
Learie
Mohamed
Travis
4196 Dundas Street Unit 209 - $2,550
4196 Dundas Street Unit 209 - $2,550
4196 Dundas Street Unit 209
$2,550
Edenbridge-Humber Valley
Toronto Edenbridge Humber Valley, OntarioM8X1Y6
2 beds
2 baths
1 parking
MLS#: W13590584Listed: about 22 hours agoUpdated:about 22 hours ago
Description
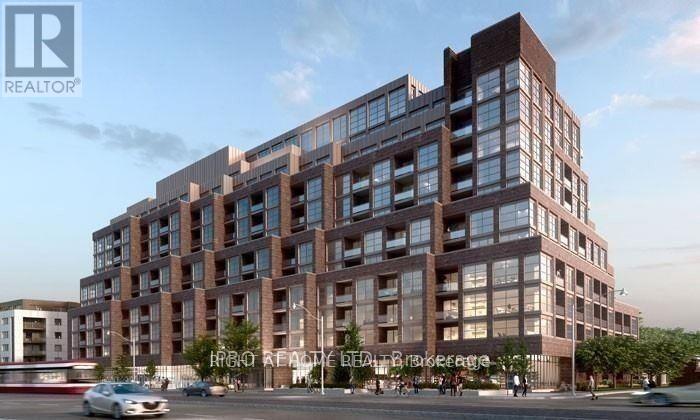
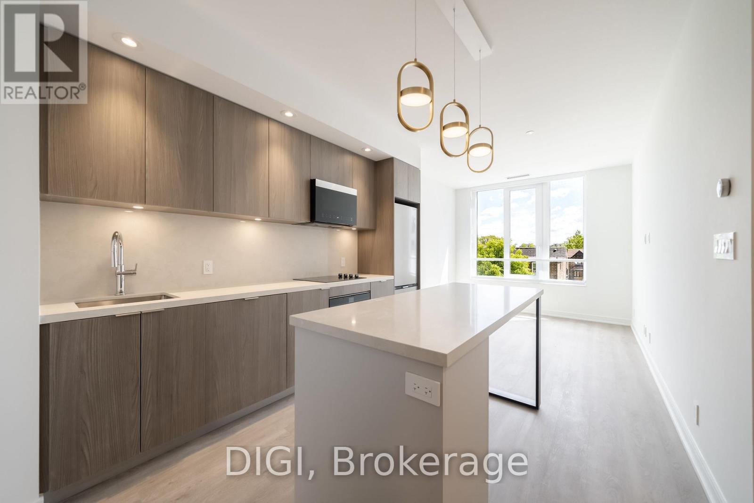
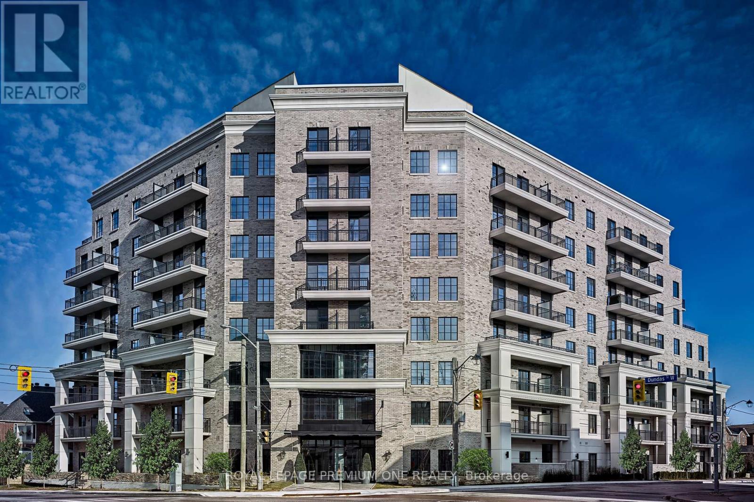
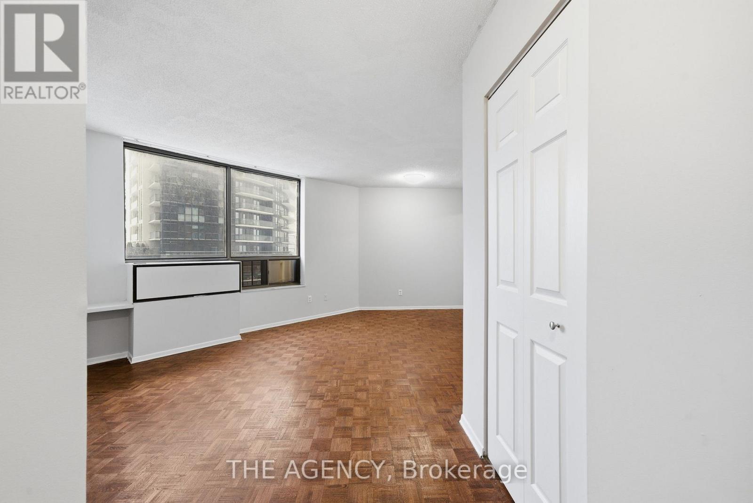
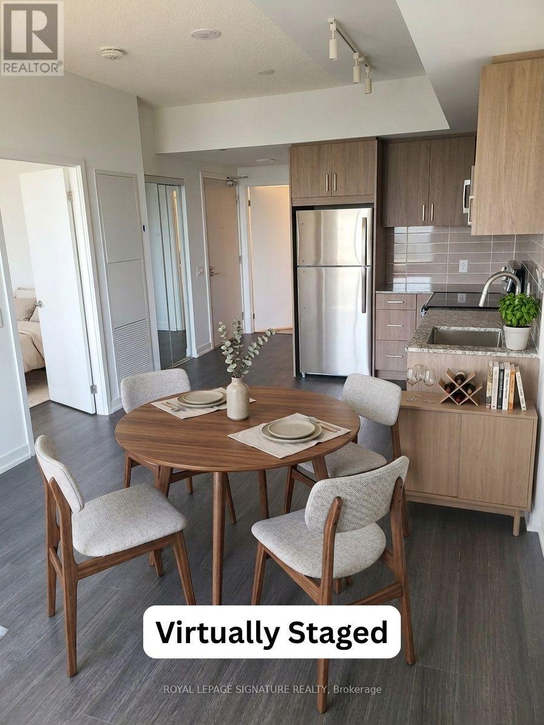
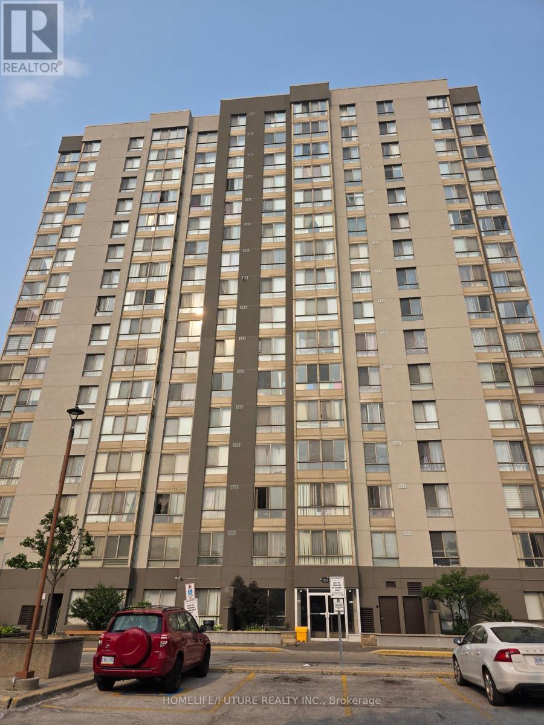
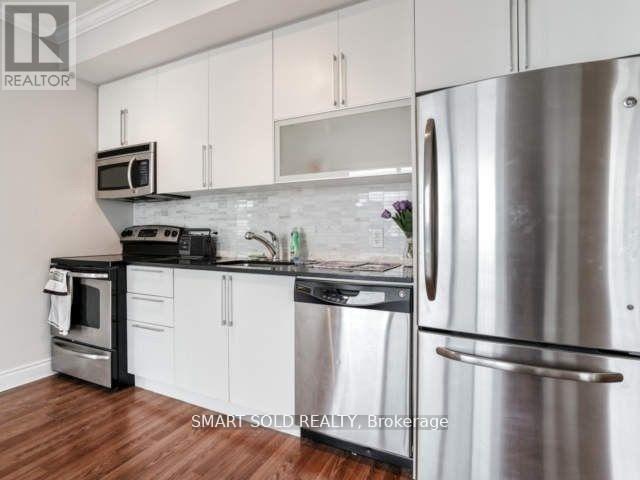
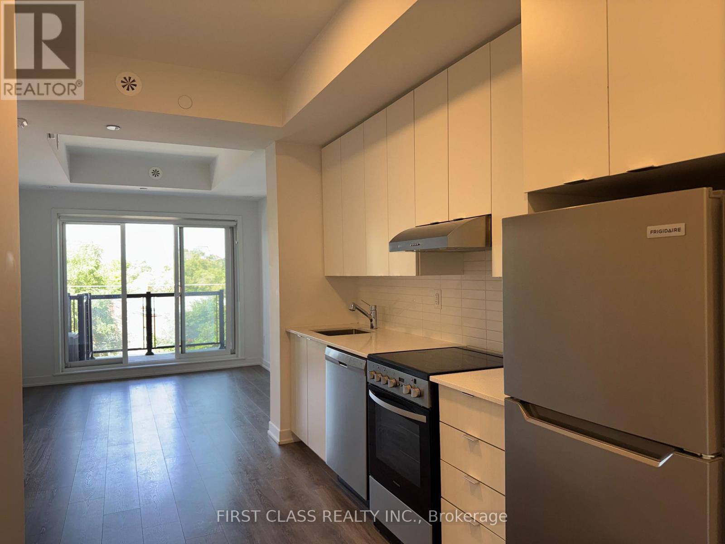
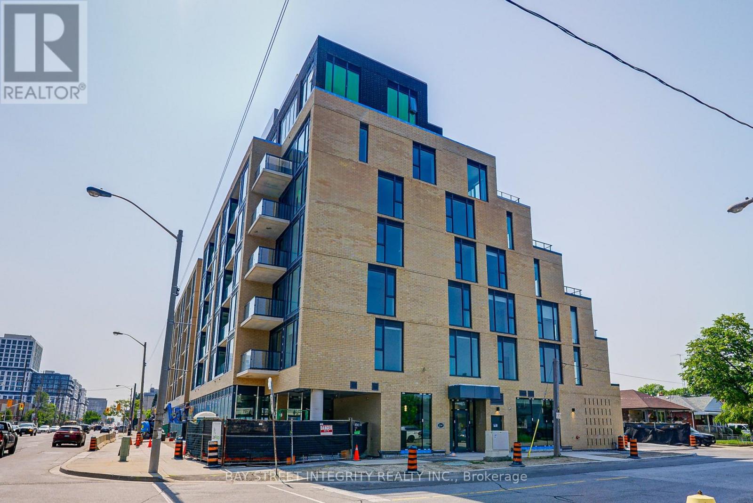
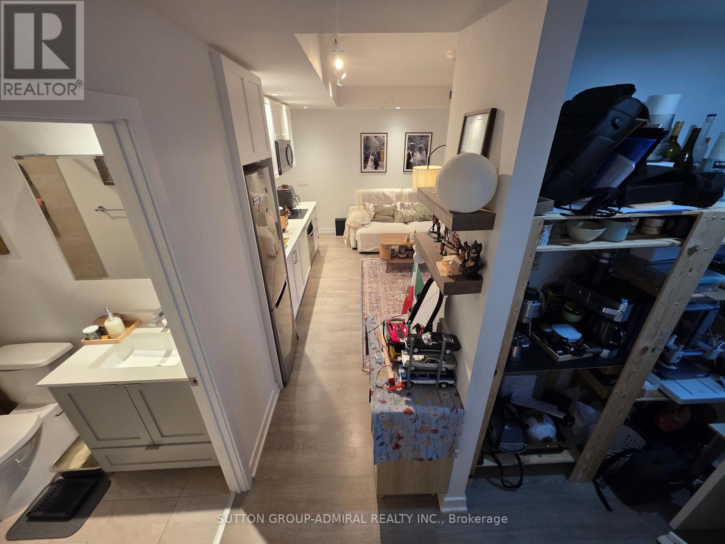
Welcome to The Prince Edward, a prime location offering a sought-after layout with two bathrooms. This rare model is 833 square feet, featuring a one-bedroom with a built-in closet organizer. The extra-large den is complete with a built-in desk and shelving unit. engineered hardwood flooring is featured across the entire unit. Open concept kitchen equipped with stainless steel appliances and ample storage space,.Located just steps away from the TTC, The Prince Edward provides easy access to public transportation. Building's common areas include an exercise room, an entertainment room, a library for quiet reading or studying, and a kitchen with two BBQs. One Parking Spot and Locker included (id:63050)Details
Details for 4196 Dundas Street Unit 209, Toronto Edenbridge Humber Valley, Ontario- Property Type
- Single Family
- Building Type
- Apartment
- Storeys
- -
- Neighborhood
- Edenbridge-Humber Valley
- Land Size
- -
- Year Built
- -
- Annual Property Taxes
- -
- Parking Type
- Garage
Inside
- Appliances
- Washer, Refrigerator, Dishwasher, Stove, Dryer, Microwave, Oven - Built-In
- Rooms
- 4
- Bedrooms
- 2
- Bathrooms
- 2
- Fireplace
- -
- Fireplace Total
- -
- Basement
- None
Building
- Architecture Style
- -
- Direction
- Cross Streets: Prince Edward/Dundas St West. ** Directions: Dundas just west of Prince Edward.
- Type of Dwelling
- apartment
- Roof
- -
- Exterior
- Brick
- Foundation
- -
- Flooring
- Hardwood, Carpeted
Land
- Sewer
- -
- Lot Size
- -
- Zoning
- -
- Zoning Description
- -
Parking
- Features
- Garage
- Total Parking
- 1
Utilities
- Cooling
- Central air conditioning
- Heating
- Forced air, Natural gas
- Water
- -
Feature Highlights
- Community
- Pets not Allowed
- Lot Features
- Ravine, Balcony
- Security
- -
- Pool
- -
- Waterfront
- -
Rooms
Rooms for 4196 Dundas Street Unit 209, Toronto Edenbridge Humber Valley, OntarioMap

Listatto.comCopyright 2026