
Jolanda
Amy
Natasha
64 Sir Sanford Fleming Way - $1,350,000
64 Sir Sanford Fleming Way - $1,350,000
64 Sir Sanford Fleming Way
$1,350,000
Patterson
Vaughan Patterson, OntarioL6A0T3
5 beds
2 baths
2 parking
MLS#: N13590896Listed: about 3 hours agoUpdated:about 2 hours ago
Description
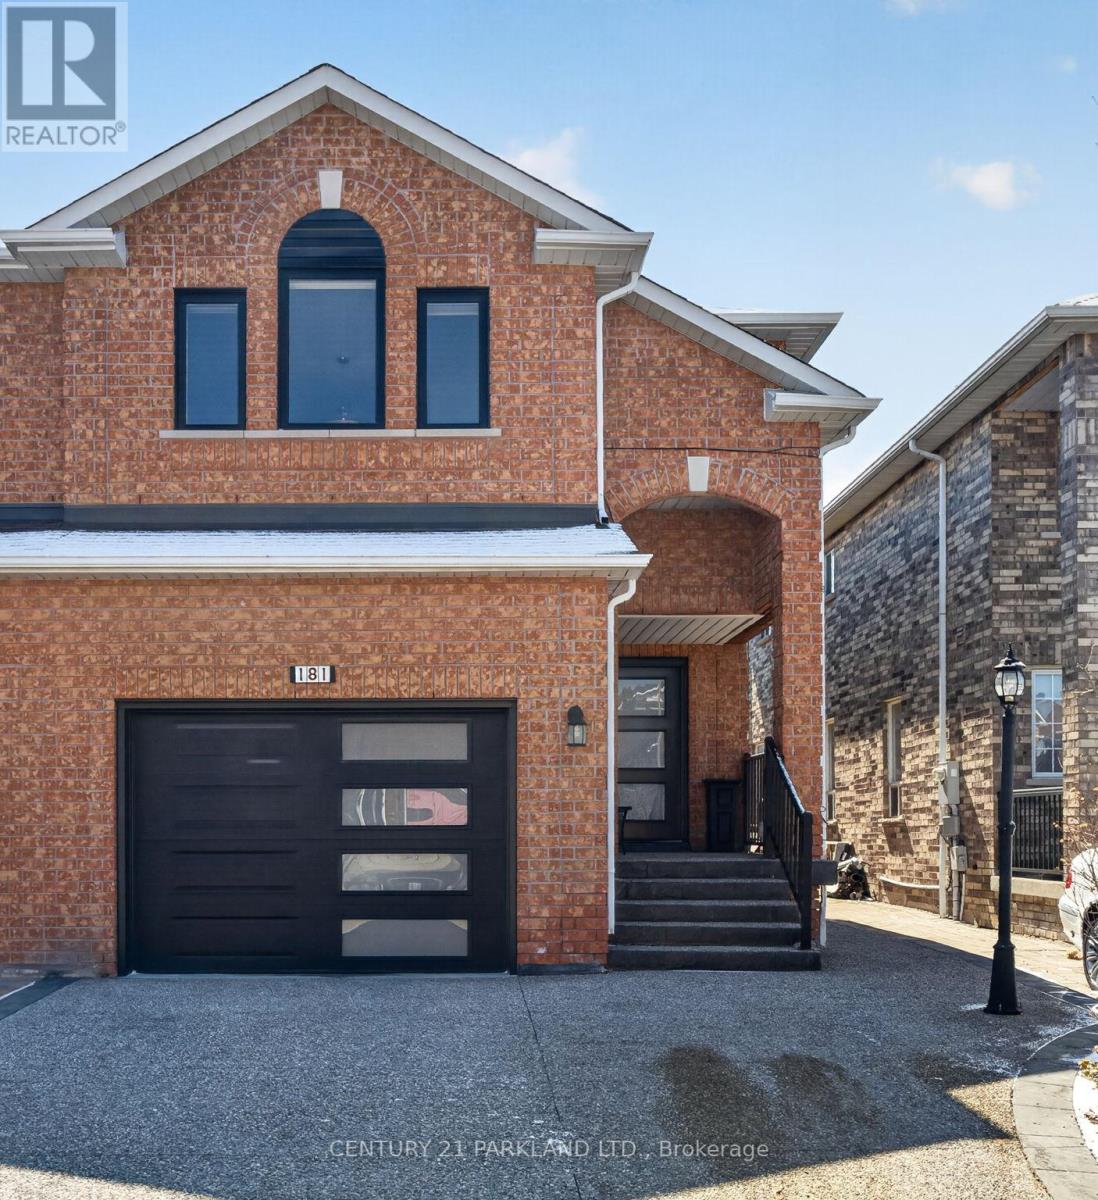
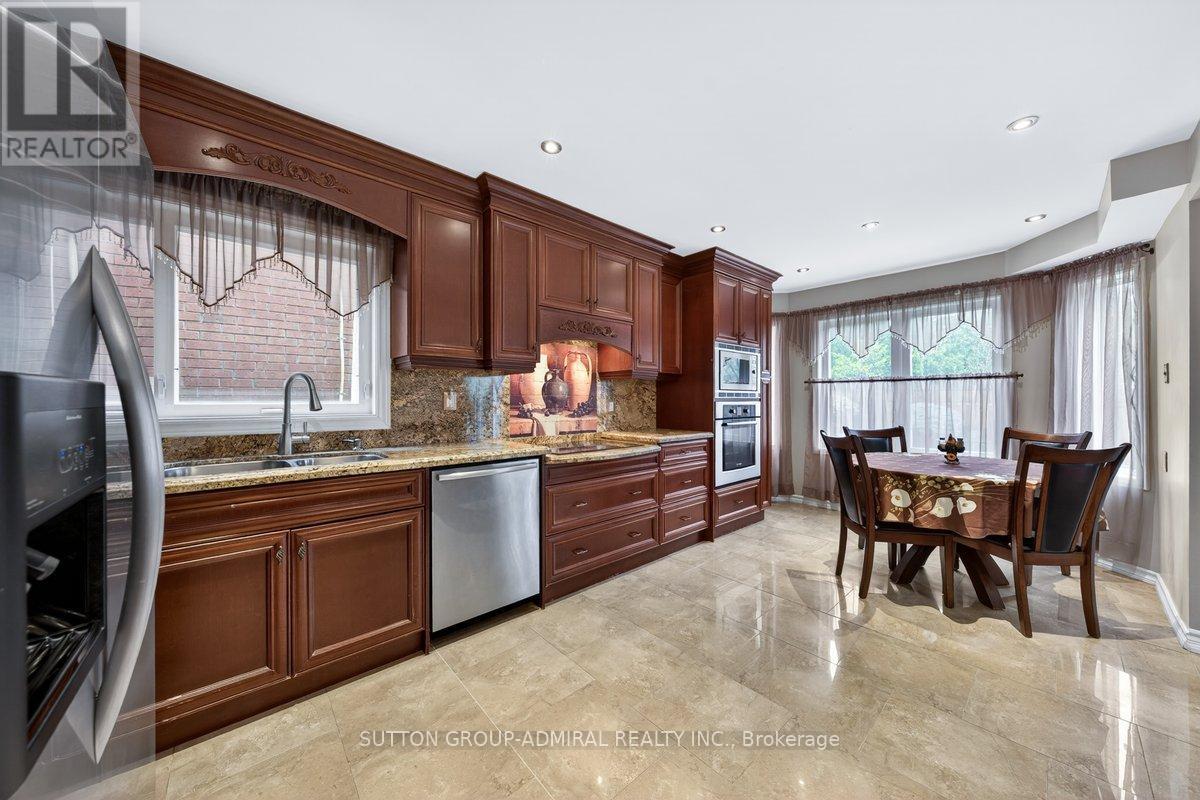
Welcome to this beautifully renovated four-bedroom home house in the heart of Thornberry Woods , offering the perfect blend of modern comfort and classic charm. Situated on an extra-deep lot, this property provides plenty of outdoor space for relaxation, entertaining, or simply enjoying a peaceful afternoon; . Inside, you'll find a bright and spacious layout with stylish updates throughout. The open concept modern kitchen boasts sleek finishes, while the living areas are warm and inviting. With four Bright bedrooms, a beautifully recently built basement, there's plenty of space for family, guests, or a home office. A one-car garage with lift adds convenience of storing two cars indoor plus ample driveway space for extra parking , and the desirable location makes this home a must-see. Don't miss out on this incredible opportunity (id:63050)Details
Details for 64 Sir Sanford Fleming Way, Vaughan Patterson, Ontario- Property Type
- Single Family
- Building Type
- House
- Storeys
- 2
- Neighborhood
- Patterson
- Land Size
- 9.5 x 145 M
- Year Built
- -
- Annual Property Taxes
- $6,448
- Parking Type
- Attached Garage, Garage
Inside
- Appliances
- -
- Rooms
- -
- Bedrooms
- 5
- Bathrooms
- 2
- Fireplace
- -
- Fireplace Total
- -
- Basement
- Finished, N/A
Building
- Architecture Style
- -
- Direction
- Dufferin And Rutherford
- Type of Dwelling
- house
- Roof
- -
- Exterior
- Brick Facing
- Foundation
- Concrete
- Flooring
- -
Land
- Sewer
- Sanitary sewer
- Lot Size
- 9.5 x 145 M
- Zoning
- -
- Zoning Description
- -
Parking
- Features
- Attached Garage, Garage
- Total Parking
- 2
Utilities
- Cooling
- Central air conditioning
- Heating
- Forced air, Natural gas
- Water
- Municipal water
Feature Highlights
- Community
- -
- Lot Features
- -
- Security
- -
- Pool
- -
- Waterfront
- -
Rooms
Rooms for 64 Sir Sanford Fleming Way, Vaughan Patterson, OntarioMap

Listatto.comCopyright 2026