
Mohamed
Natasha
Learie
61 Ridge Road - $2,495,000
61 Ridge Road - $2,495,000
61 Ridge Road
$2,495,000
Rural Uxbridge
Uxbridge, OntarioL0C1A0
6 beds
6 baths
14 parking
MLS#: N13590972Listed: 3 days agoUpdated:3 days ago
Description
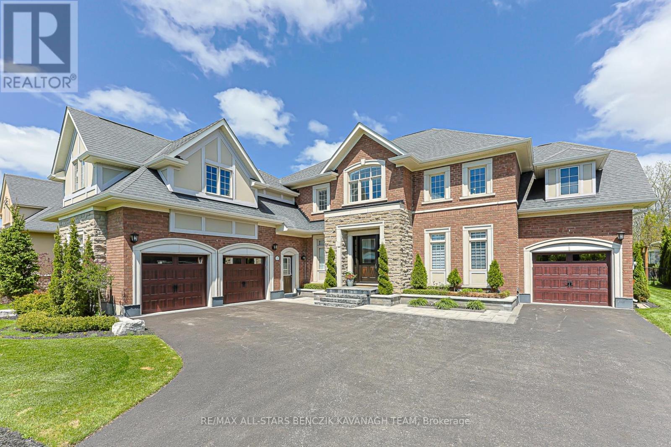
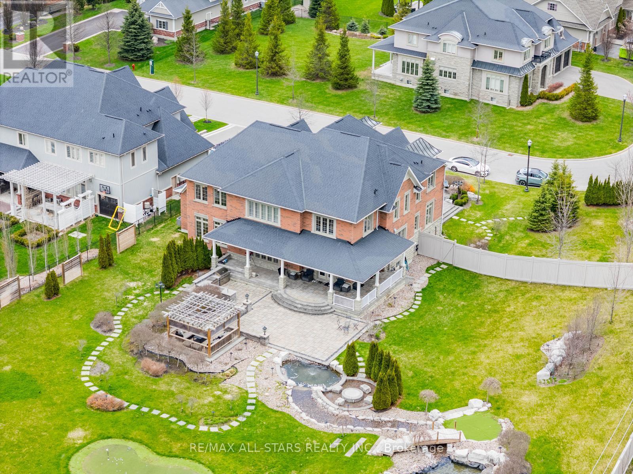
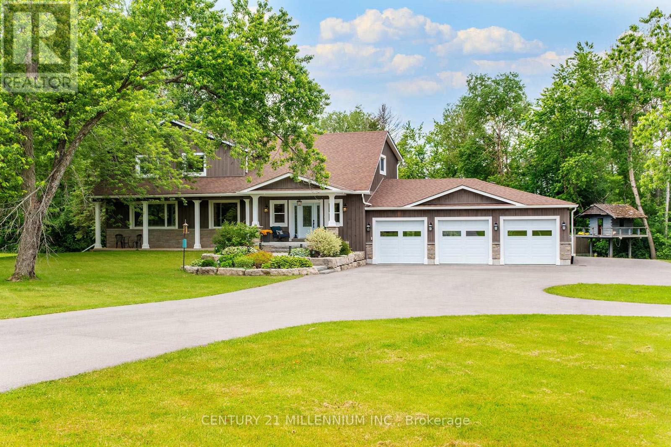
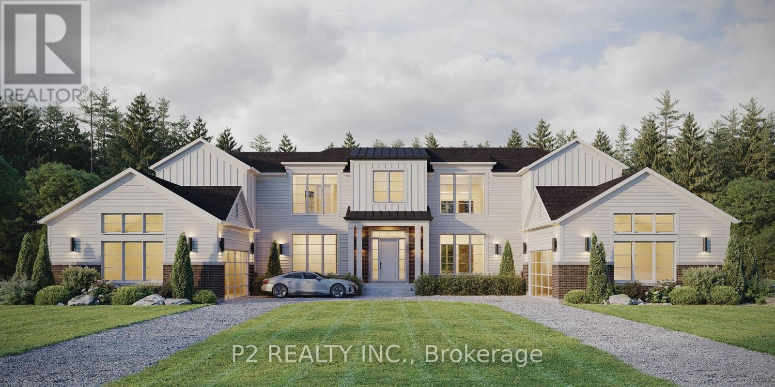
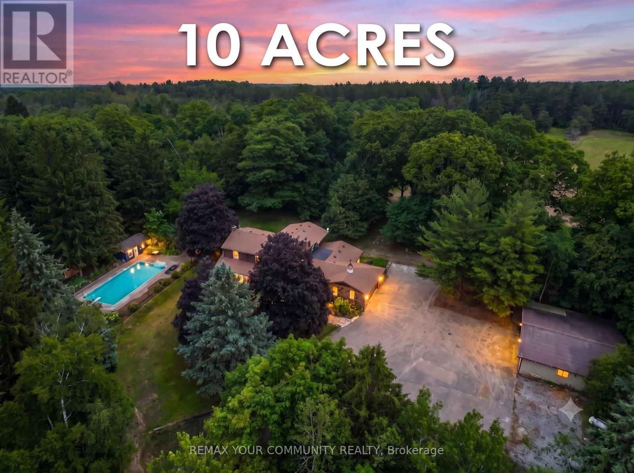
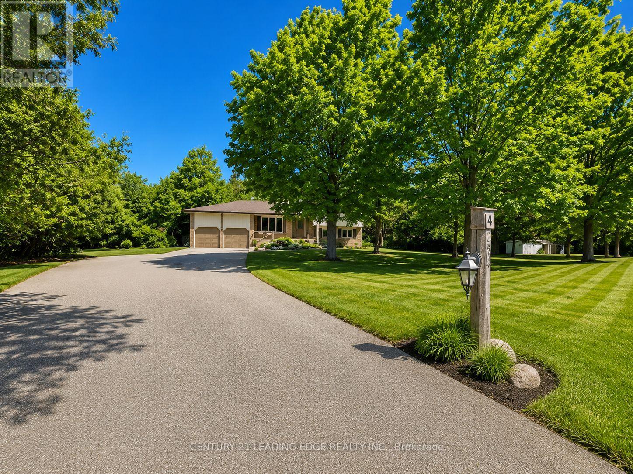
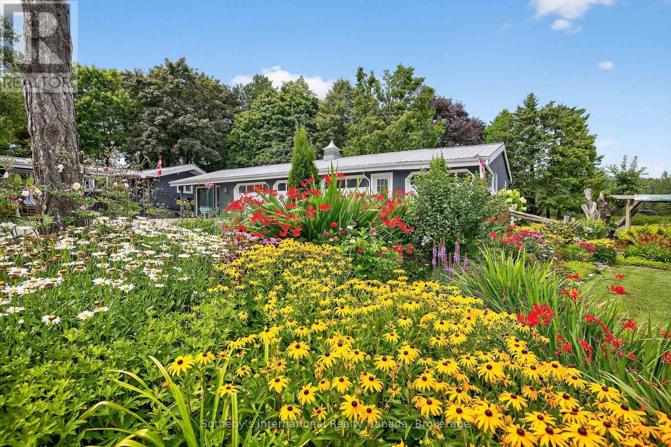
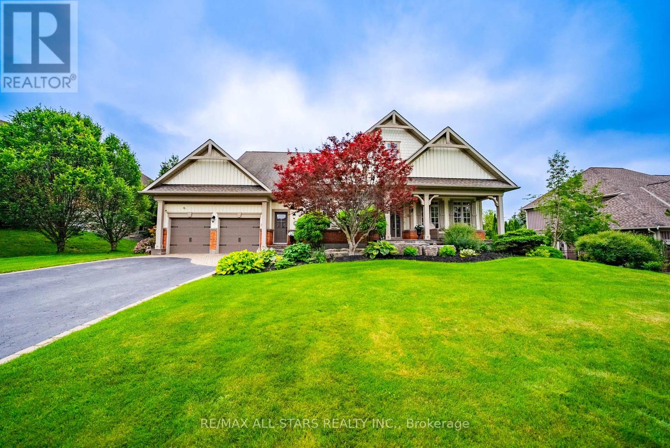
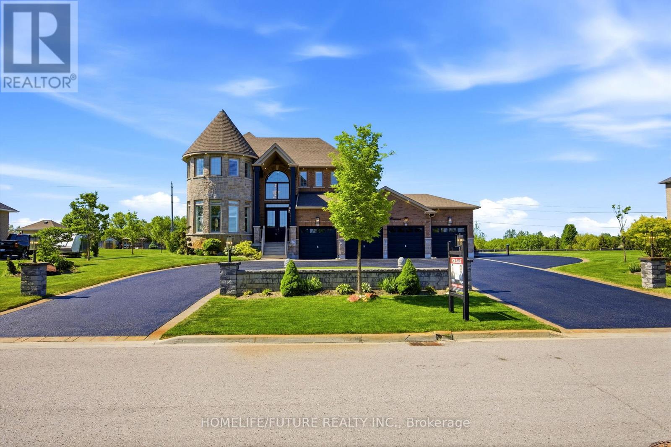
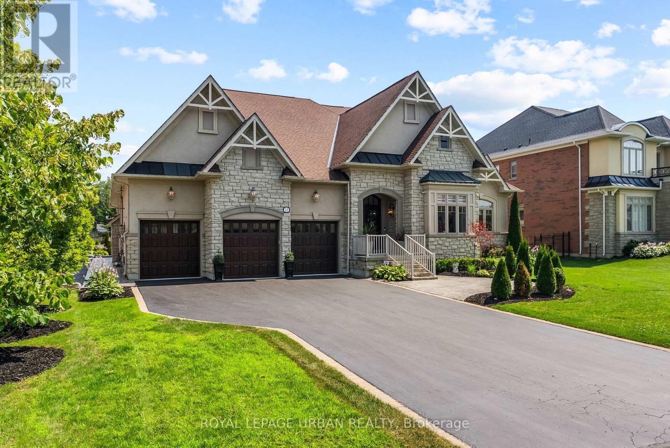
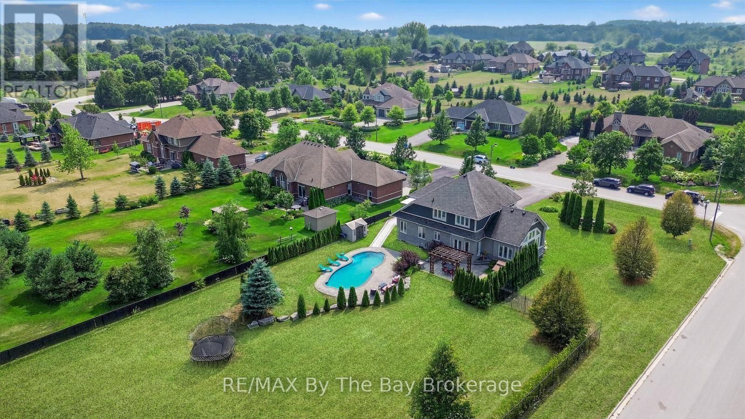
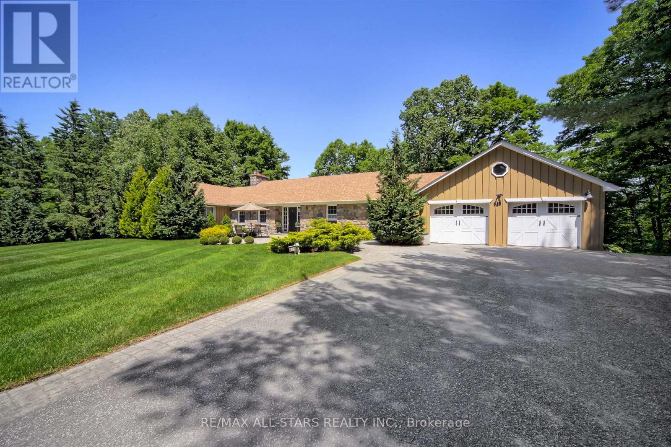
Location!!! Two Houses In One Roof. If You've Been Looking For The Perfect Multi-Generational Home Where Everyone In The Family Has Their Own Space, Your Search Ends Here! This Exceptional Estate Home Is Situated On A Beautifully Manicured 1-Acre Property In Goodwood Just Outside Of Stouffville And Uxbridge In The Trail Capital Of Canada. 2 Separate Homes In 1! With Over 5100 Sq-Ft This Home Is A 2 Storey 4 Bed, 4 Baths On One Side & A Bungalow With 2 Beds & 2 Baths On The Other. 2 Full Kitchens That Walk Out To The Huge Entertainers' Yard. Fabulous Decking & 2 Separate Entrances To Each Side. Perfect Setup For The Growing Family Or Nanny Suite. Circular Drive With An Oversized 3 Car Garage. On A Quiet Crescent & Just 30 Min To Toronto. A True Must See Home! Offers Are Welcome Anytime. (id:63050)Details
Details for 61 Ridge Road, Uxbridge, Ontario- Property Type
- Single Family
- Building Type
- House
- Storeys
- 2
- Neighborhood
- Rural Uxbridge
- Land Size
- 149 x 297 FT
- Year Built
- -
- Annual Property Taxes
- $14,206
- Parking Type
- Attached Garage, Garage
Inside
- Appliances
- Washer, Water softener, Dishwasher, Dryer, Two stoves, Two Refrigerators
- Rooms
- 14
- Bedrooms
- 6
- Bathrooms
- 6
- Fireplace
- -
- Fireplace Total
- -
- Basement
- Unfinished, N/A
Building
- Architecture Style
- -
- Direction
- 47 And Goodwood Rd
- Type of Dwelling
- house
- Roof
- -
- Exterior
- Brick, Stone
- Foundation
- Concrete
- Flooring
- Hardwood
Land
- Sewer
- Septic System
- Lot Size
- 149 x 297 FT
- Zoning
- -
- Zoning Description
- -
Parking
- Features
- Attached Garage, Garage
- Total Parking
- 14
Utilities
- Cooling
- Central air conditioning
- Heating
- Forced air, Natural gas
- Water
- -
Feature Highlights
- Community
- -
- Lot Features
- -
- Security
- -
- Pool
- -
- Waterfront
- -
Rooms
Rooms for 61 Ridge Road, Uxbridge, OntarioMap

Listatto.comCopyright 2026