
Jolanda
Learie
Amy
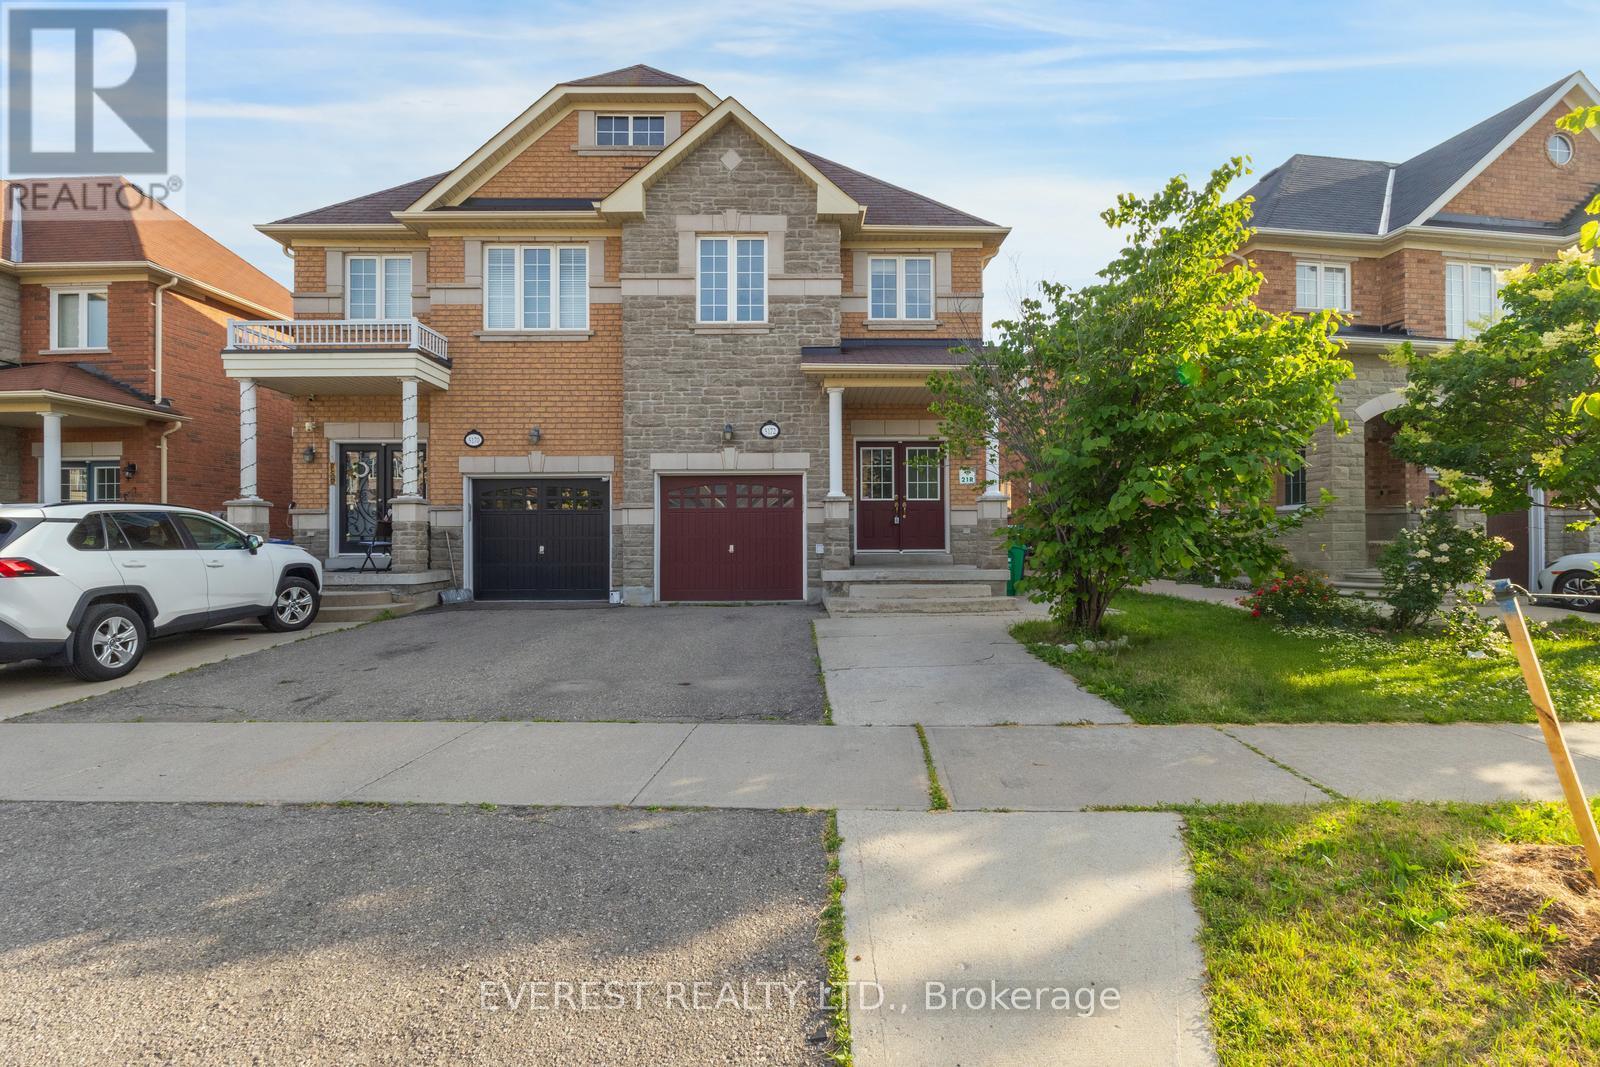
3274 Sunlight Street - $990,000
3274 Sunlight Street - $990,000
3274 Sunlight Street
$990,000
Churchill Meadows
Mississauga Churchill Meadows, OntarioL5M0G7
6 beds
4 baths
3 parking
MLS#: W13590954Listed: 1 day agoUpdated:1 day ago
Description
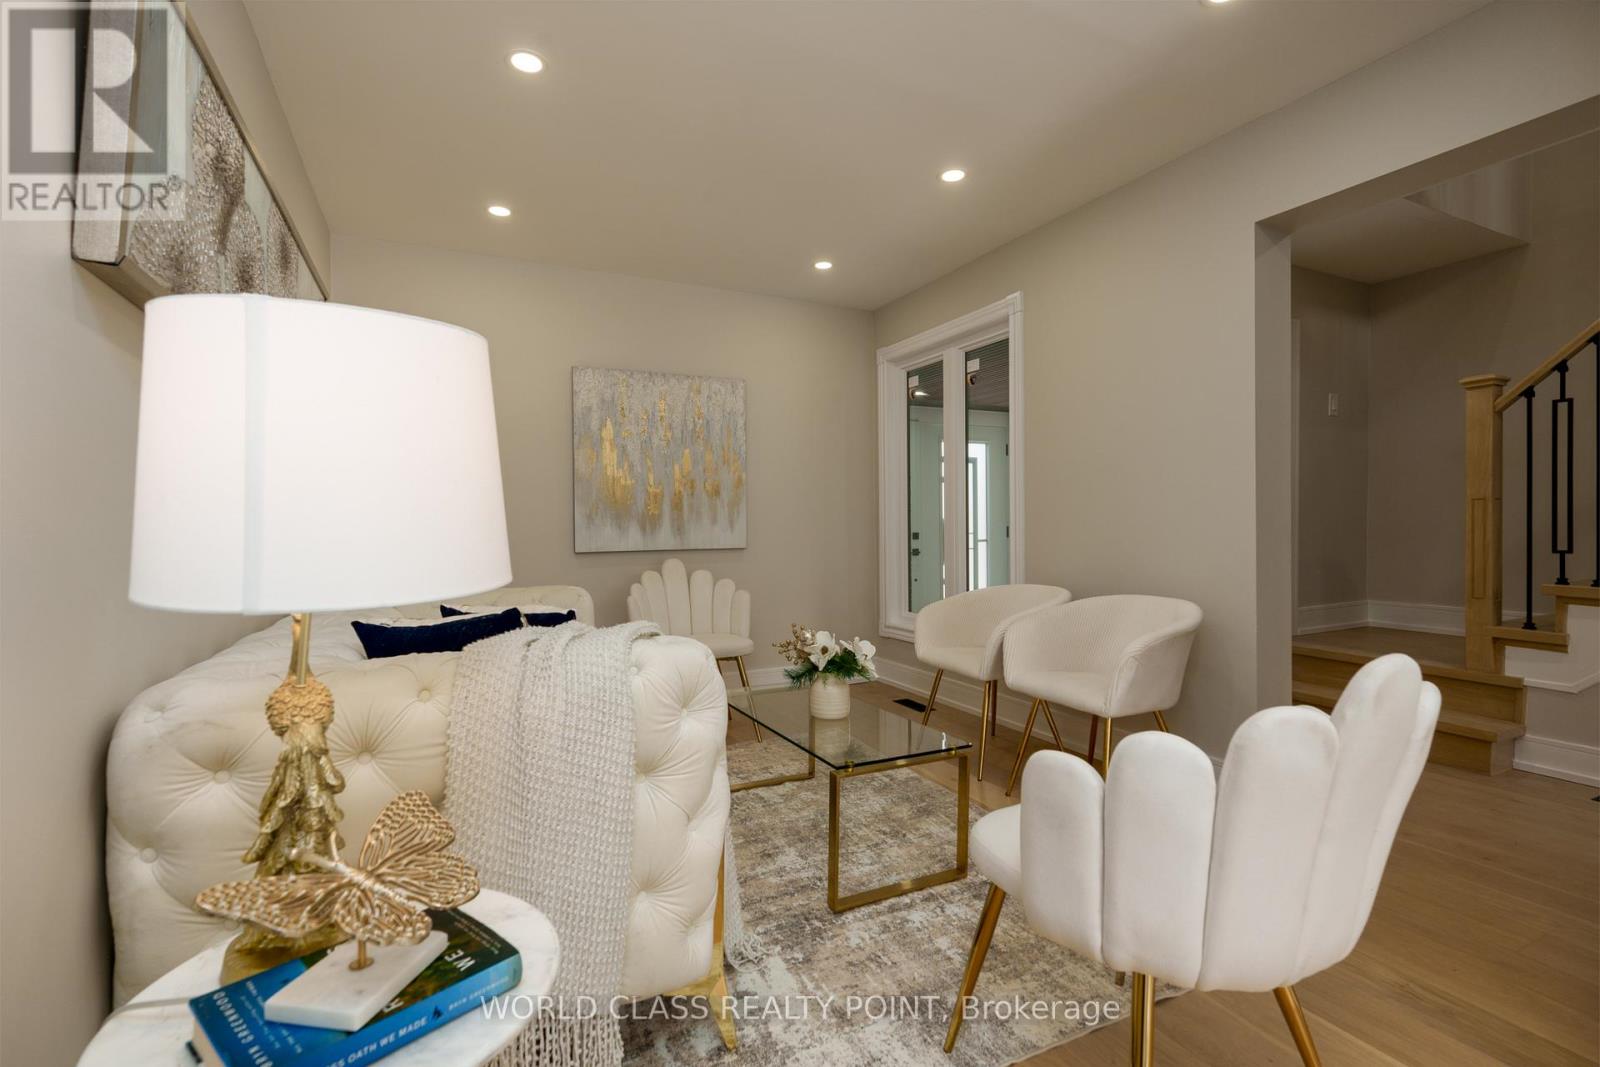
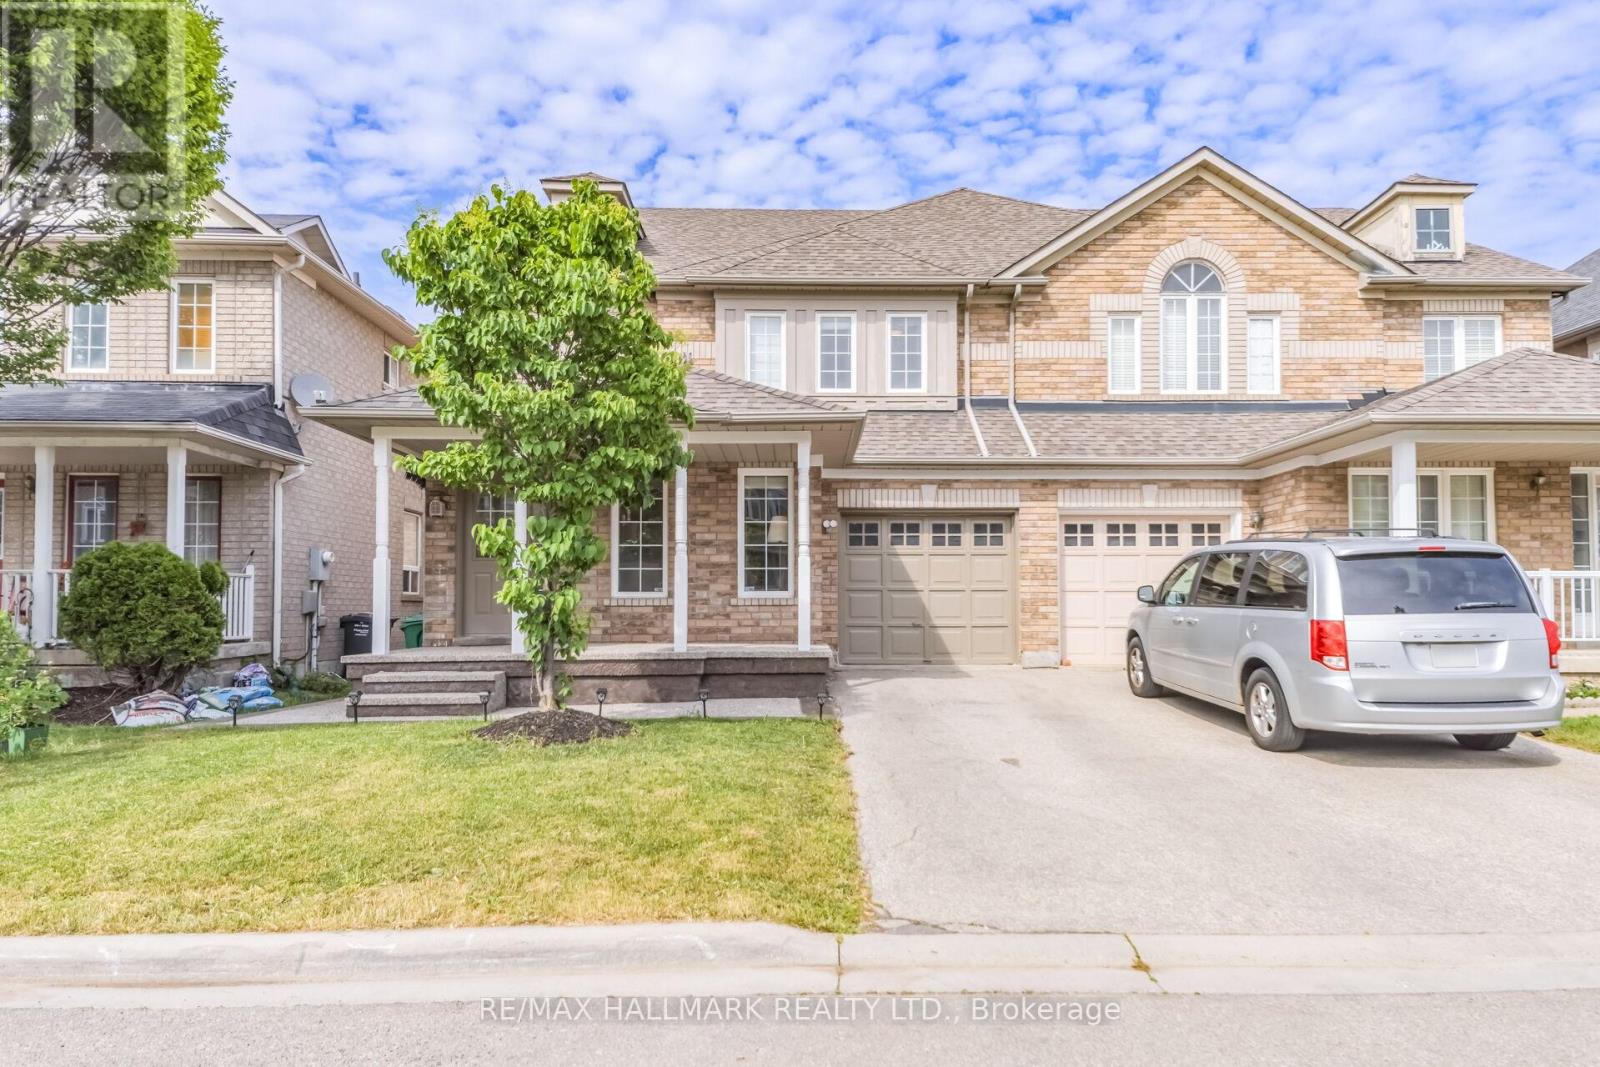
A Move In Ready, Absolutely Gorgeous, Stone Front Brick House situated in a highly sought after area of Churchill Meadows in a Family Friendly Neighborhood. This bright and spacious 4- bedroom semi-detached house comes with a 2-bedroom finished basement accessed from Garage. Spacious Modern Eat-In Kitchen with W/Out To Large Deck, Stainless Steel Appliances, Freshly Painted, Carpet Free, Pot lights on the main and 2nd floor, granite counter tops in the kitchen and washrooms. New roof in 2022. Close to Schools, Transit, Plaza & many more amenities. Priced for quick sell. Seeing is believing; don't miss the opportunity. Book your appointment today! (id:63050)Details
Details for 3274 Sunlight Street, Mississauga Churchill Meadows, Ontario- Property Type
- Single Family
- Building Type
- House
- Storeys
- 2
- Neighborhood
- Churchill Meadows
- Land Size
- 22.3 x 105.2 FT
- Year Built
- -
- Annual Property Taxes
- $5,604
- Parking Type
- Garage
Inside
- Appliances
- Washer, Refrigerator, Gas stove(s), Dishwasher, Dryer, Hood Fan, Garage door opener remote(s)
- Rooms
- 13
- Bedrooms
- 6
- Bathrooms
- 4
- Fireplace
- -
- Fireplace Total
- -
- Basement
- Finished, Walk-up, N/A, N/A
Building
- Architecture Style
- -
- Direction
- Tenth Line/ Thomas St.
- Type of Dwelling
- house
- Roof
- -
- Exterior
- Brick
- Foundation
- Concrete
- Flooring
- -
Land
- Sewer
- Sanitary sewer
- Lot Size
- 22.3 x 105.2 FT
- Zoning
- -
- Zoning Description
- Single Family
Parking
- Features
- Garage
- Total Parking
- 3
Utilities
- Cooling
- Central air conditioning
- Heating
- Forced air, Natural gas
- Water
- Municipal water
Feature Highlights
- Community
- -
- Lot Features
- Carpet Free, In-Law Suite
- Security
- -
- Pool
- -
- Waterfront
- -
Rooms
Rooms for 3274 Sunlight Street, Mississauga Churchill Meadows, OntarioMap

Listatto.comCopyright 2026