
Travis
Learie
Amy
38 Feltham Avenue - $1,198,000
38 Feltham Avenue - $1,198,000
38 Feltham Avenue
$1,198,000
Junction Area
Toronto Junction Area, OntarioM6N2C3
5 beds
2 baths
6 parking
MLS#: W13591136Listed: 3 days agoUpdated:1 day ago
Description
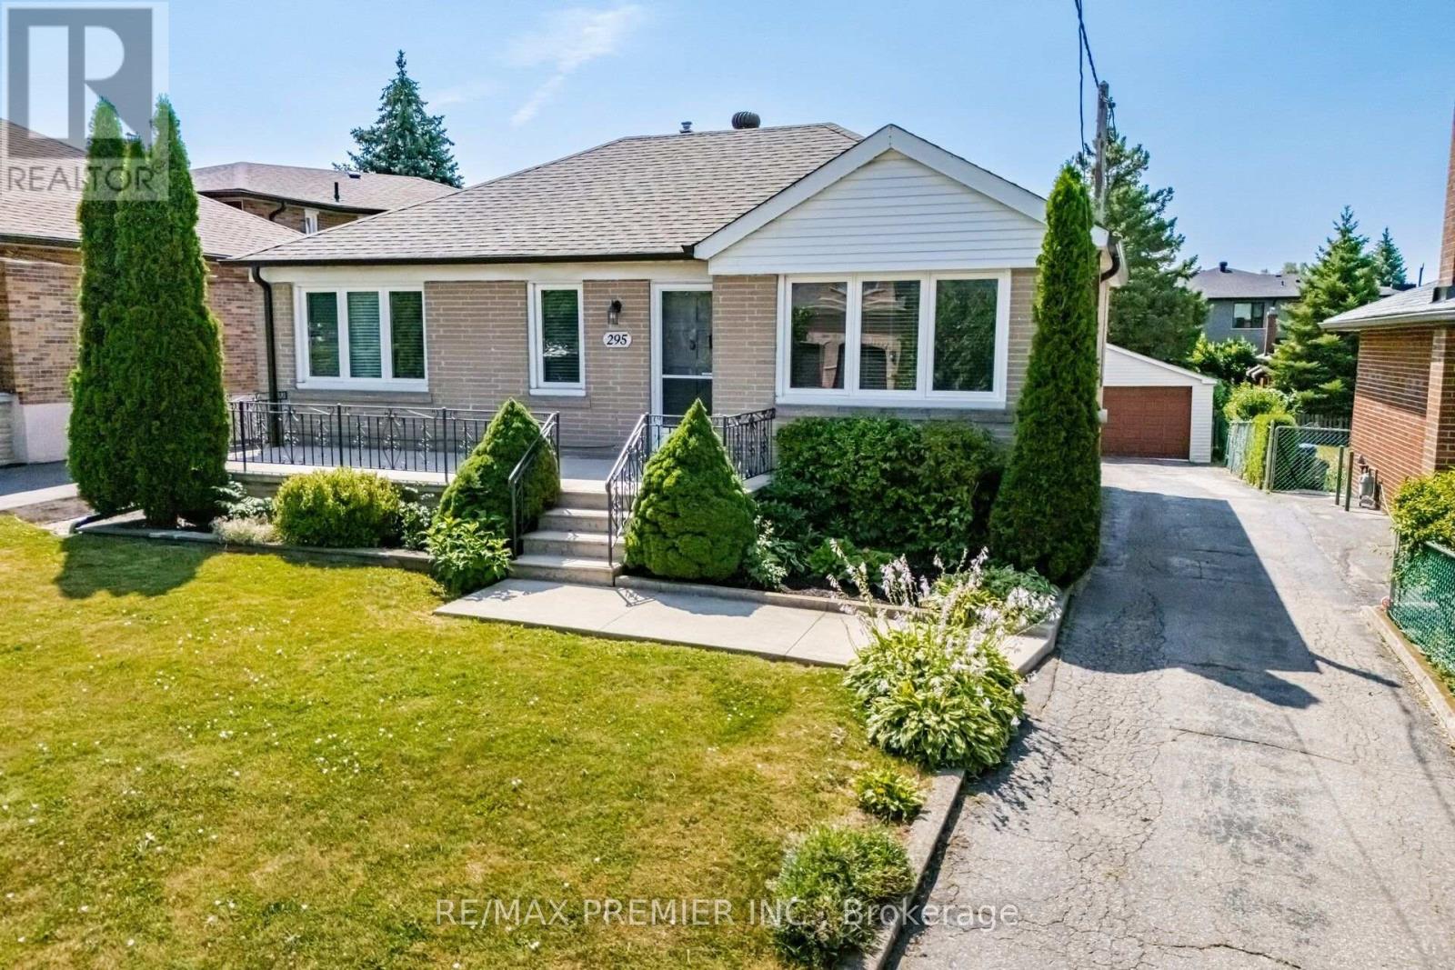
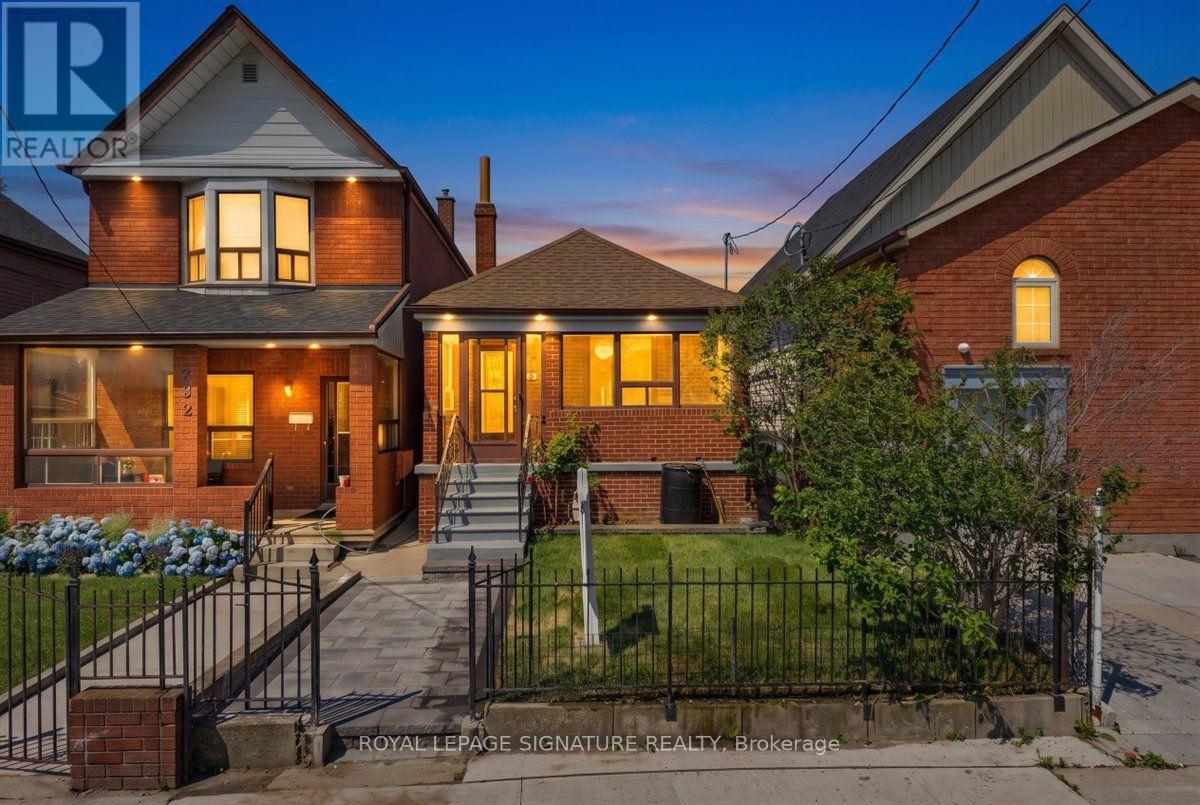
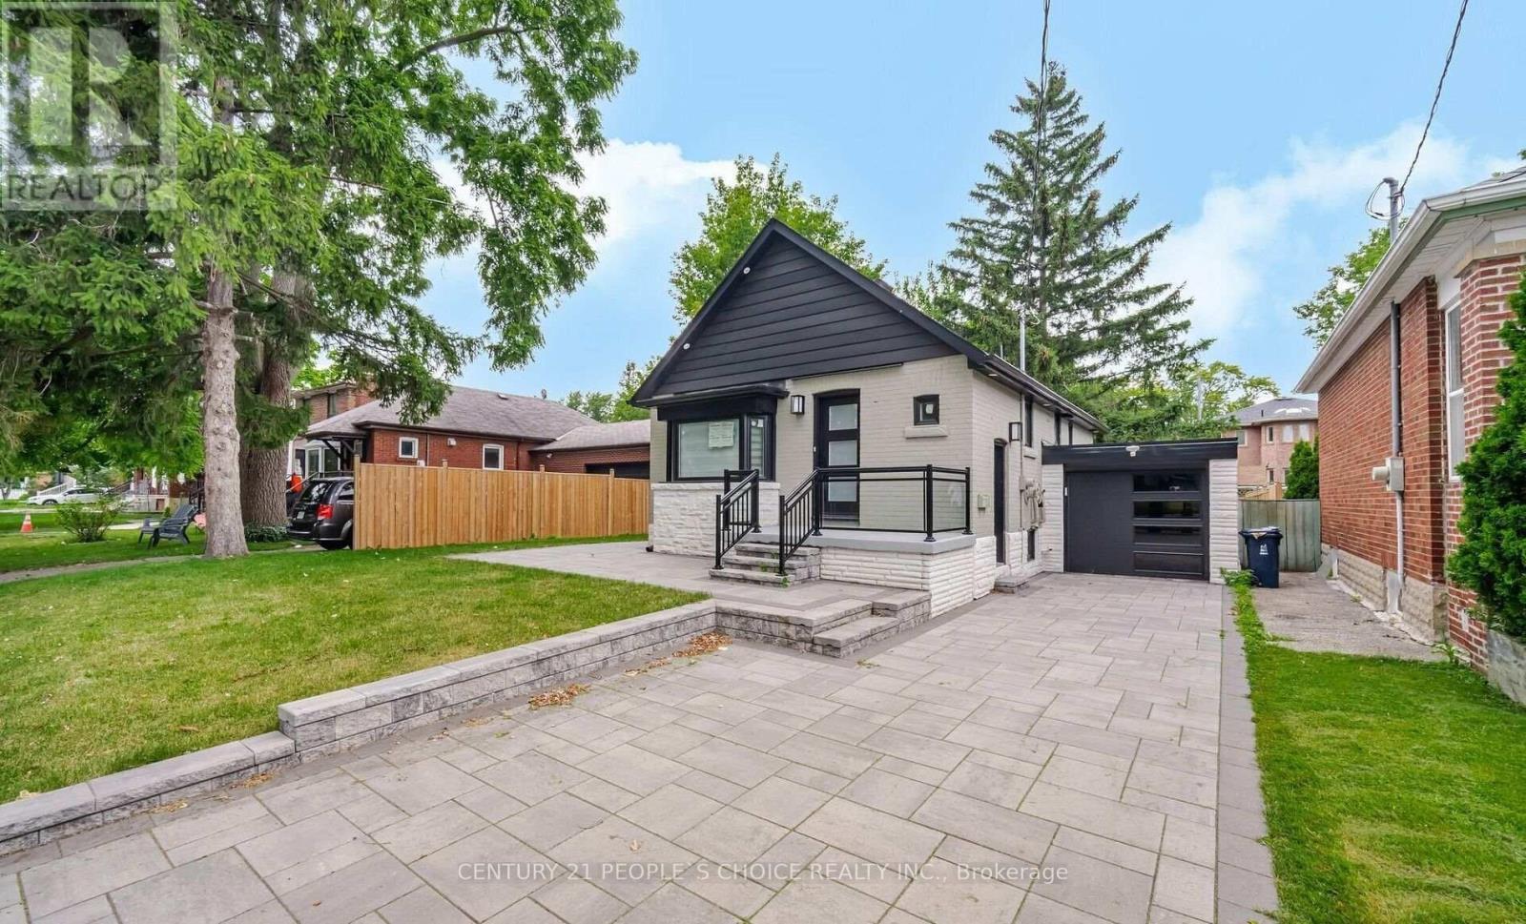
Situated on a rare 40' x 162' oversized lot, this well-maintained 3+2 bedroom bungalow offers outstanding flexibility, income potential, and future value.The bright main floor features a functional layout with spacious living areas, while the finished basement with a separate side entrance and full kitchen provides an ideal setup for extended family, in-laws, or potential rental income. Private, fully fenced backyard-perfect for entertaining, children, pets, or simply enjoying your own outdoor retreat. The expansive lot offers endless possibilities for outdoor living, gardening, or future expansion (buyer to verify).Parking is a rare bonus, with a 4-car driveway plus a detached 2-car garage, providing space for up to 6 vehicles-ideal for families with multiple drivers, contractors. Waterproofed basement and furnace (2017). Solid investment on a premium oversized lot, this home checks all the boxes. Conveniently located close to schools, parks, shopping, public transit, major highways, and everyday amenities, it combines space, functionality, and long-term potential in one exceptional package.Don't miss this rare opportunity to own a property with exceptional versatility, abundant parking, and tremendous upside in Toronto. (id:63050)Details
Details for 38 Feltham Avenue, Toronto Junction Area, Ontario- Property Type
- Single Family
- Building Type
- House
- Storeys
- 1
- Neighborhood
- Junction Area
- Land Size
- 40 x 162 FT
- Year Built
- -
- Annual Property Taxes
- $4,298
- Parking Type
- Detached Garage, Garage
Inside
- Appliances
- Dryer, Two stoves, Two Washers, Two Refrigerators
- Rooms
- 11
- Bedrooms
- 5
- Bathrooms
- 2
- Fireplace
- -
- Fireplace Total
- -
- Basement
- Finished, Separate entrance, N/A, N/A
Building
- Architecture Style
- Bungalow
- Direction
- Cross Streets: Weston/St Clair. ** Directions: st clair and weston road.
- Type of Dwelling
- house
- Roof
- -
- Exterior
- Brick
- Foundation
- Block, Concrete
- Flooring
- Hardwood
Land
- Sewer
- Sanitary sewer
- Lot Size
- 40 x 162 FT
- Zoning
- -
- Zoning Description
- -
Parking
- Features
- Detached Garage, Garage
- Total Parking
- 6
Utilities
- Cooling
- Central air conditioning
- Heating
- Forced air, Propane
- Water
- Municipal water
Feature Highlights
- Community
- -
- Lot Features
- -
- Security
- -
- Pool
- -
- Waterfront
- -
Rooms
Rooms for 38 Feltham Avenue, Toronto Junction Area, OntarioMap


Listatto.comCopyright 2026