
Natasha
Jolanda
Travis
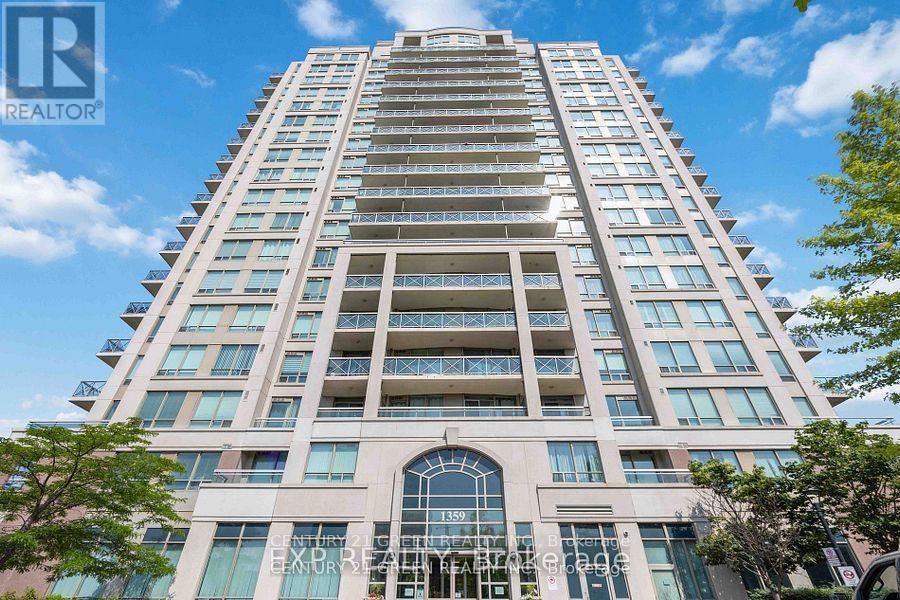
1359 Rathburn Road Unit 408 - $2,450
1359 Rathburn Road Unit 408 - $2,450
1359 Rathburn Road Unit 408
$2,450
Rathwood
Mississauga Rathwood, OntarioL4W5P7
1 beds
1 baths
1 parking
MLS#: W13591256Listed: about 8 hours agoUpdated:about 8 hours ago
Description
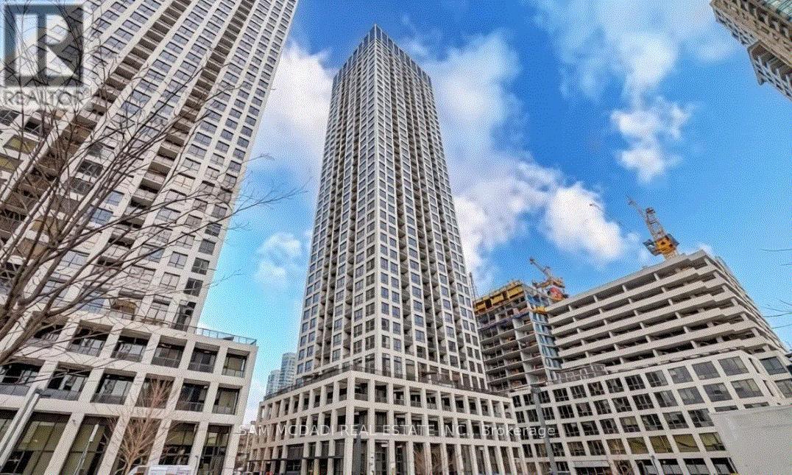
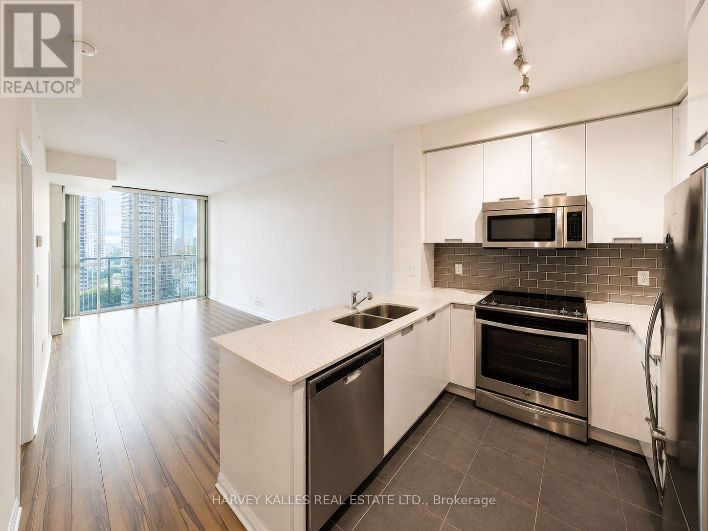
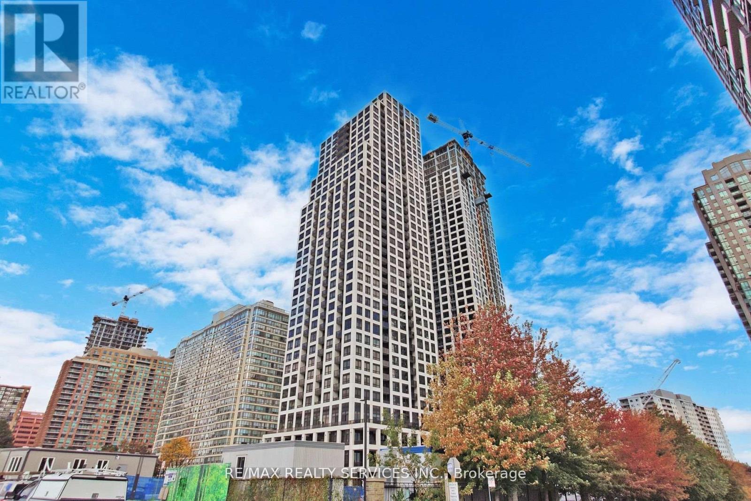
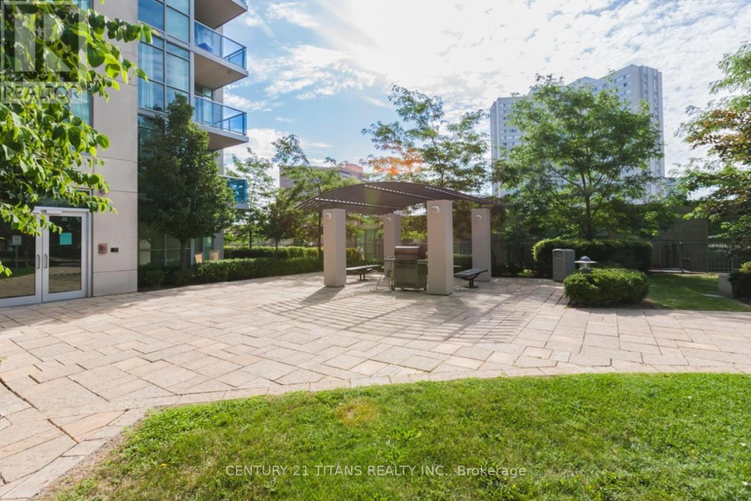
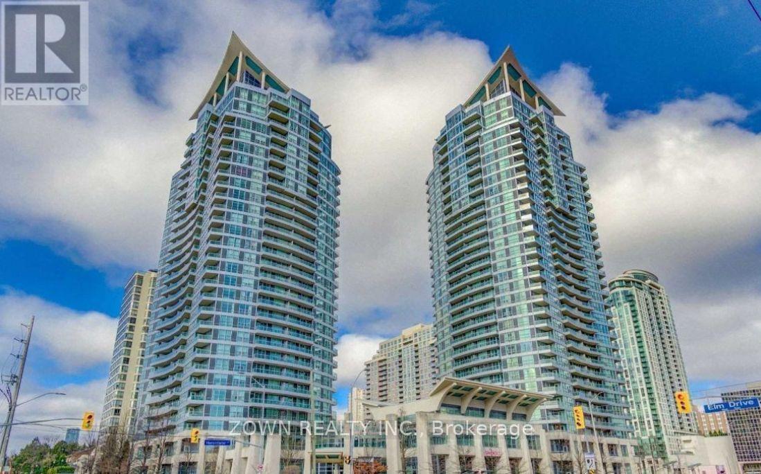
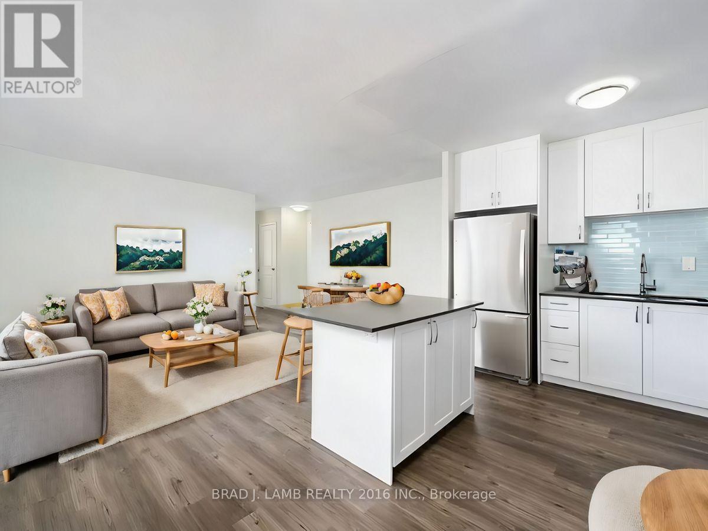
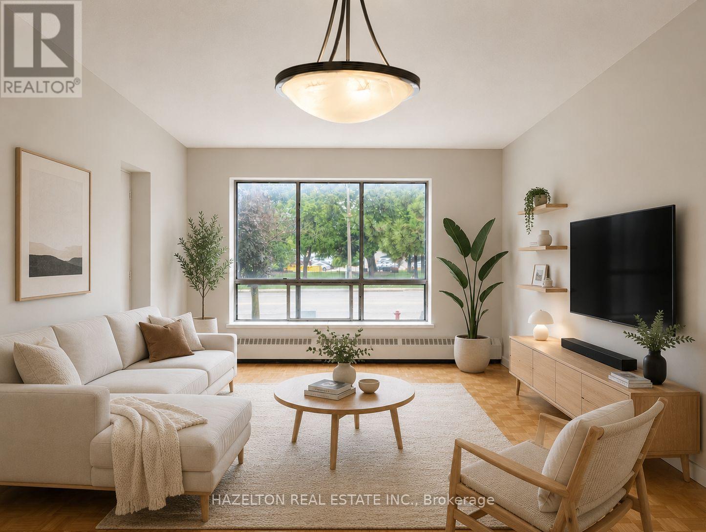
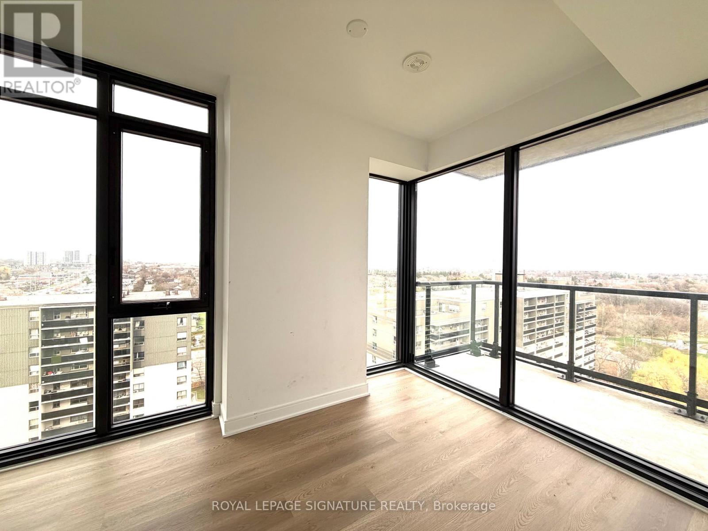
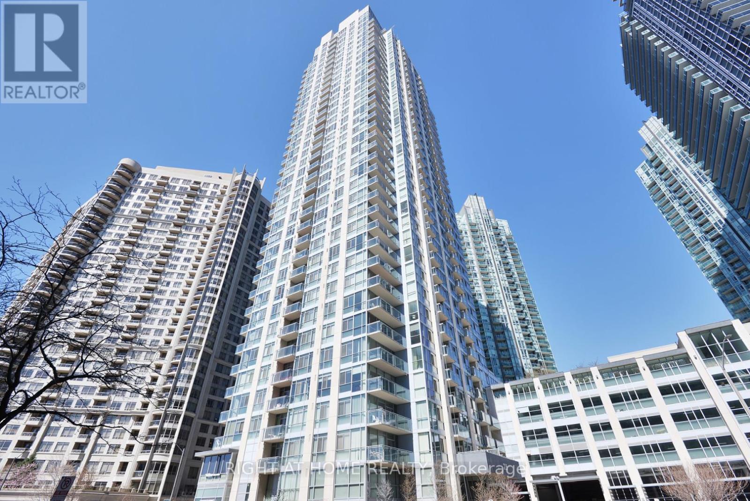
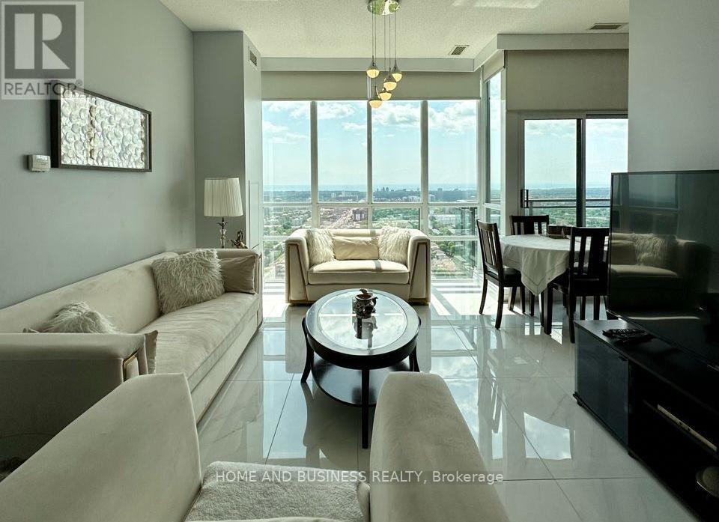
Welcome to The Capri Condominiums. This stunning 1 Bedroom FURNISHED Condo is your entry to a vibrant & convenient lifestyle. You will be blown away by its bright & spacious design, boasting a functional open-concept layout that invites you to enjoy & entertain. Sip a coffee and unwind with breathtaking views from your own private balcony. Unit 9 foot ceiling creates an open-airy ambiance, providing you the freedom to breathe and enjoy to the fullest. Ensuite laundry provides grate convenience, saving you time & effort. The sleek laminate flooring throughout, providing a stylish and low-maintenance living space that's perfect for busy professionals or cosy homebodies. All inclusive condo fees, newer appliances, recent upgrades and grate amenities provide worry free and enjoyable living. Unfurnished Unit Option is also available. (id:63050)Details
Details for 1359 Rathburn Road Unit 408, Mississauga Rathwood, Ontario- Property Type
- Single Family
- Building Type
- Apartment
- Storeys
- -
- Neighborhood
- Rathwood
- Land Size
- -
- Year Built
- -
- Annual Property Taxes
- -
- Parking Type
- Garage, Underground
Inside
- Appliances
- -
- Rooms
- 4
- Bedrooms
- 1
- Bathrooms
- 1
- Fireplace
- -
- Fireplace Total
- -
- Basement
- None
Building
- Architecture Style
- -
- Direction
- Dixie and Rathburn
- Type of Dwelling
- apartment
- Roof
- -
- Exterior
- Concrete, Aluminum siding
- Foundation
- -
- Flooring
- Laminate, Ceramic
Land
- Sewer
- -
- Lot Size
- -
- Zoning
- -
- Zoning Description
- -
Parking
- Features
- Garage, Underground
- Total Parking
- 1
Utilities
- Cooling
- Central air conditioning
- Heating
- Forced air, Natural gas
- Water
- -
Feature Highlights
- Community
- Pets Allowed With Restrictions
- Lot Features
- Balcony, Carpet Free
- Security
- -
- Pool
- Indoor pool
- Waterfront
- -
Rooms
Rooms for 1359 Rathburn Road Unit 408, Mississauga Rathwood, OntarioMap

Listatto.comCopyright 2026