
Natasha
Learie
Jolanda
7 Pavillion Street - $3,500
7 Pavillion Street - $3,500
7 Pavillion Street
$3,500
Unionville
Markham Unionville, OntarioL3R1N8
4 beds
2 baths
4 parking
MLS#: N13591304Listed: about 7 hours agoUpdated:about 7 hours ago
Description
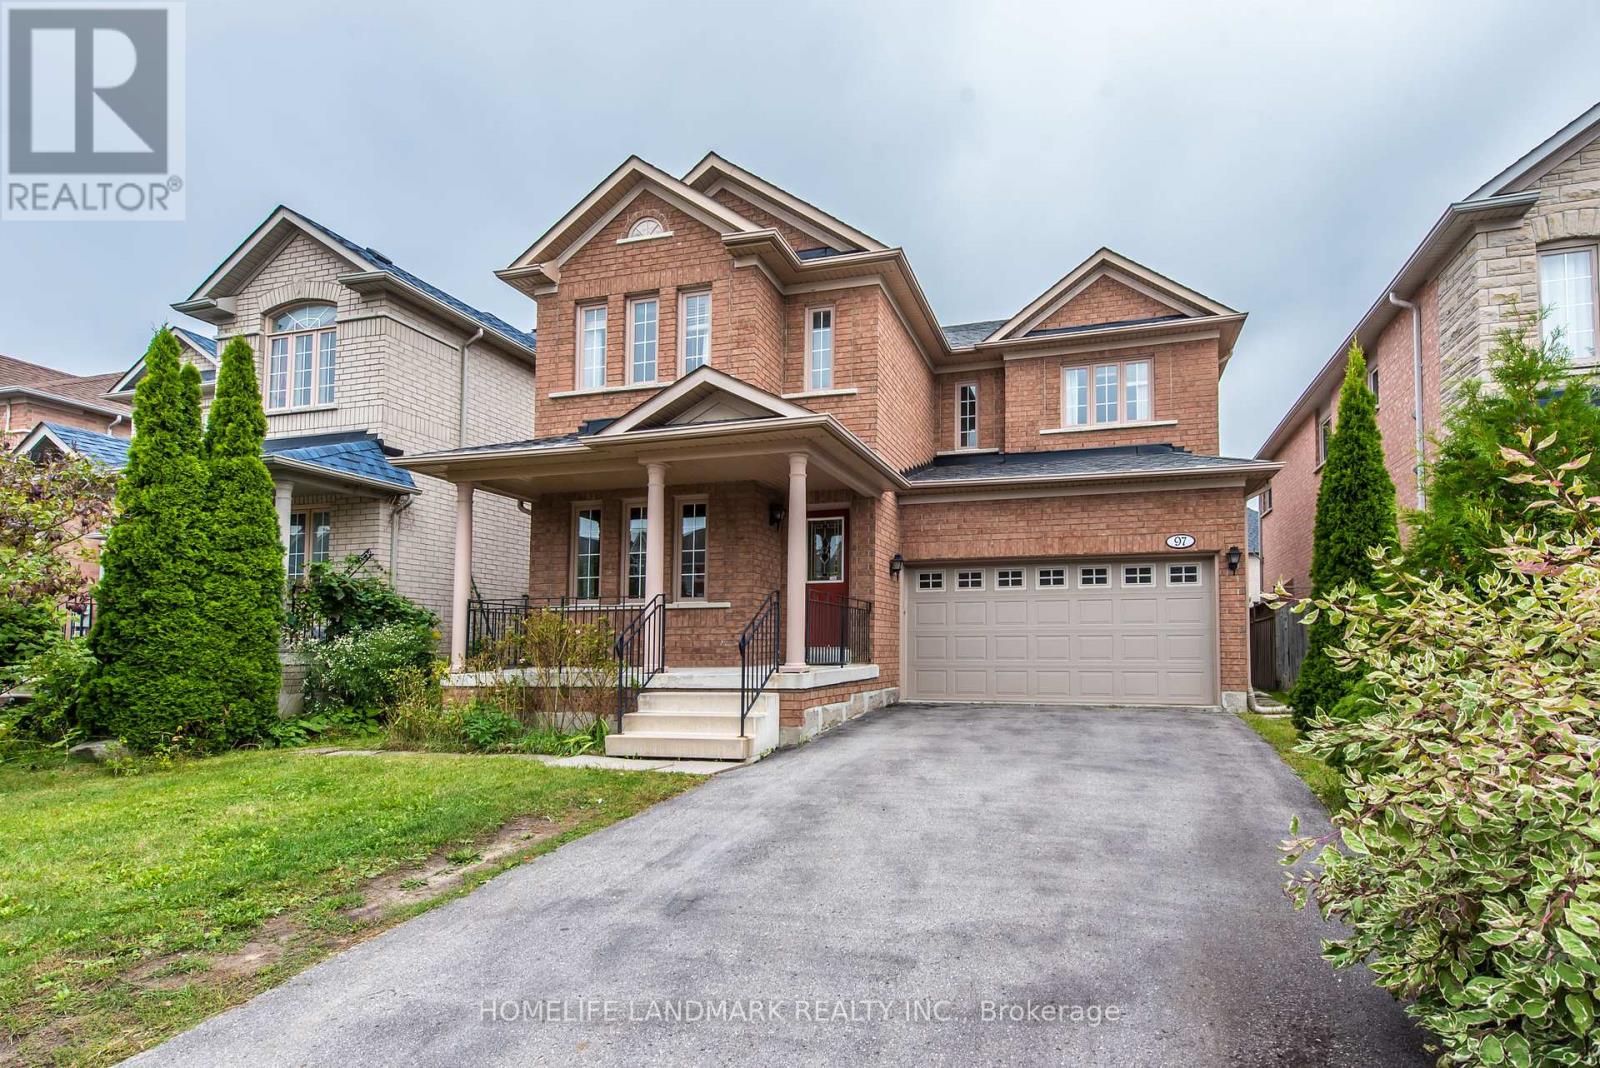
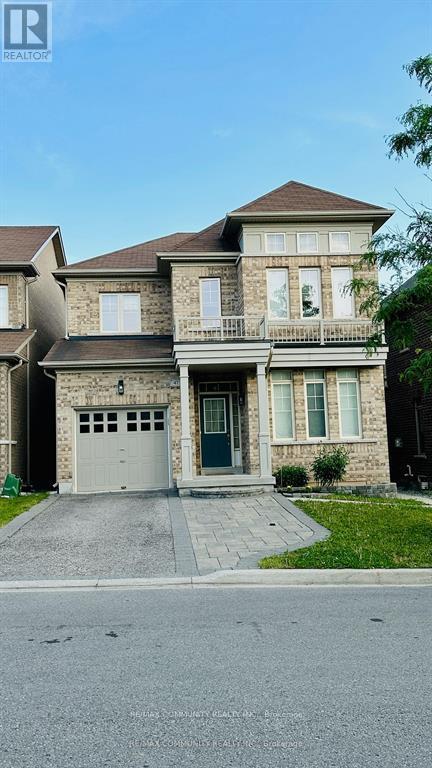
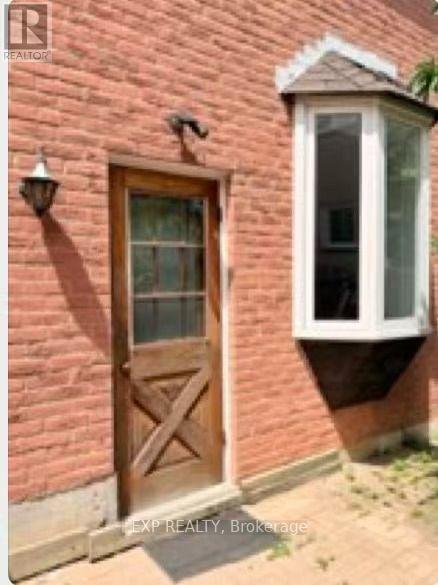
Client RemarksRare opportunity to lease a charming century home (Not including Basement) in the heart of Historic Unionville. Situated on a premium 66 x 146 ft lot, this unique detached residence blends character, space, and an unbeatable location. Featuring bright and spacious principal rooms, multiple bedrooms, and loft ideal for a home office, family room, studio, or additional bedroom. Enjoy the warmth and charm of a historic home while being just steps to Main Street Unionville, Toogood Pond Park, boutique shops, restaurants, cafes, and community amenities. Located in one of Markham's most sought-after neighbourhoods with easy access to top-ranked schools, public transit, GO Station, Hwy 407, and major shopping destinations. A rare leasing opportunity in a prestigious and highly desirable community. (id:63050)Details
Details for 7 Pavillion Street, Markham Unionville, Ontario- Property Type
- Single Family
- Building Type
- House
- Storeys
- 2.5
- Neighborhood
- Unionville
- Land Size
- 66 x 146.4 FT
- Year Built
- -
- Annual Property Taxes
- -
- Parking Type
- Detached Garage, Garage
Inside
- Appliances
- -
- Rooms
- 7
- Bedrooms
- 4
- Bathrooms
- 2
- Fireplace
- -
- Fireplace Total
- -
- Basement
- None
Building
- Architecture Style
- -
- Direction
- Cross Streets: Main Street/Highway 7. ** Directions: Continue on Union St. Drive to Pavillion St.
- Type of Dwelling
- house
- Roof
- -
- Exterior
- Brick
- Foundation
- Concrete
- Flooring
- Carpeted, Vinyl, Wood
Land
- Sewer
- Sanitary sewer
- Lot Size
- 66 x 146.4 FT
- Zoning
- -
- Zoning Description
- -
Parking
- Features
- Detached Garage, Garage
- Total Parking
- 4
Utilities
- Cooling
- Central air conditioning
- Heating
- Forced air, Natural gas
- Water
- Municipal water
Feature Highlights
- Community
- -
- Lot Features
- -
- Security
- -
- Pool
- -
- Waterfront
- -
Rooms
Rooms for 7 Pavillion Street, Markham Unionville, OntarioMap


Listatto.comCopyright 2026