
Mohamed
Natasha
Travis
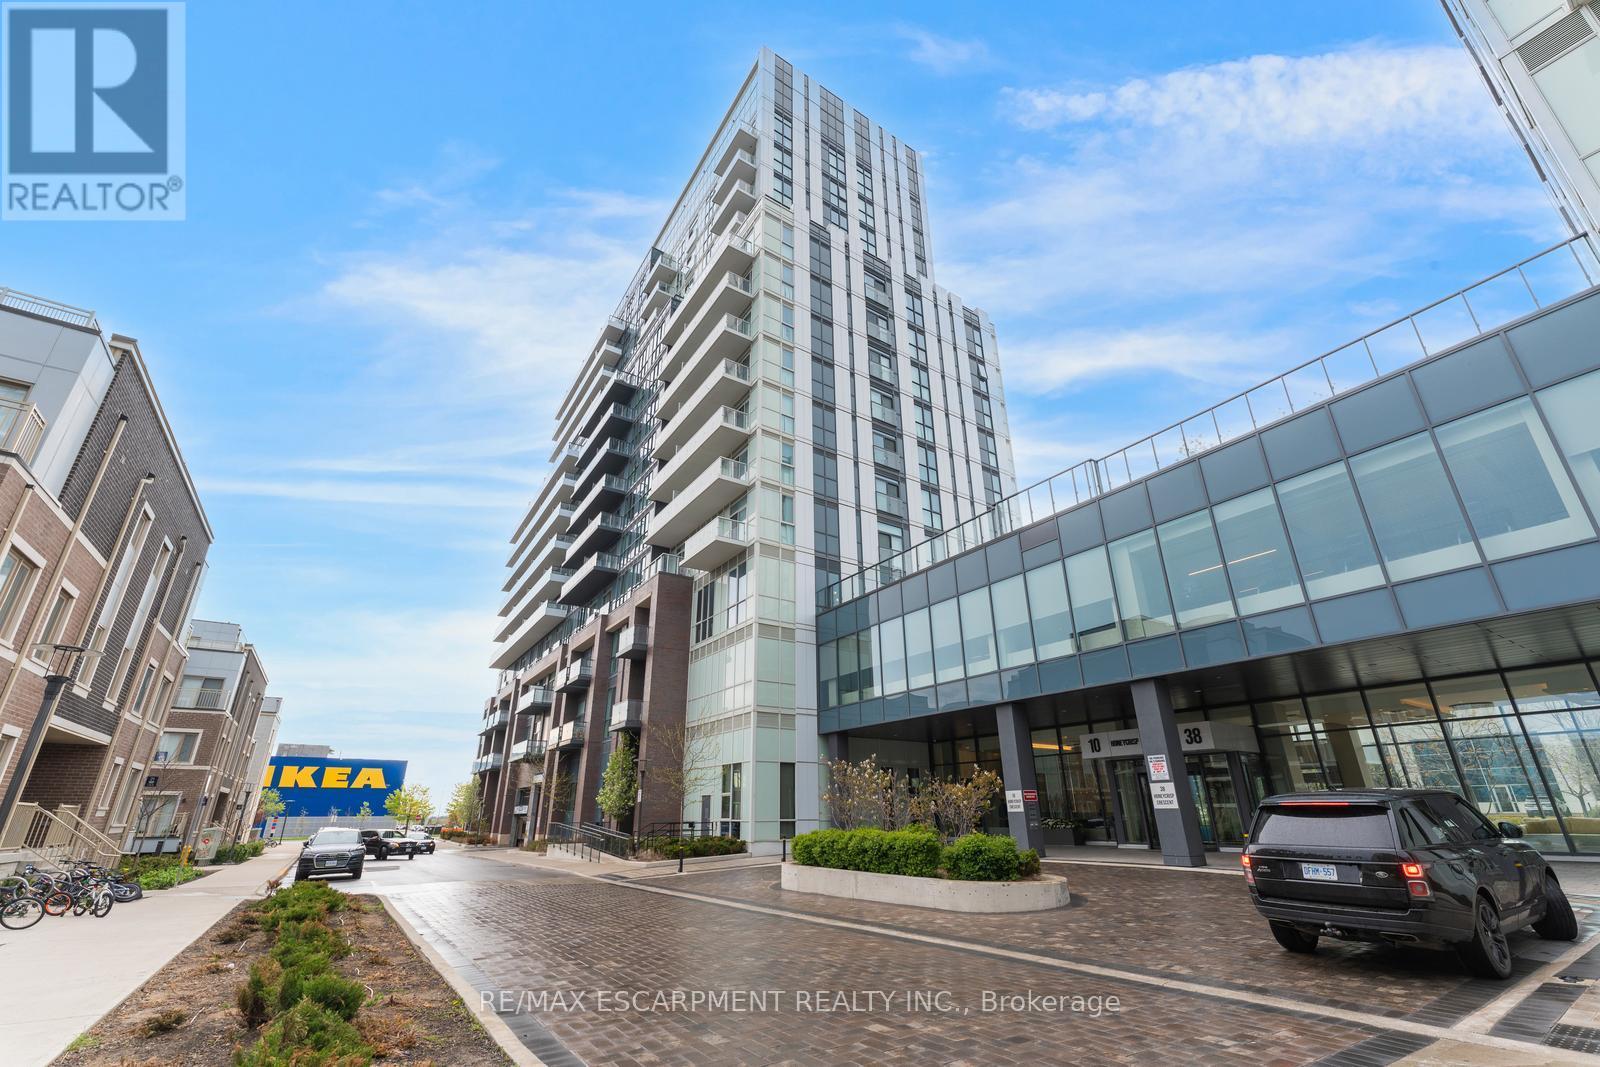
38 Honeycrisp Crescent Unit 512 - $572,000
38 Honeycrisp Crescent Unit 512 - $572,000
38 Honeycrisp Crescent Unit 512
$572,000
Vaughan Corporate Centre
Vaughan Vaughan Corporate Centre, OntarioL4K0M8
2 beds
2 baths
1 parking
MLS#: N13591476Listed: 5 days agoUpdated:4 days ago
Description
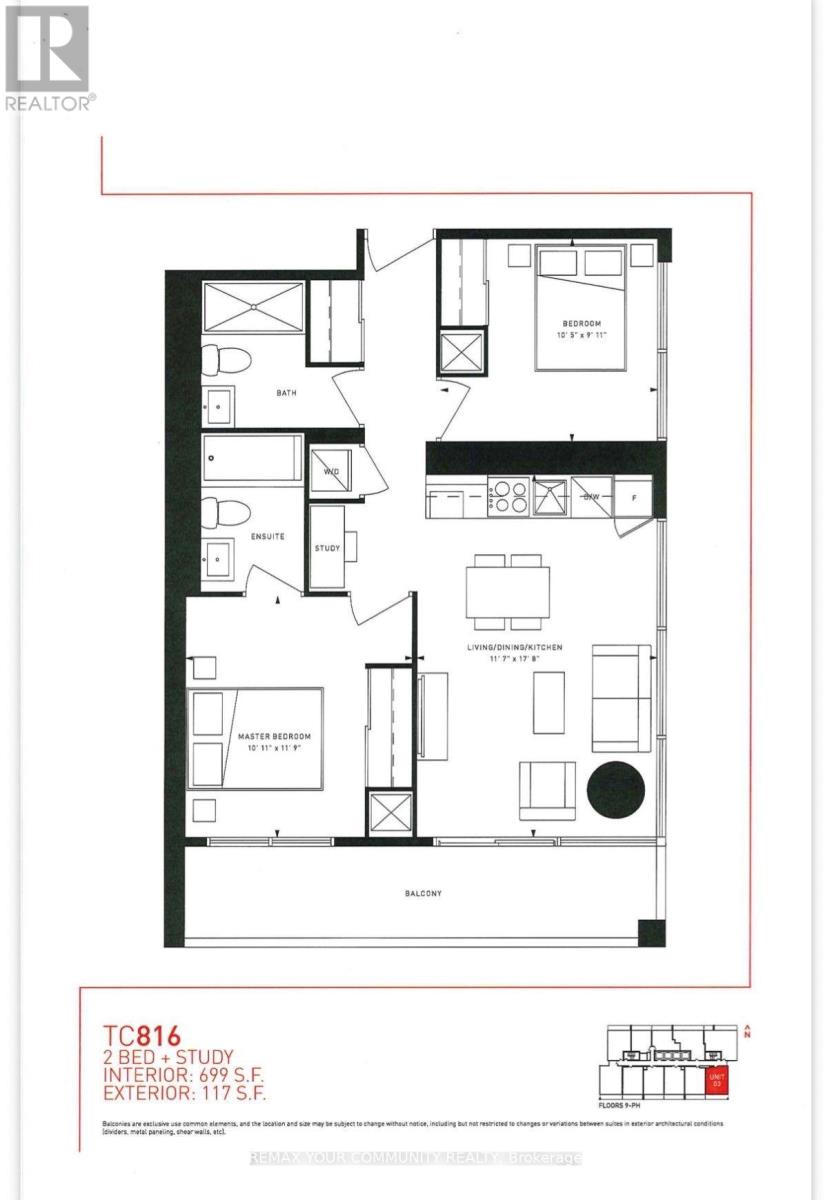
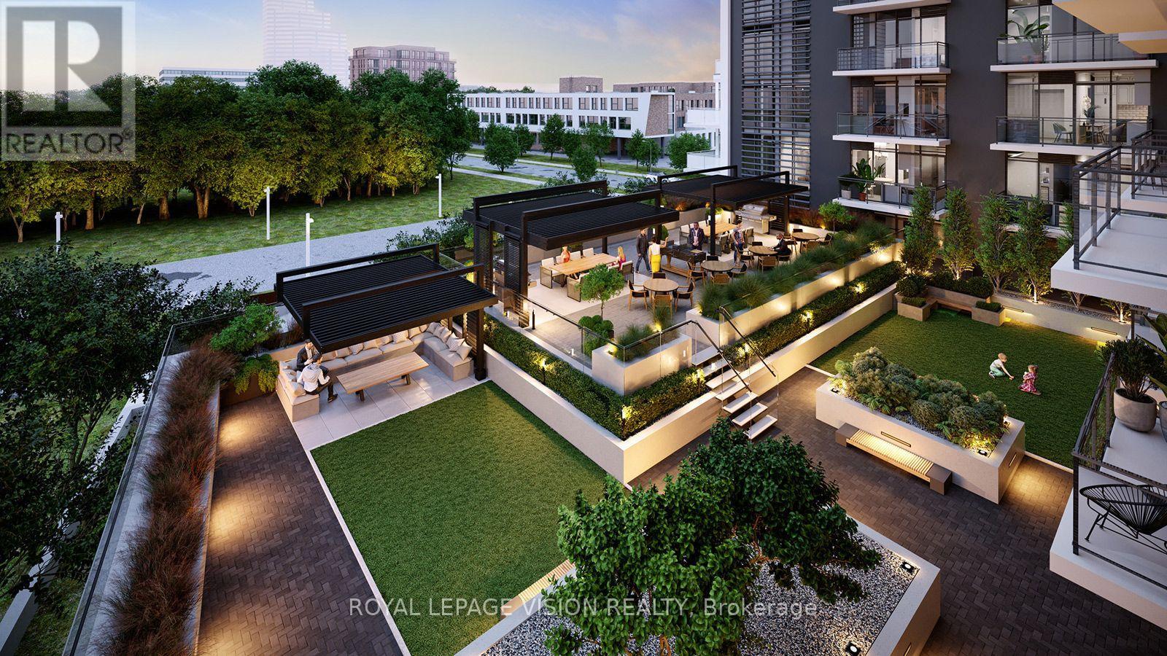
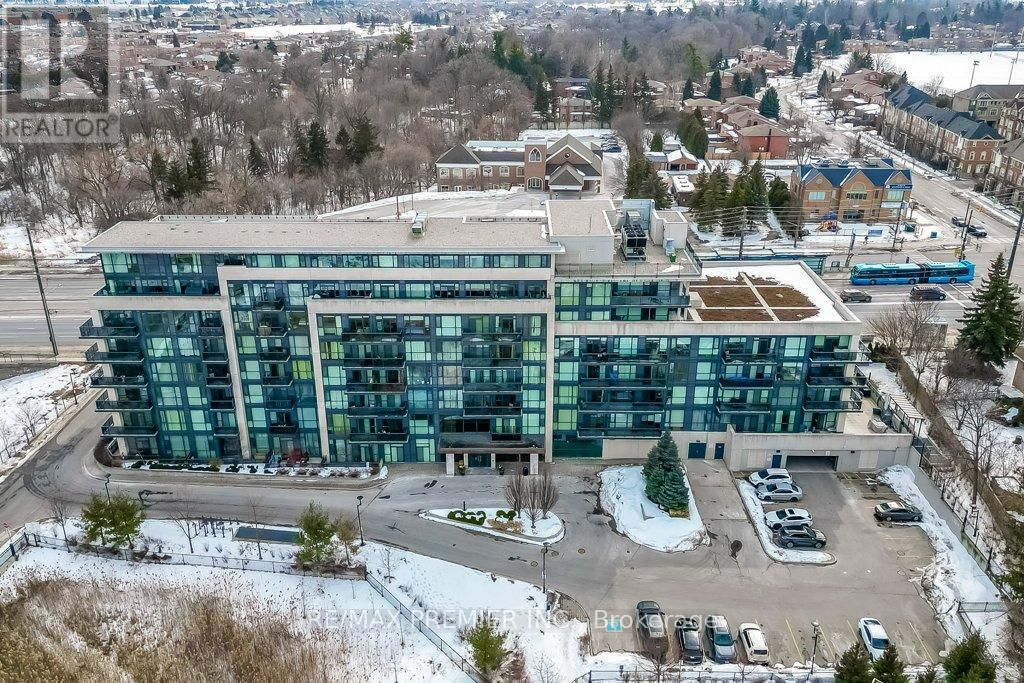
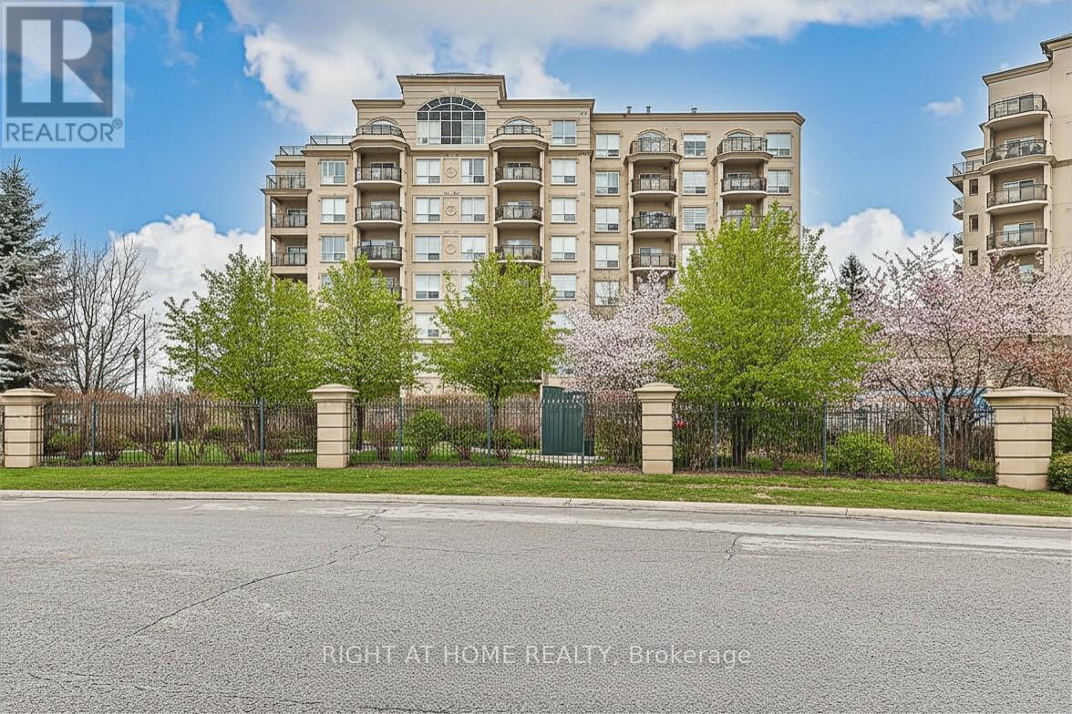
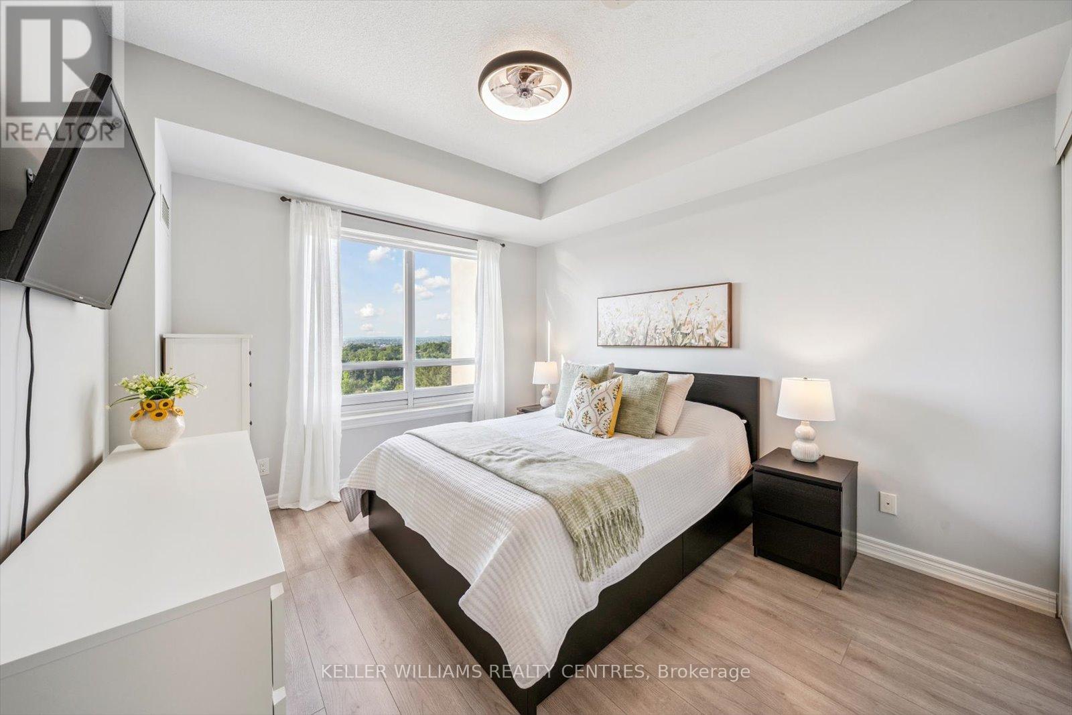
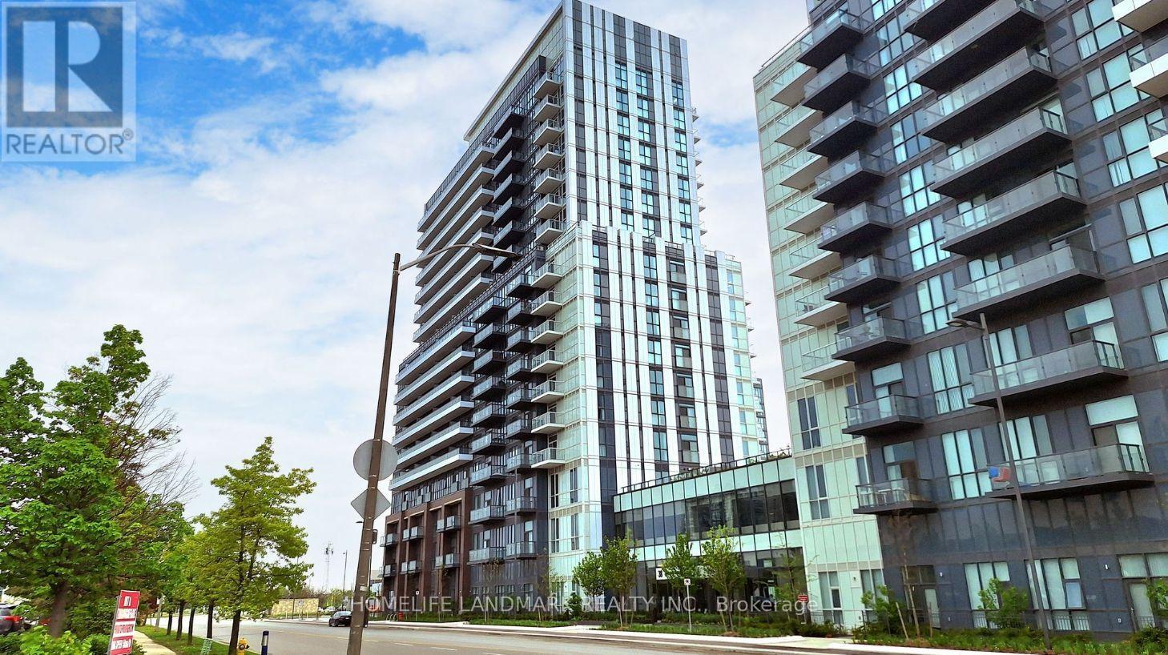
***AMAZING DEAL*** QUITE BRIGHT CORNER UNIT With Window To Ceiling Windows All Around, "High Ceiling". Well Known Low Rise Mobilio Development By Menkes. Open Concept With Extra Wide, Two (2) Super Large Mirrored Closets. Convenient Underground Parking Steps From Elevator (#704), 24 Hr. Concierge, Ask Your Agent To Show The Locations Of Gymnasium, Weight Room, Yoga Room, BBQ Terrace, TV Room, Recreation/Game Room, Conference Room, Theatre Room. Walking Distance To TTC Subway Station, YRT Stops, IKEA. Minutes To Theatres, Restaurants, GO Bus Hub, Highway7, Highway400, Highway401, Highway407, York University, Canada's Wonderland, VAUGHAN MILLS, Vaughan Hospital. The Best Location In Vaughan & Move-In Ready (id:63050)Details
Details for 38 Honeycrisp Crescent Unit 512, Vaughan Vaughan Corporate Centre, Ontario- Property Type
- Single Family
- Building Type
- Apartment
- Storeys
- -
- Neighborhood
- Vaughan Corporate Centre
- Land Size
- -
- Year Built
- -
- Annual Property Taxes
- $2,825
- Parking Type
- Garage, Underground
Inside
- Appliances
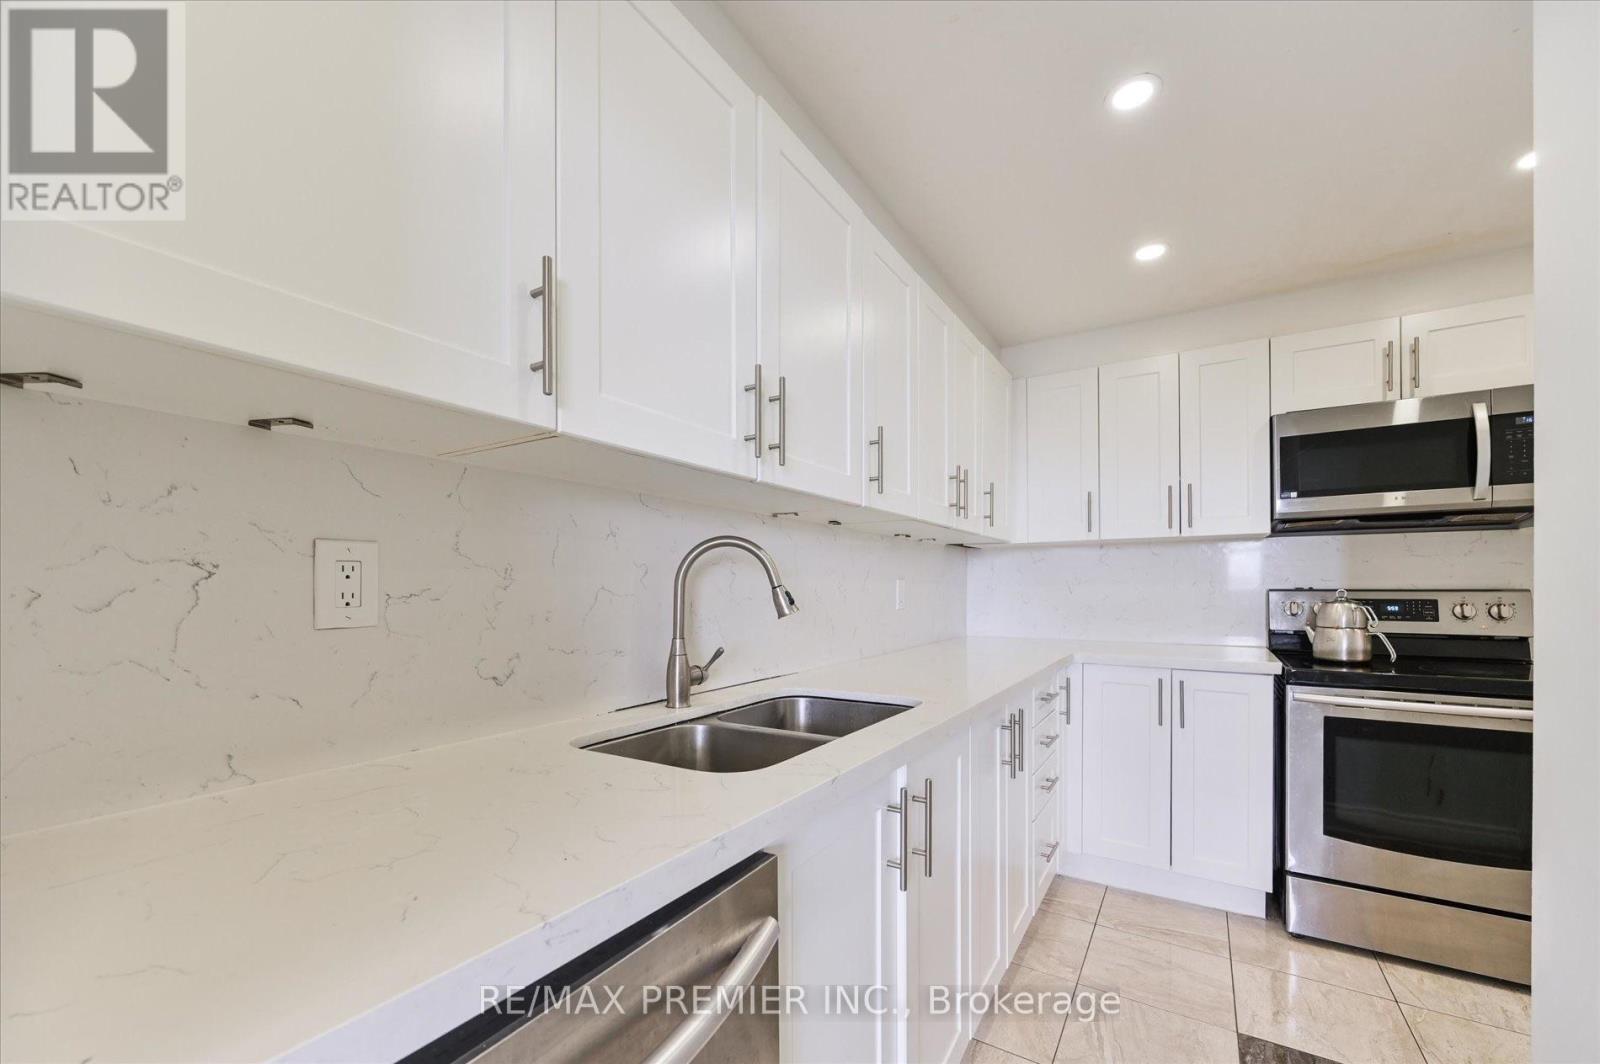
- Washer, Refrigerator, Dishwasher, Stove, Oven, Dryer, Microwave
- Rooms
- 5
- Bedrooms
- 2
- Bathrooms
- 2
- Fireplace
- -
- Fireplace Total
- -
- Basement
- None, Other, See Remarks, N/A
Building
- Architecture Style
- -
- Direction
- Cross Streets: Highway7 & Janes St. ** Directions: South.
- Type of Dwelling
- apartment
- Roof
- -
- Exterior
- Brick
- Foundation
- -
- Flooring
- Laminate
Land
- Sewer
- -
- Lot Size
- -
- Zoning
- -
- Zoning Description
- -
Parking
- Features
- Garage, Underground
- Total Parking
- 1
Utilities
- Cooling
- Central air conditioning
- Heating
- Forced air, Natural gas
- Water
- -
Feature Highlights
- Community
- Pets Allowed With Restrictions
- Lot Features
- Carpet Free
- Security
- -
- Pool
- -
- Waterfront
- -
Rooms
Rooms for 38 Honeycrisp Crescent Unit 512, Vaughan Vaughan Corporate Centre, OntarioMap

Listatto.comCopyright 2026