
Natasha
Jolanda
Mohamed
15 Usherwood Street - $1,700,000
15 Usherwood Street - $1,700,000
15 Usherwood Street
$1,700,000
Bayview Northeast
Aurora, OntarioL4G7W6
4 beds
4 baths
4 parking
MLS#: N13591490Listed: about 3 hours agoUpdated:about 3 hours ago
Description
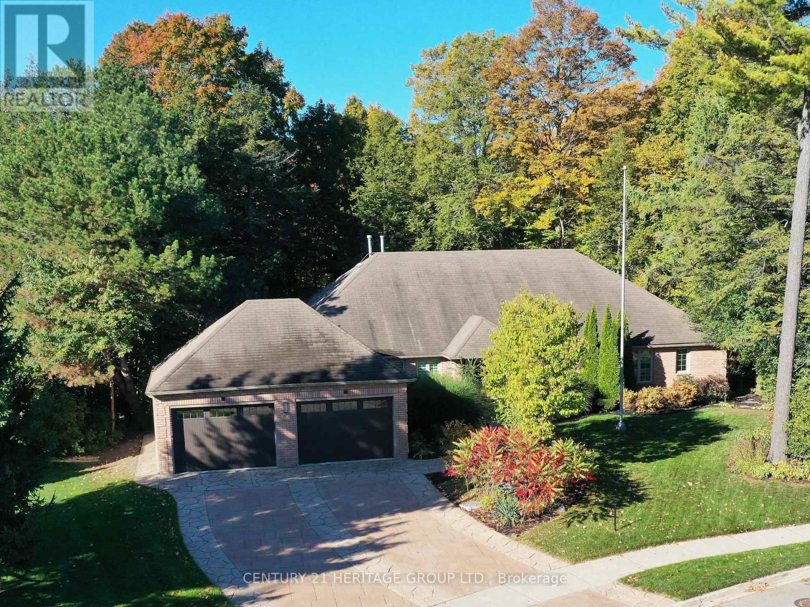
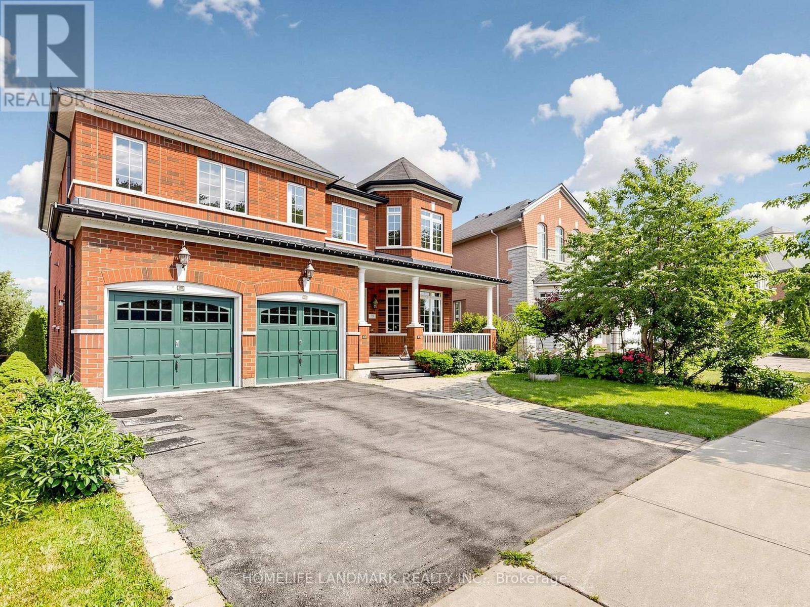
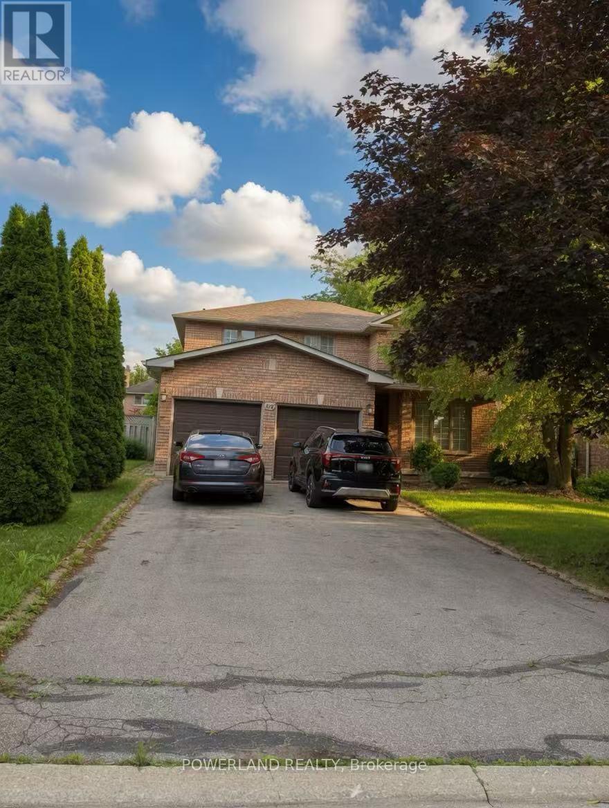
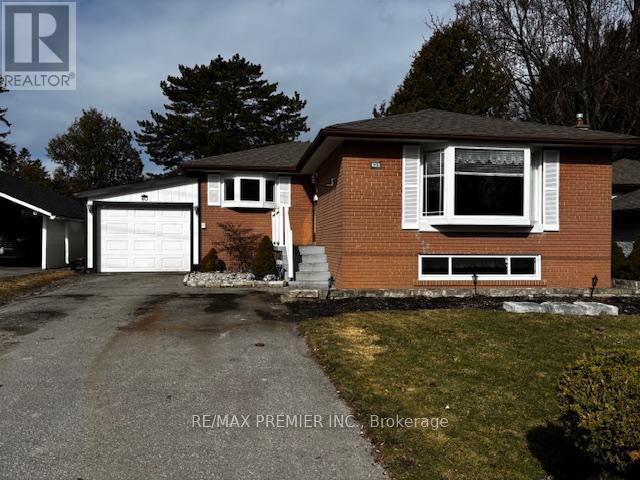
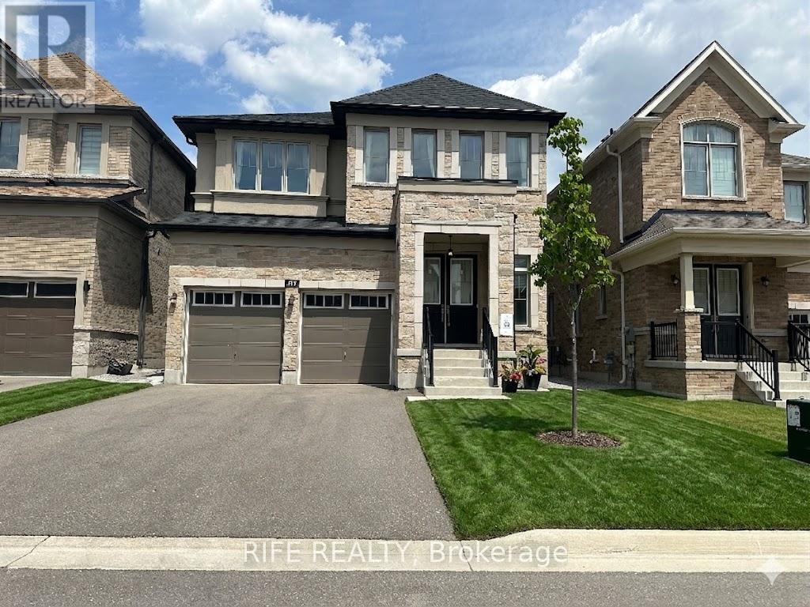
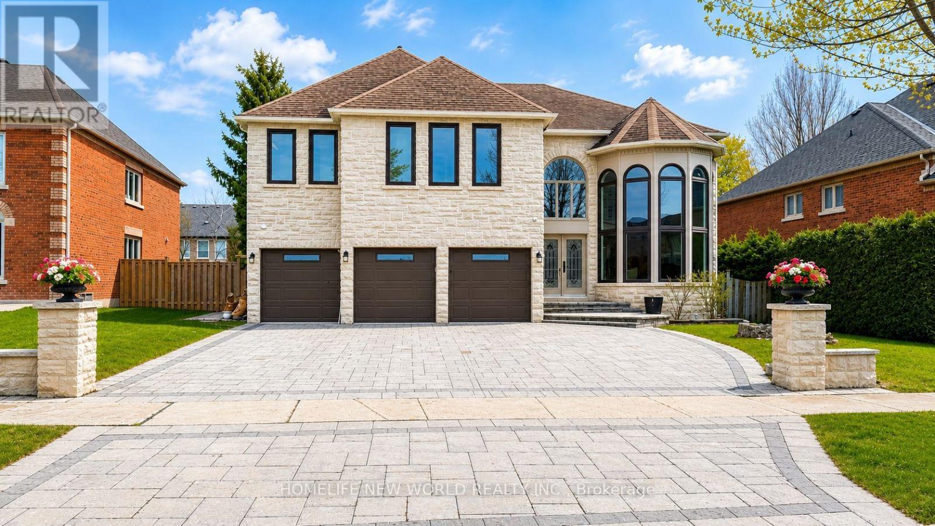
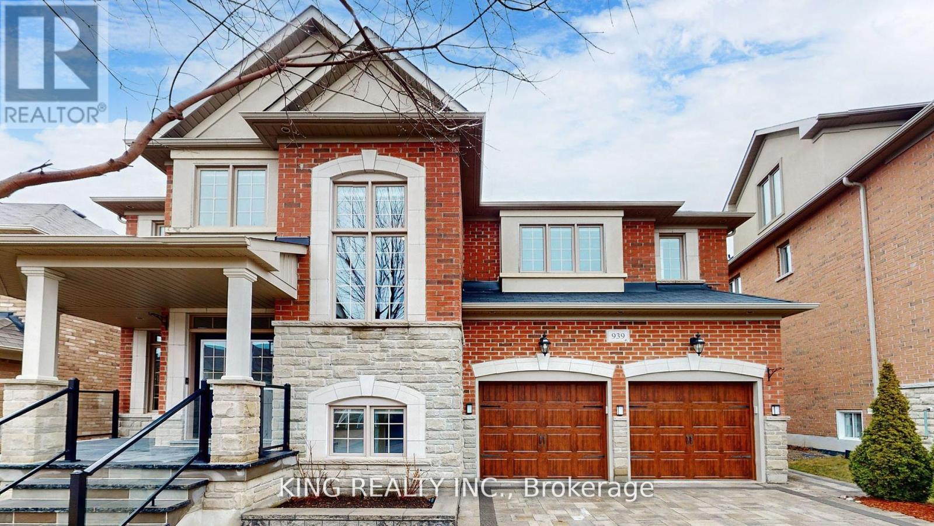
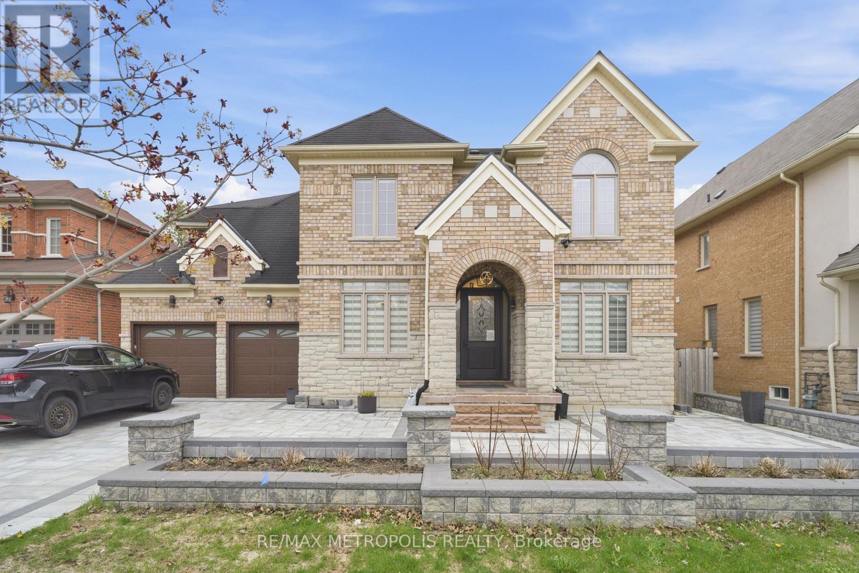
This incredible executive with a magnificent layout and design is located in a great neighbourhood on a quiet residential street. Approx. 3460 sq. ft., four bedrooms, four washrooms, double garage, 2-storey detached house. Stunning hardwood throughout. A 2-way gas fireplace accents the living & family rooms. Large circular solid hardwood staircase. The 18-foot ceiling in the dining area. The 9-foot main floor boasts a huge kitchen & a large breakfast area, and a den/office. The enormous walk-out basement offers a blank canvas, awaiting your vision to unlock its full potential. (id:63050)Details
Details for 15 Usherwood Street, Aurora, Ontario- Property Type
- Single Family
- Building Type
- House
- Storeys
- 2
- Neighborhood
- Bayview Northeast
- Land Size
- 41.5 x 110 FT ; Rear Wide Pie Size, 41.56 ft x 110.29 f
- Year Built
- -
- Annual Property Taxes
- $8,466
- Parking Type
- Attached Garage, Garage
Inside
- Appliances
- Water meter
- Rooms
- 10
- Bedrooms
- 4
- Bathrooms
- 4
- Fireplace
- -
- Fireplace Total
- -
- Basement
- Full, Walk out
Building
- Architecture Style
- -
- Direction
- Cross Streets: Bayview/Wellington. ** Directions: East of Bayview, north of Wellington.
- Type of Dwelling
- house
- Roof
- -
- Exterior
- Brick
- Foundation
- Concrete
- Flooring
- Hardwood, Carpeted
Land
- Sewer
- Sanitary sewer
- Lot Size
- 41.5 x 110 FT ; Rear Wide Pie Size, 41.56 ft x 110.29 f
- Zoning
- -
- Zoning Description
- R2-74H
Parking
- Features
- Attached Garage, Garage
- Total Parking
- 4
Utilities
- Cooling
- -
- Heating
- Forced air, Natural gas
- Water
- Municipal water
Feature Highlights
- Community
- -
- Lot Features
- -
- Security
- -
- Pool
- -
- Waterfront
- -
Rooms
Rooms for 15 Usherwood Street, Aurora, OntarioMap

Listatto.comCopyright 2026