
Learie
Amy
Travis
113 Cottingham Street - $2,598,000
113 Cottingham Street - $2,598,000
113 Cottingham Street
$2,598,000
Yonge-St. Clair
Toronto Yonge St Clair, OntarioM4V1B9
5 beds
4 baths
1 parking
MLS#: C13592300Listed: 2 days agoUpdated:about 5 hours ago
Description
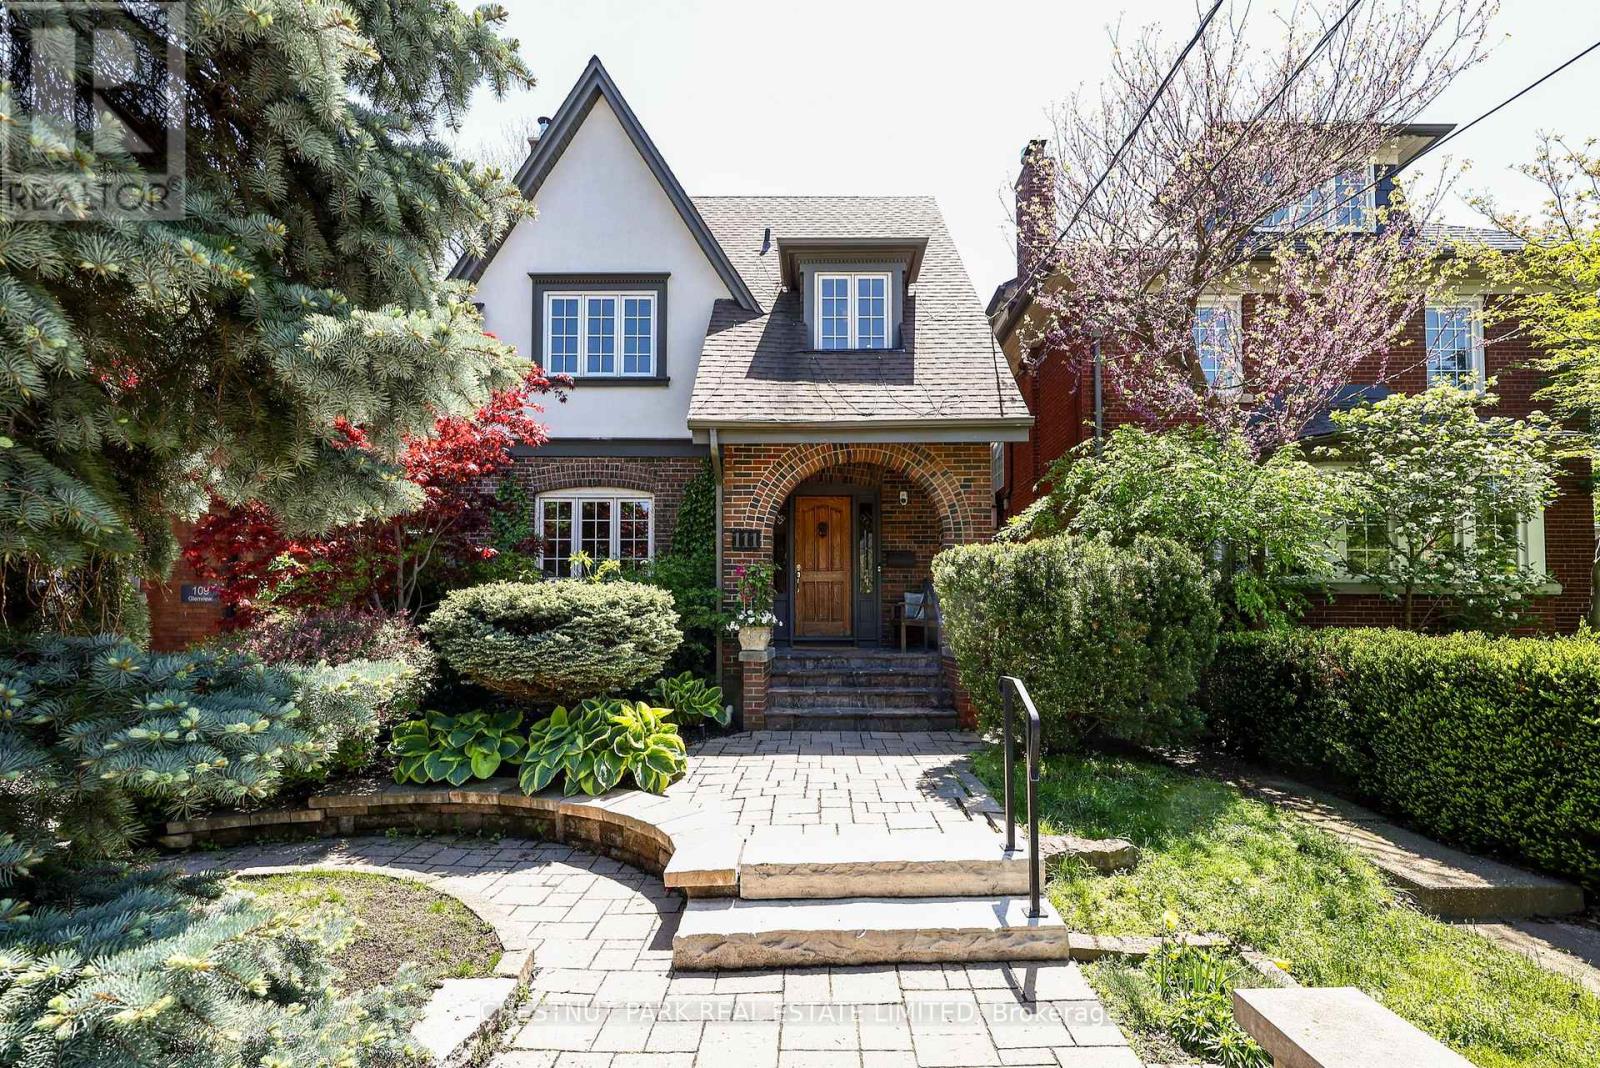
Welcome to Summerhill! This beloved family home exemplifies everything Summerhill has to offer. 4+1 bedrooms, finished basement with walkout, across the street from top ranked Cottingham Public School and direct private access to coveted Cottingham Tennis Club. Bright spaces for family meals, play areas, and a library perfect for homework or a home office. With plenty of room to spread out, this home has been designed to accommodate the busiest of family schedules with ease and comfort, all within minutes of bustling Yonge Street in Rosedale. (id:63050)Details
Details for 113 Cottingham Street, Toronto Yonge St Clair, Ontario- Property Type
- Single Family
- Building Type
- House
- Storeys
- 2.5
- Neighborhood
- Yonge-St. Clair
- Land Size
- 18.2 x 100 FT
- Year Built
- -
- Annual Property Taxes
- $9,606
- Parking Type
- No Garage
Inside
- Appliances
- Washer, Refrigerator, Dishwasher, Stove, Oven, Dryer, Window Coverings
- Rooms
- 12
- Bedrooms
- 5
- Bathrooms
- 4
- Fireplace
- -
- Fireplace Total
- -
- Basement
- Finished, Walk out, N/A
Building
- Architecture Style
- -
- Direction
- Cross Streets: Avenue Road and Dupont. ** Directions: East of Avenue/West of Yonge.
- Type of Dwelling
- house
- Roof
- -
- Exterior
- Brick
- Foundation
- Unknown
- Flooring
- Hardwood, Laminate, Carpeted
Land
- Sewer
- Sanitary sewer
- Lot Size
- 18.2 x 100 FT
- Zoning
- -
- Zoning Description
- -
Parking
- Features
- No Garage
- Total Parking
- 1
Utilities
- Cooling
- Central air conditioning
- Heating
- Forced air, Natural gas
- Water
- Municipal water
Feature Highlights
- Community
- -
- Lot Features
- -
- Security
- -
- Pool
- -
- Waterfront
- -
Rooms
Rooms for 113 Cottingham Street, Toronto Yonge St Clair, OntarioMap

Listatto.comCopyright 2026