
Amy
Travis
Mohamed
1 Yorkville Avenue Unit 4904 - $2,700
1 Yorkville Avenue Unit 4904 - $2,700
1 Yorkville Avenue Unit 4904
$2,700
Annex
Toronto Annex, OntarioM4W0B1
1 beds
1 baths
0 parking
MLS#: C13592318Listed: about 4 hours agoUpdated:about 4 hours ago
Description
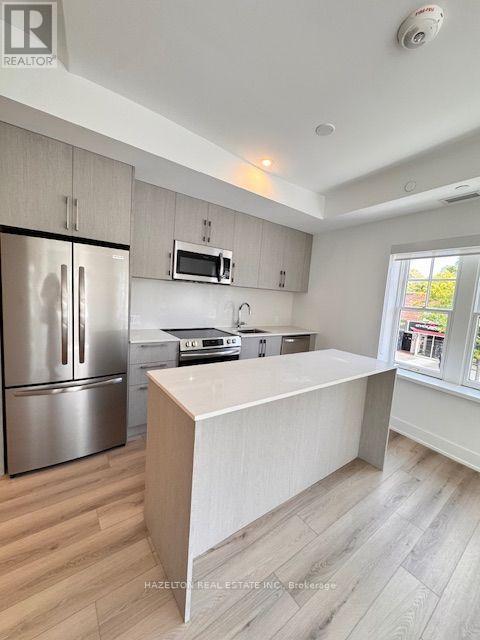
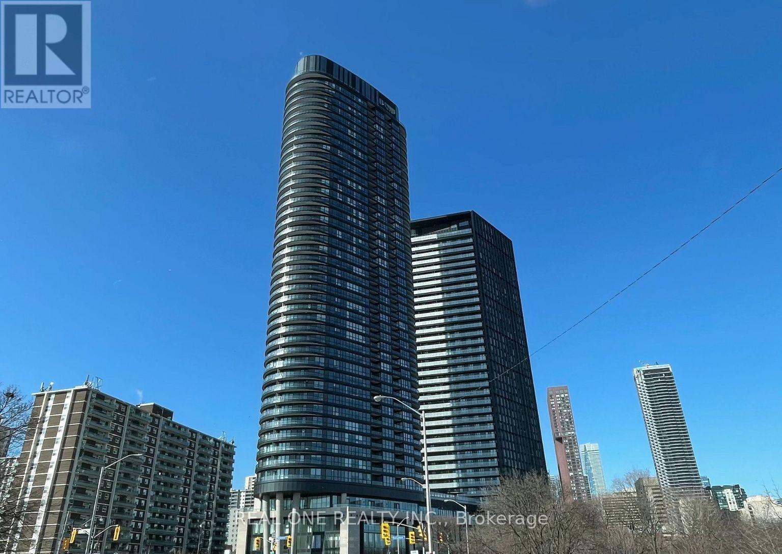
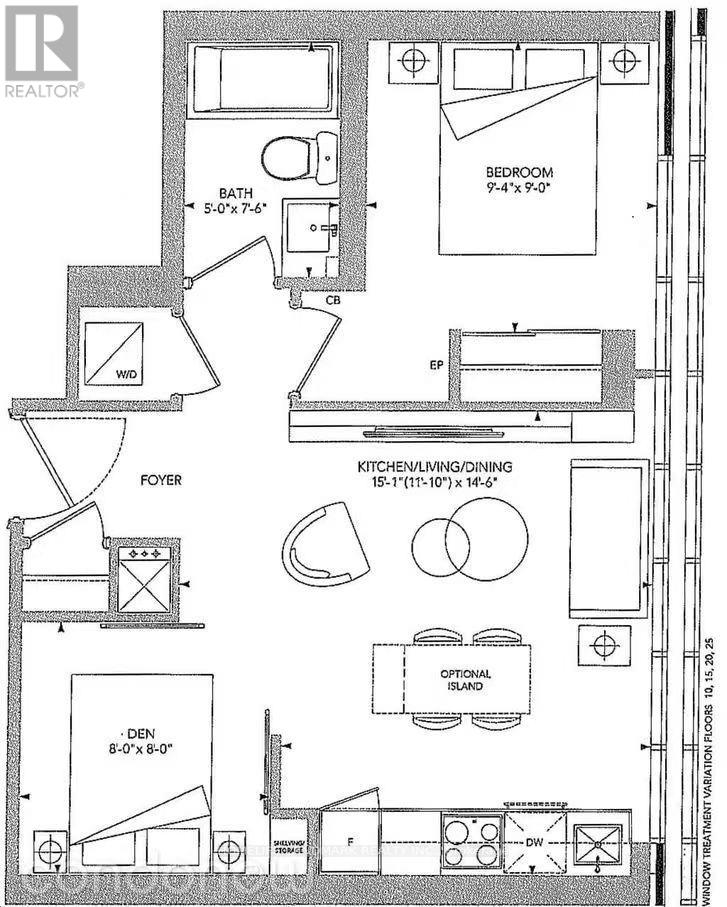
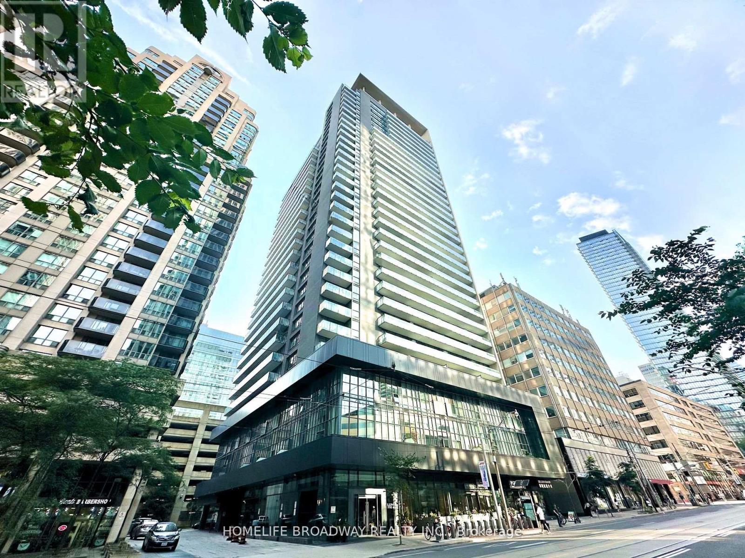
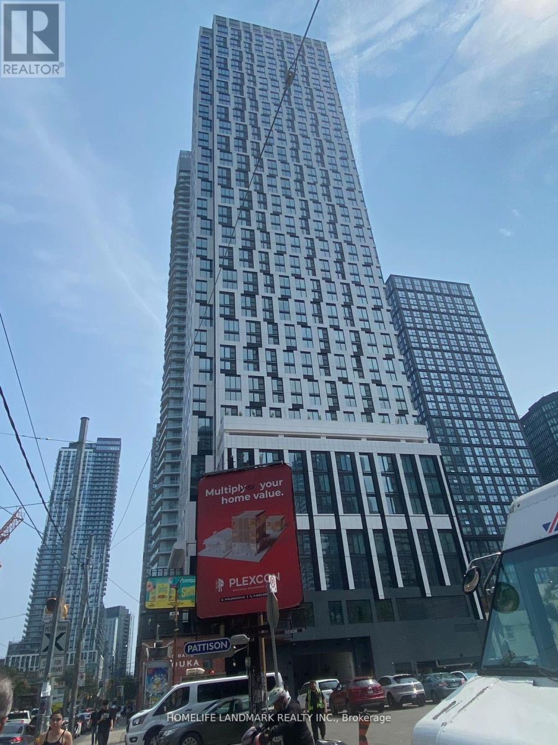
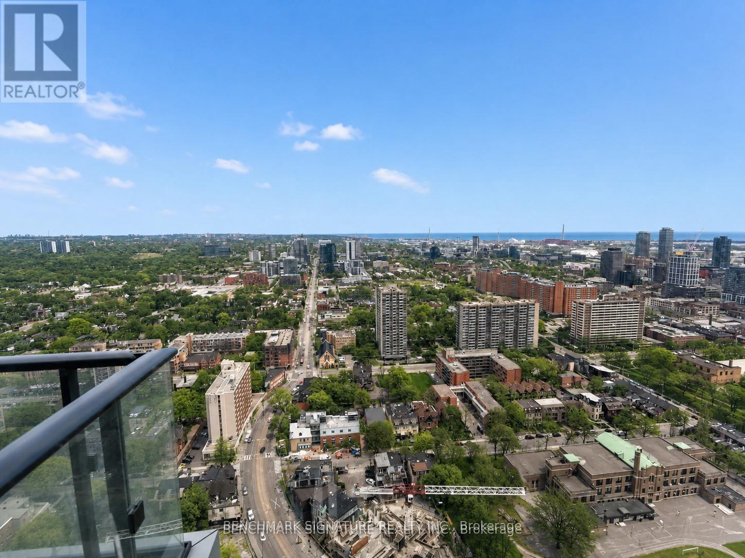
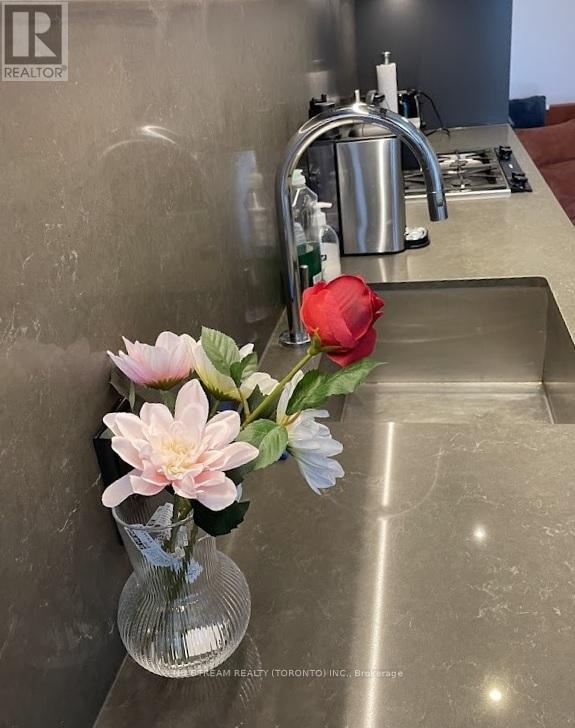
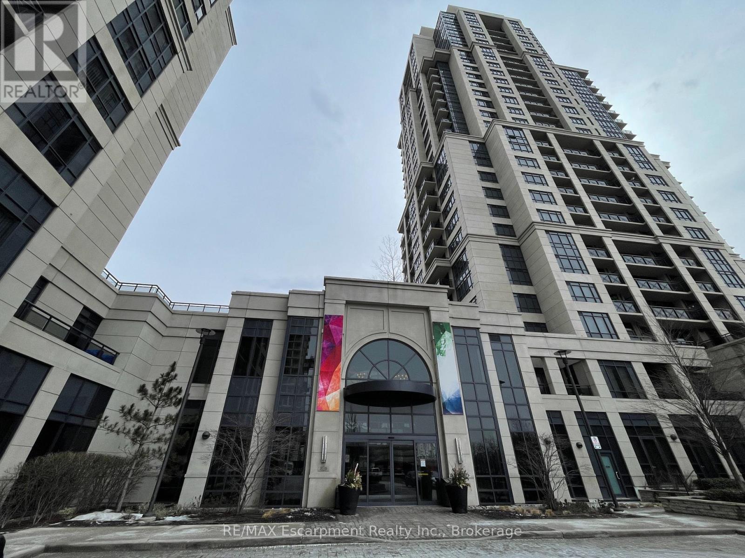
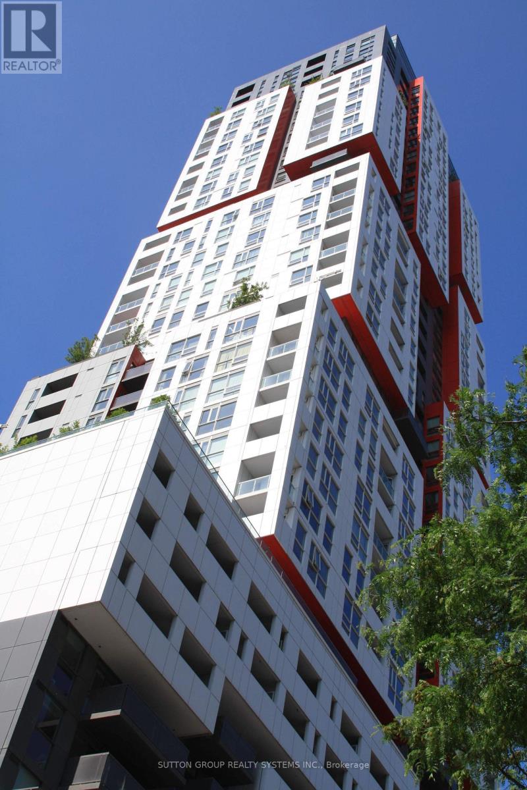
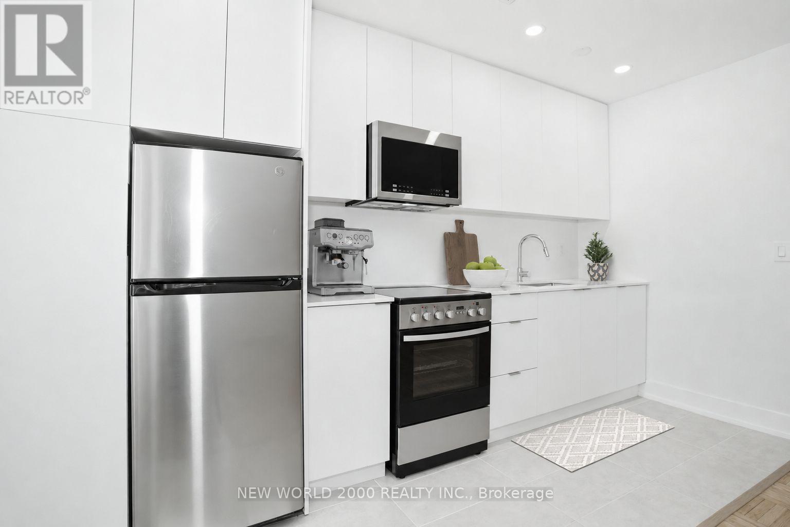
Your Search Ends here! This Luxurious 1 Bedroom + Den Condo is Located At The Heart Of Yorkville and boasts an open concept design with natural light streaming through sun-filled rooms, walk-out balcony and floor to ceiling windows. The large Den presents a versatile space ideal for guests or a second bedroom. Upgraded spa-like bathroom features a glass shower. Kitchen features an island, stainless steel appliances, granite counters & custom backsplash. Amenities include 24 Hours concierge, Sauna, Gym, Games Room, Rooftop Lounge & Outdoor Pool and More. Walking Distance To TTC, Yonge and Bloor Subway Line, Luxury Shopping and Restaurants. (id:63050)Details
Details for 1 Yorkville Avenue Unit 4904, Toronto Annex, Ontario- Property Type
- Single Family
- Building Type
- Apartment
- Storeys
- -
- Neighborhood
- Annex
- Land Size
- -
- Year Built
- -
- Annual Property Taxes
- -
- Parking Type
- Garage, Underground
Inside
- Appliances
- Washer, Refrigerator, Dishwasher, Stove, Dryer, Microwave, Window Coverings
- Rooms
- 4
- Bedrooms
- 1
- Bathrooms
- 1
- Fireplace
- -
- Fireplace Total
- -
- Basement
- None
Building
- Architecture Style
- -
- Direction
- Yonge Street & Bloor Street
- Type of Dwelling
- apartment
- Roof
- -
- Exterior
- Concrete
- Foundation
- Concrete
- Flooring
- -
Land
- Sewer
- -
- Lot Size
- -
- Zoning
- -
- Zoning Description
- -
Parking
- Features
- Garage, Underground
- Total Parking
- -
Utilities
- Cooling
- Central air conditioning
- Heating
- Forced air, Natural gas
- Water
- -
Feature Highlights
- Community
- Pets Allowed With Restrictions
- Lot Features
- Balcony, Carpet Free
- Security
- -
- Pool
- Outdoor pool
- Waterfront
- -
Rooms
Rooms for 1 Yorkville Avenue Unit 4904, Toronto Annex, OntarioMap





Listatto.comCopyright 2026