
Natasha
Jolanda
Travis
136 Riveredge Drive - $870,000
136 Riveredge Drive - $870,000
136 Riveredge Drive
$870,000
Keswick North
Georgina Keswick North, OntarioL4P2P3
7 beds
4 baths
4 parking
MLS#: N13592190Listed: about 18 hours agoUpdated:about 18 hours ago
Description
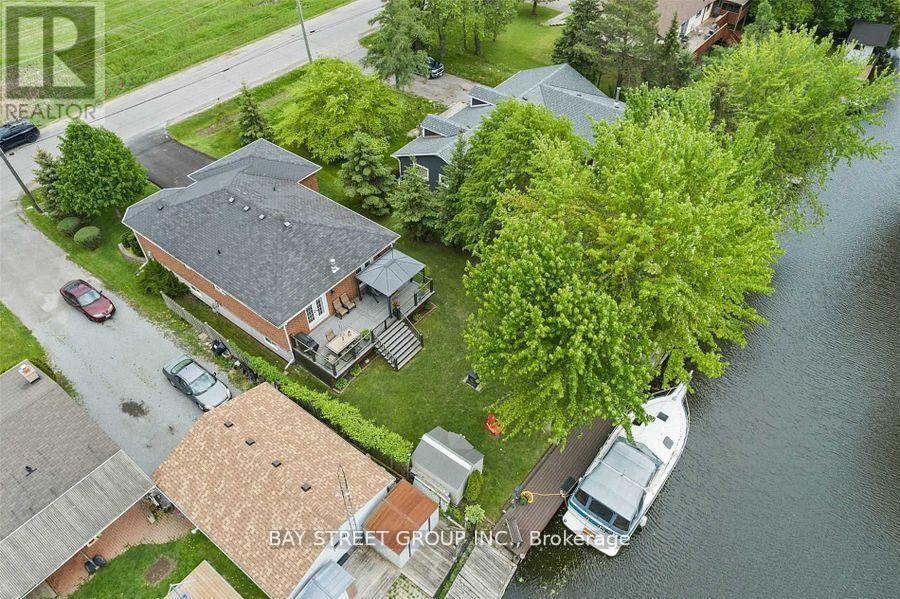
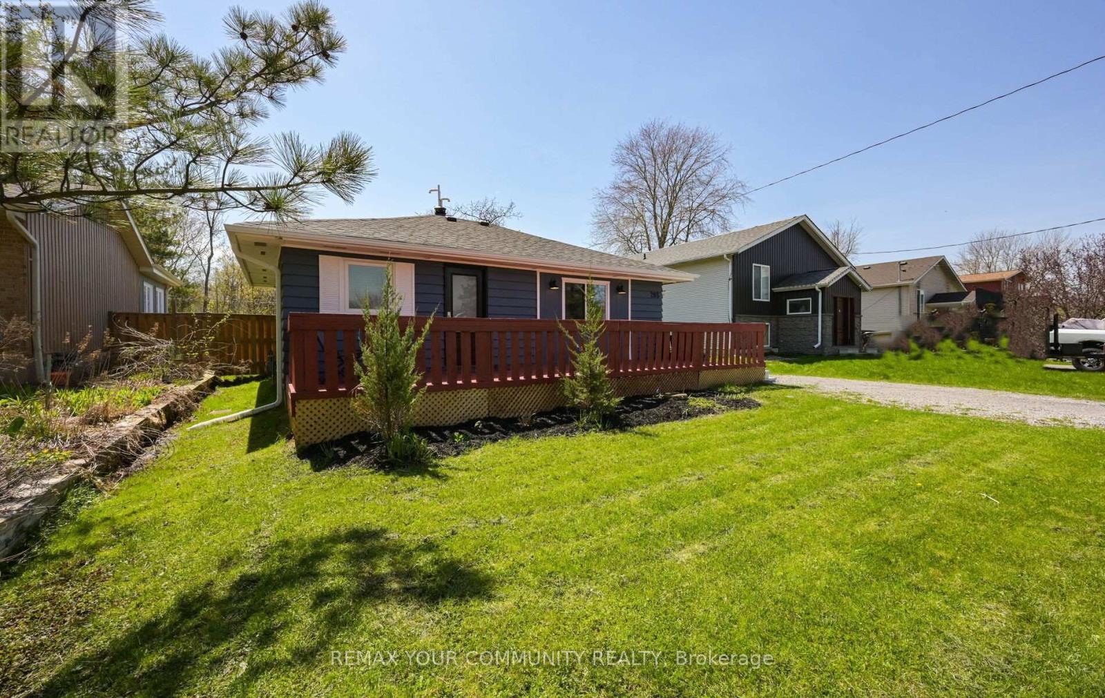
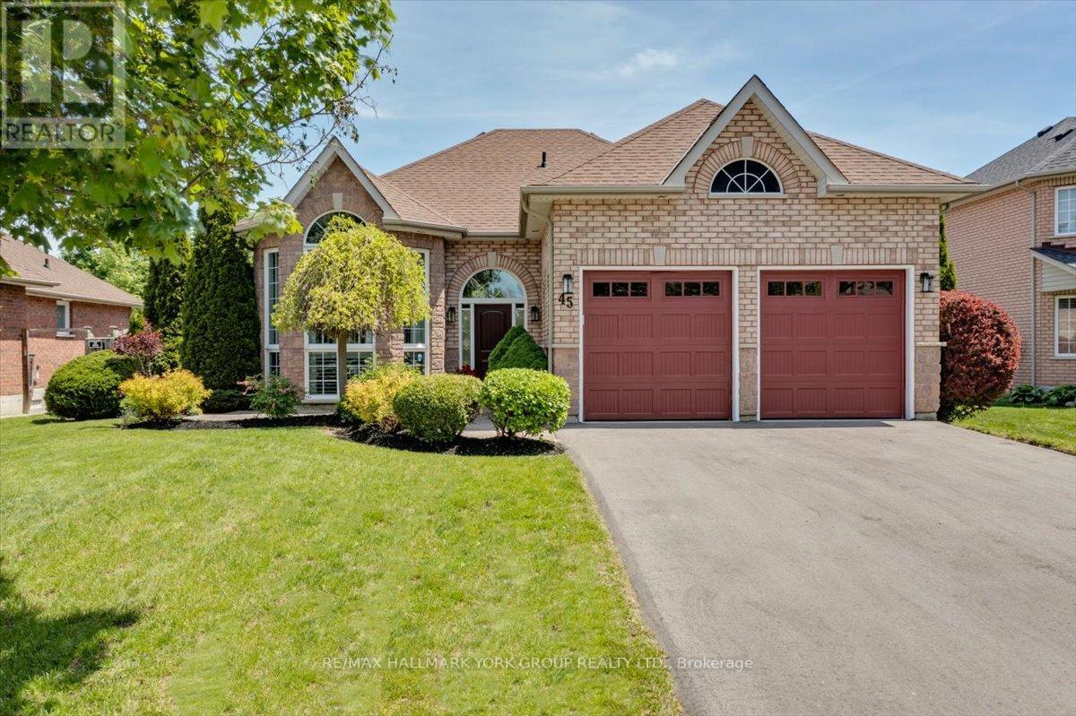
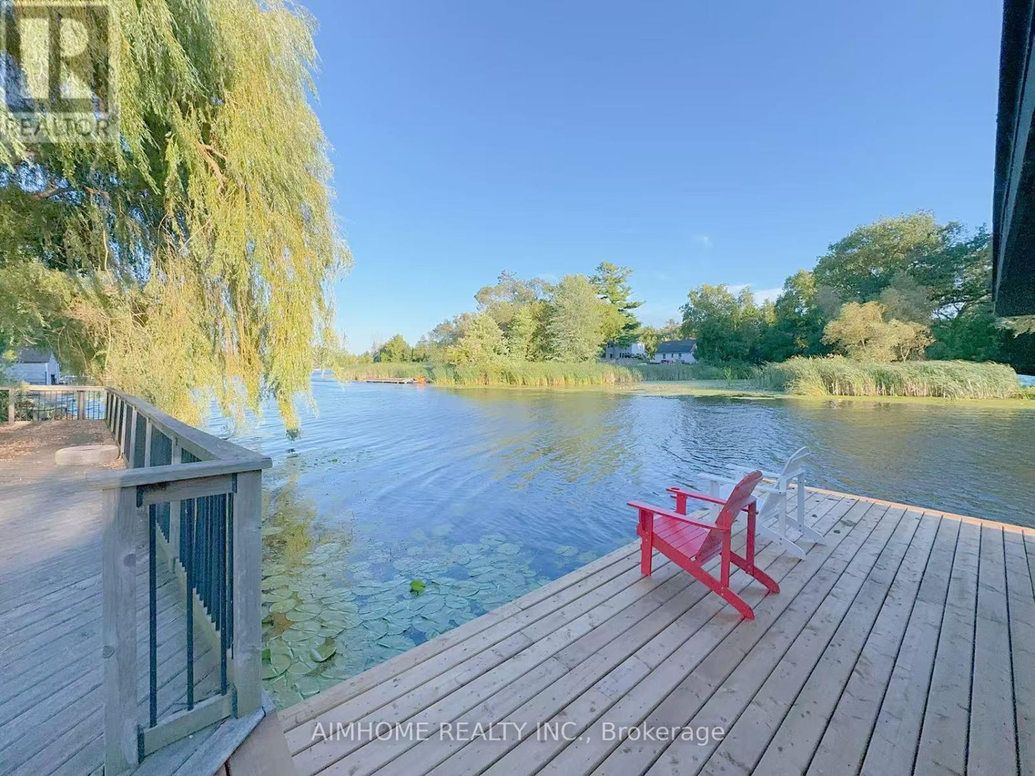
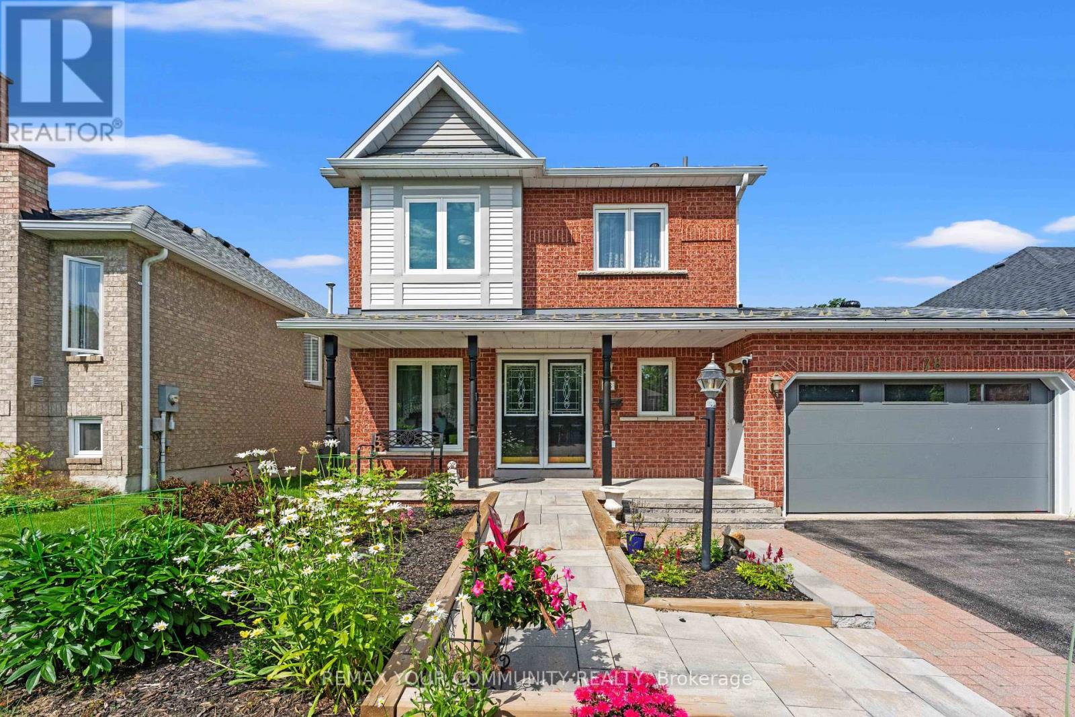
Spectacular And Rare-To-Find Almost 2,000 Sq. Ft. Plus Basement (1945 Sq.ft) Bungalow Situated On A Generously Sized Lot. This Well-Kept, Upgraded Home Offers Exceptional Comfort, Space, And Timeless Appeal. The Main Floor Features 9-Ft Ceilings And An Open-Concept Living, Dining, And Kitchen Area Overlooking The Deck And A Meticulously Maintained Backyard That Is Truly Made For Entertaining. The Partially Finished Basement, Complete With 4 Bedrooms And A Washroom, Offers Many Possibilities. Excellent Location Close To Schools, Shopping, Transit, Lake Simcoe, And Highway 404. A Unique Opportunity To Own A Spacious Bungalow In A desirable Setting!!! Above-Ground Swimming Pool Is Currently Not In Working Condition And May Be Removed Or Negotiated. (id:63050)Details
Details for 136 Riveredge Drive, Georgina Keswick North, Ontario- Property Type
- Single Family
- Building Type
- House
- Storeys
- 1
- Neighborhood
- Keswick North
- Land Size
- 50 x 191 FT
- Year Built
- -
- Annual Property Taxes
- $6,472
- Parking Type
- Attached Garage, Garage
Inside
- Appliances
- Washer, Refrigerator, Dishwasher, Stove, Dryer, Microwave, Garburator, Window Coverings, Water Heater - Tankless
- Rooms
- 10
- Bedrooms
- 7
- Bathrooms
- 4
- Fireplace
- -
- Fireplace Total
- -
- Basement
- Partially finished, N/A
Building
- Architecture Style
- Bungalow
- Direction
- Riveredge Dr/ The Queensway S
- Type of Dwelling
- house
- Roof
- -
- Exterior
- Brick
- Foundation
- Poured Concrete
- Flooring
- Hardwood, Ceramic
Land
- Sewer
- Sanitary sewer
- Lot Size
- 50 x 191 FT
- Zoning
- -
- Zoning Description
- -
Parking
- Features
- Attached Garage, Garage
- Total Parking
- 4
Utilities
- Cooling
- Central air conditioning
- Heating
- Forced air, Natural gas
- Water
- -
Feature Highlights
- Community
- -
- Lot Features
- Irregular lot size, Carpet Free
- Security
- -
- Pool
- Above ground pool
- Waterfront
- -
Rooms
Rooms for 136 Riveredge Drive, Georgina Keswick North, OntarioMap

Listatto.comCopyright 2026