
Natasha
Learie
Mohamed
17 Vaudeville Drive - $1,638,000
17 Vaudeville Drive - $1,638,000
17 Vaudeville Drive
$1,638,000
Alderwood
Toronto Alderwood, OntarioM8W0B5
3 beds
3 baths
2 parking
MLS#: W13592176Listed: about 11 hours agoUpdated:about 8 hours ago
Description
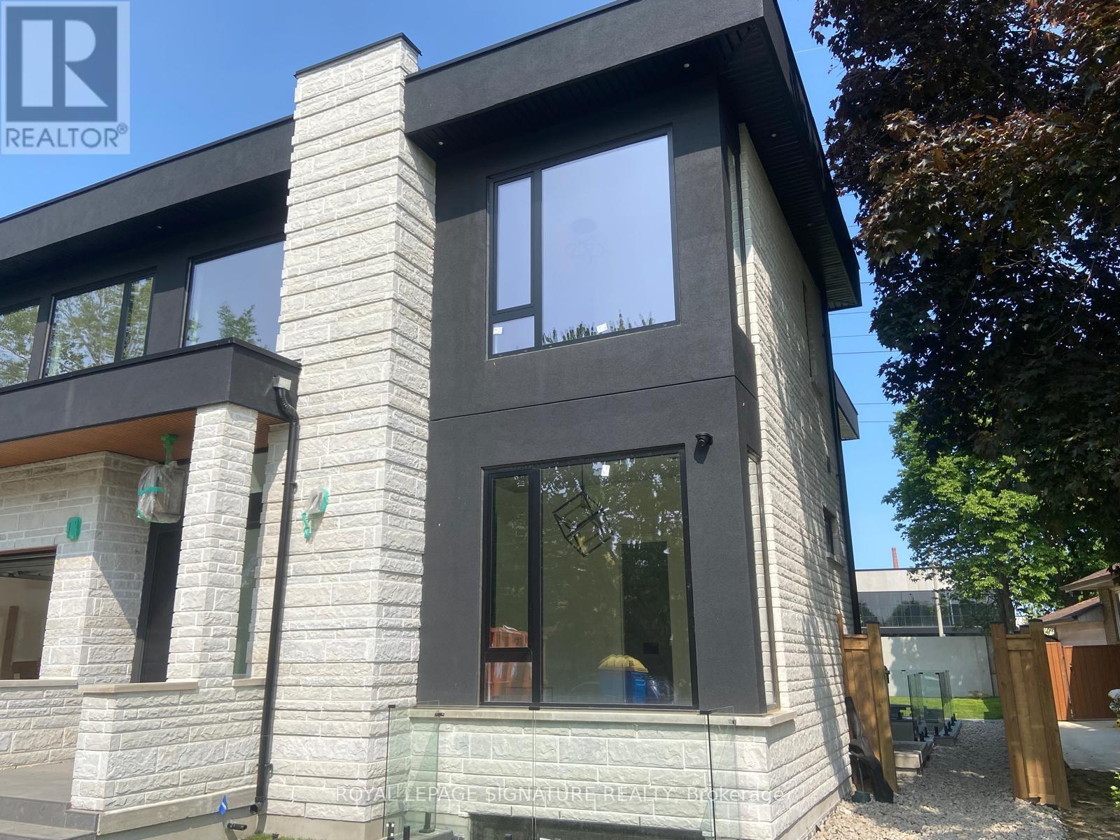
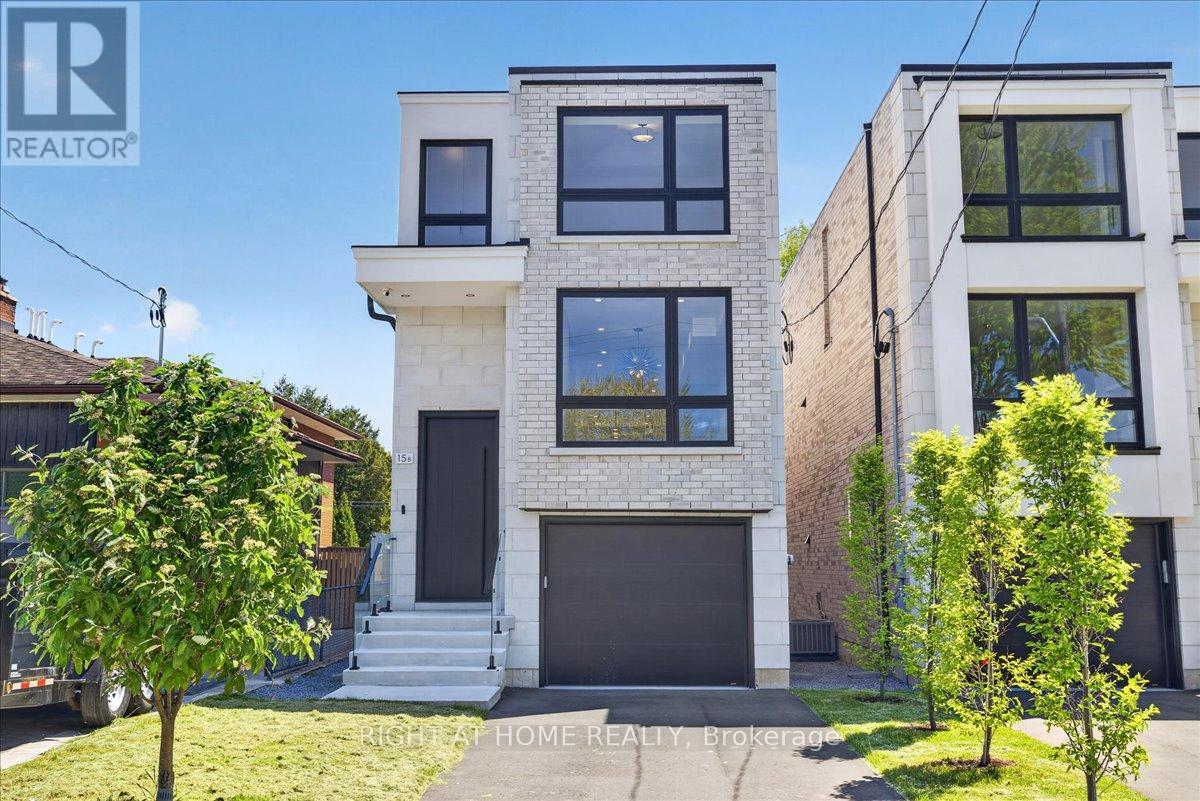
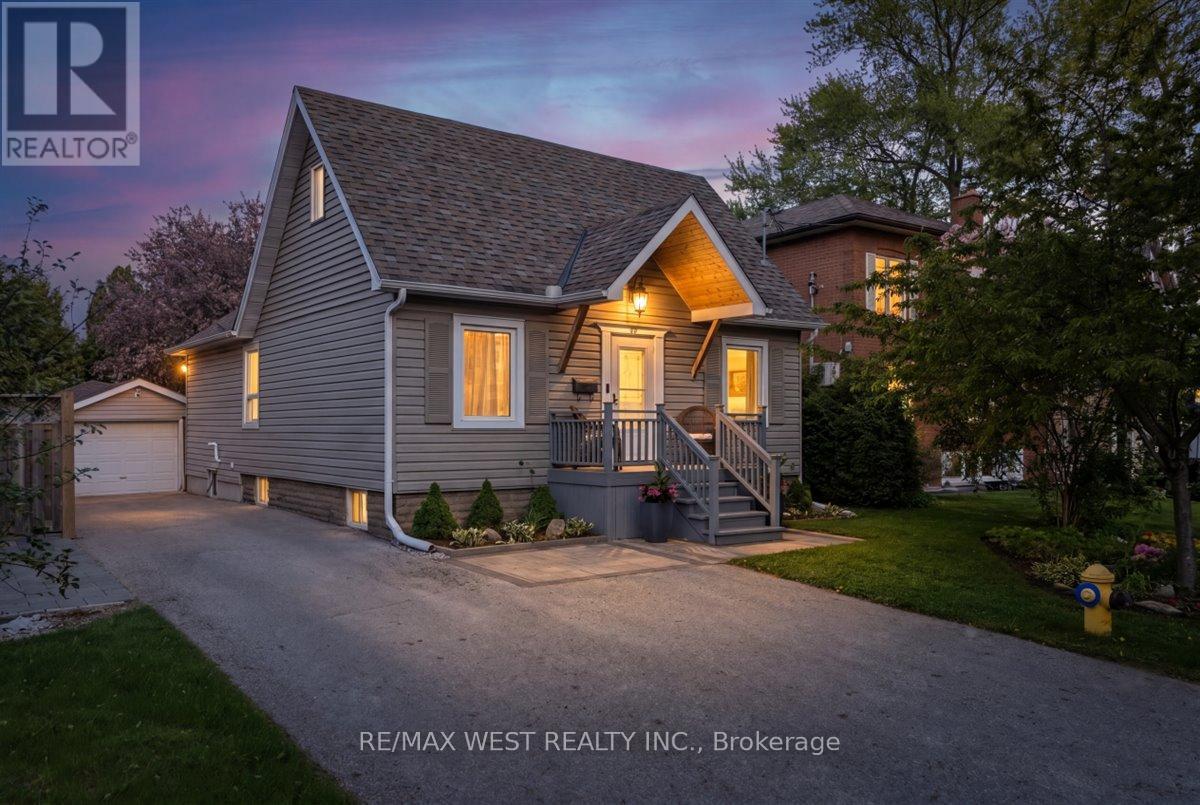
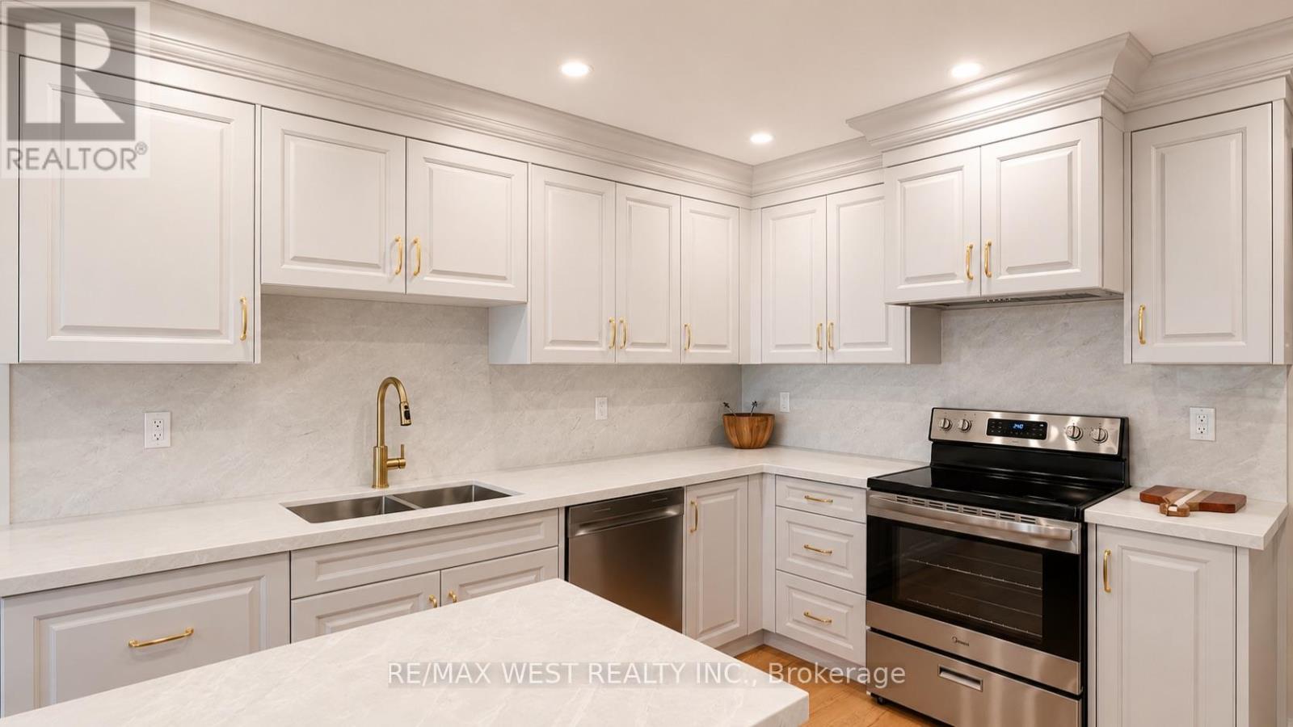
Beautiful Mattamy Home built Sami-detached house in the desirable Alderwood neighborhood in Etobicoke , 2300sf+ above grade, 9 feet ceilings on Main and Upper floor (Bedroom level), $$$$$ upgrade, brand new hardwood floor throughout, brand new upgraded Quartz countertops with undermount sinks in kitchen & bathrooms, vinyl/composite deck, aluminum/tamper glass railing, epoxi flooring in garage, smart overhead garage door opener, dimmable LED ceiling lights & pot lights, new paintings, smooth ceilings (main floor), convenience location, near school, hwy 427 and gardiner hwy. (id:63050)Details
Details for 17 Vaudeville Drive, Toronto Alderwood, Ontario- Property Type
- Single Family
- Building Type
- House
- Storeys
- 3
- Neighborhood
- Alderwood
- Land Size
- 7.5 x 24.2 M
- Year Built
- -
- Annual Property Taxes
- $6,840
- Parking Type
- Garage
Inside
- Appliances
- Washer, Refrigerator, Dishwasher, Stove, Dryer, Garage door opener, Garage door opener remote(s)
- Rooms
- 7
- Bedrooms
- 3
- Bathrooms
- 3
- Fireplace
- -
- Fireplace Total
- -
- Basement
- Unfinished, N/A
Building
- Architecture Style
- -
- Direction
- Cross Streets: Treeview & Valermo Dr. ** Directions: Treeview Dr. & Vaudeville Dr.
- Type of Dwelling
- house
- Roof
- -
- Exterior
- Brick, Stone
- Foundation
- Concrete
- Flooring
- Hardwood
Land
- Sewer
- Sanitary sewer
- Lot Size
- 7.5 x 24.2 M
- Zoning
- -
- Zoning Description
- -
Parking
- Features
- Garage
- Total Parking
- 2
Utilities
- Cooling
- Central air conditioning
- Heating
- Forced air, Natural gas
- Water
- Municipal water
Feature Highlights
- Community
- -
- Lot Features
- Carpet Free
- Security
- -
- Pool
- -
- Waterfront
- -
Rooms
Rooms for 17 Vaudeville Drive, Toronto Alderwood, OntarioMap

Listatto.comCopyright 2026