
Natasha
Mohamed
Jolanda
19 Mccullock Crescent - $799,000
19 Mccullock Crescent - $799,000
19 Mccullock Crescent
$799,000
Northwest Ajax
Ajax Northwest Ajax, OntarioL1T3X1
3 beds
3 baths
3 parking
MLS#: E13592876Listed: about 7 hours agoUpdated:about 7 hours ago
Description
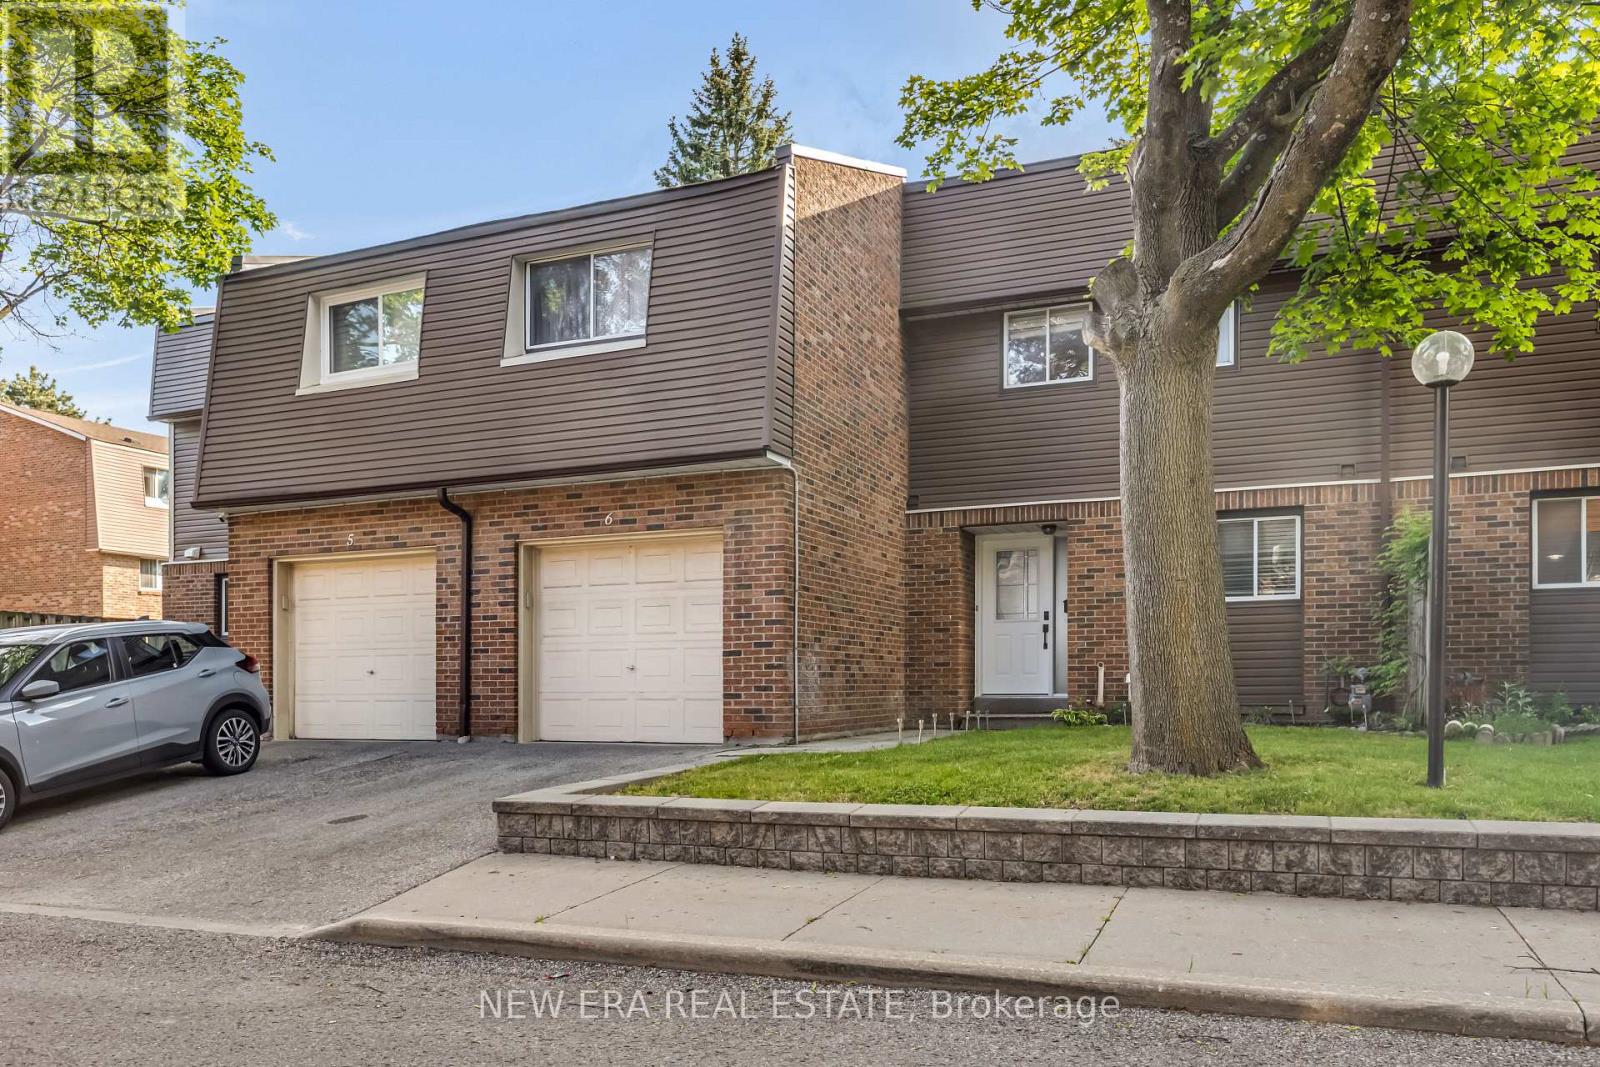
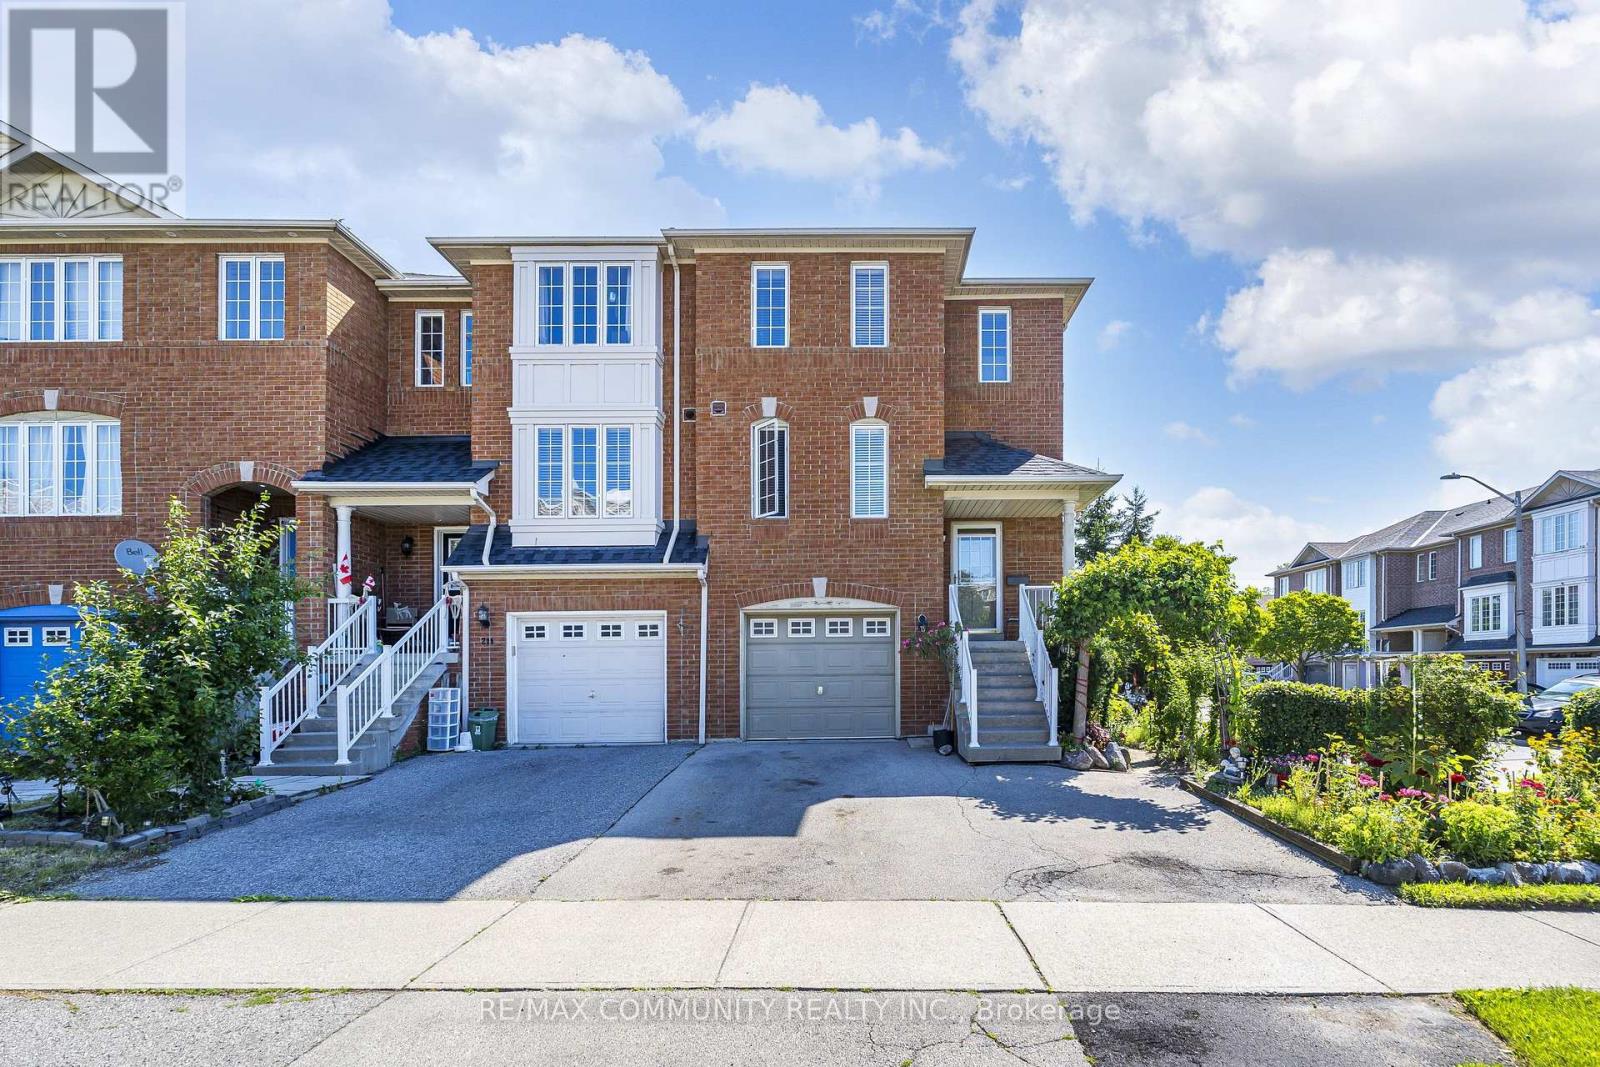
A luminous, beautifully renovated end-unit with a massive lot offering the feel of a detached property and exceptional living space. The grand primary bedroom features a five-piece ensuite and a spacious walk-in closet. A true chef's delight, the modern kitchen boasts quartz countertops (featured in all bathrooms), ample cabinetry, stainless steel appliances, and a breakfast area with French doors. These doors open to a beautifully landscaped backyard sanctuary, perfect for entertaining with its large deck and a dedicated fire pit area (landscaped in 2021). The finished basement adds valuable living space with a large recreation room and a private office. (id:63050)Details
Details for 19 Mccullock Crescent, Ajax Northwest Ajax, Ontario- Property Type
- Single Family
- Building Type
- Row Townhouse
- Storeys
- 2
- Neighborhood
- Northwest Ajax
- Land Size
- 30.9 x 110 FT
- Year Built
- -
- Annual Property Taxes
- $5,688
- Parking Type
- Attached Garage, Garage
Inside
- Appliances
- Washer, Refrigerator, Dishwasher, Stove, Dryer
- Rooms
- 9
- Bedrooms
- 3
- Bathrooms
- 3
- Fireplace
- -
- Fireplace Total
- -
- Basement
- Finished, N/A
Building
- Architecture Style
- -
- Direction
- Rossland/Ravencroft
- Type of Dwelling
- row_townhouse
- Roof
- -
- Exterior
- Brick
- Foundation
- Concrete
- Flooring
- Carpeted
Land
- Sewer
- Sanitary sewer
- Lot Size
- 30.9 x 110 FT
- Zoning
- -
- Zoning Description
- -
Parking
- Features
- Attached Garage, Garage
- Total Parking
- 3
Utilities
- Cooling
- Central air conditioning
- Heating
- Forced air, Natural gas
- Water
- Municipal water
Feature Highlights
- Community
- -
- Lot Features
- -
- Security
- -
- Pool
- -
- Waterfront
- -
Rooms
Rooms for 19 Mccullock Crescent, Ajax Northwest Ajax, Ontario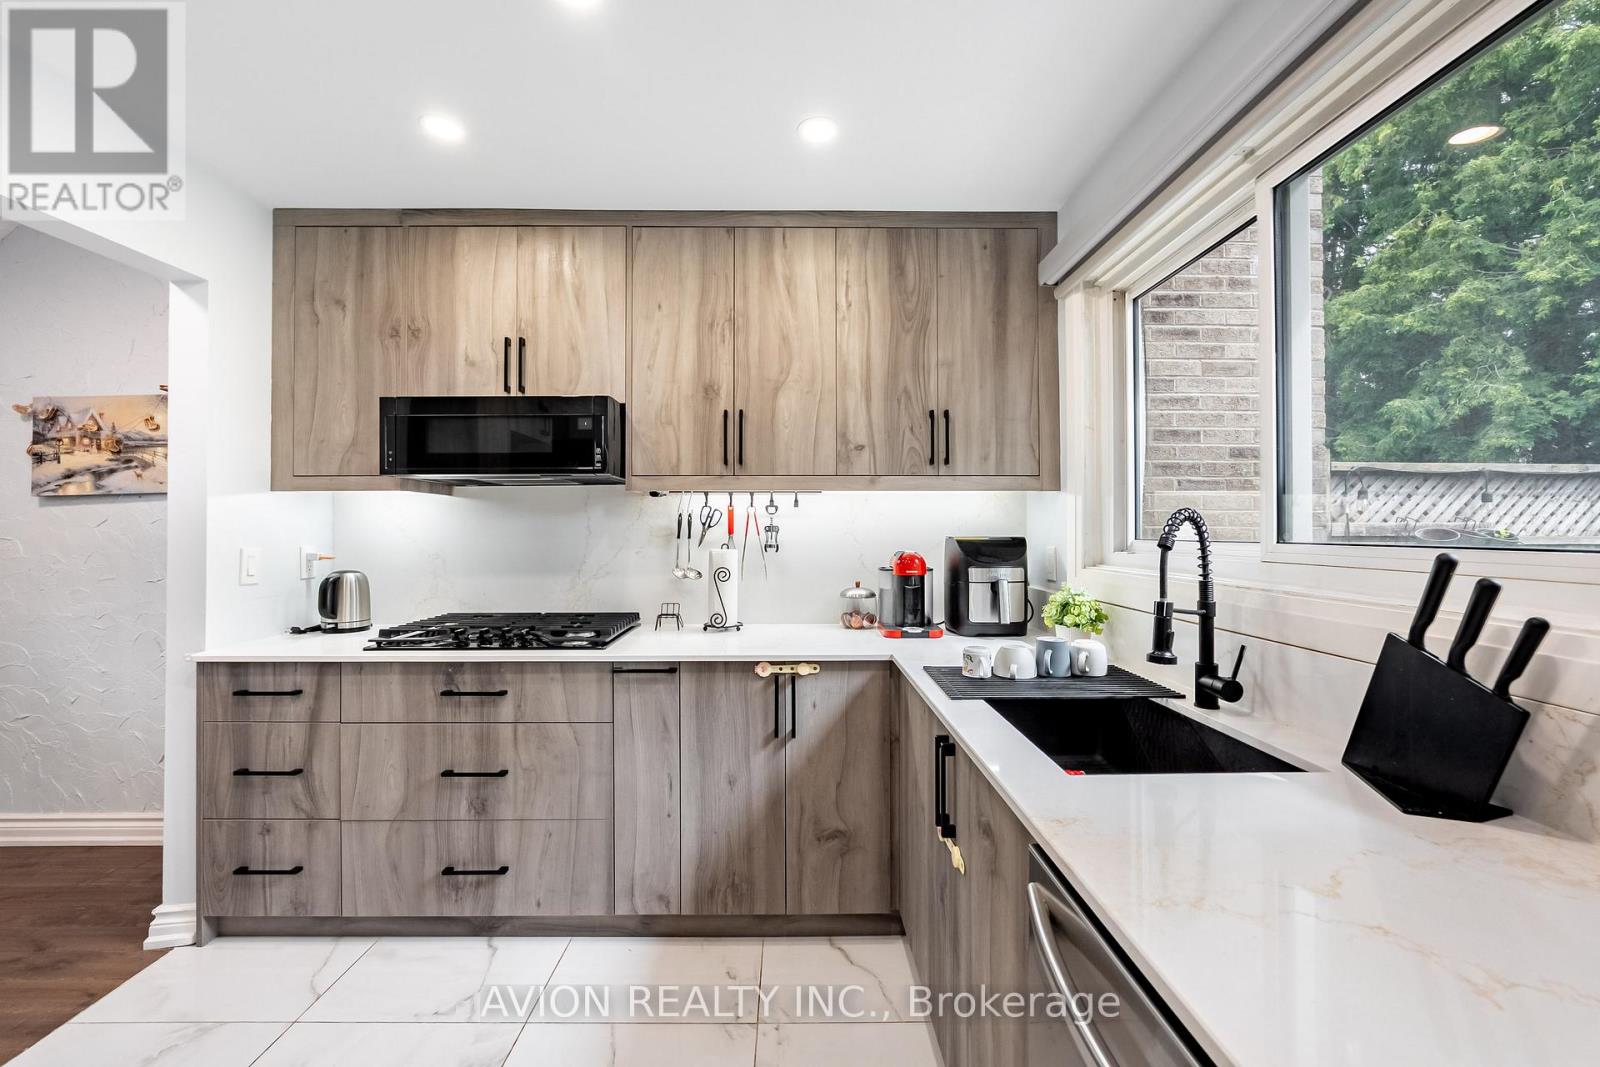

Listatto.comCopyright 2026