
Jolanda
Amy
Mohamed
131 Clapperton Street Unit 201 - $369,900
131 Clapperton Street Unit 201 - $369,900
131 Clapperton Street Unit 201
$369,900
Wellington
Barrie Wellington, OntarioL4M3G3
2 beds
1 baths
2 parking
MLS#: S13592744Listed: 5 days agoUpdated:4 days ago
Description
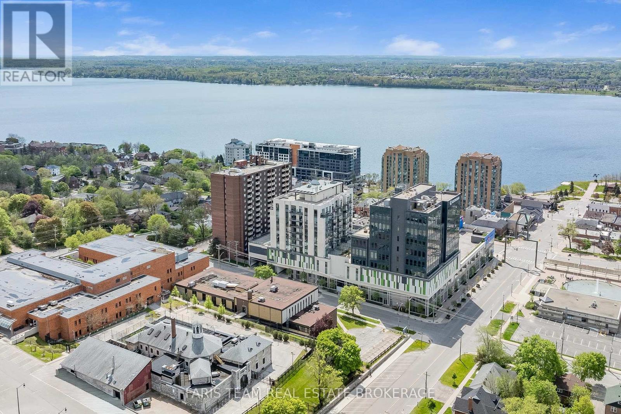
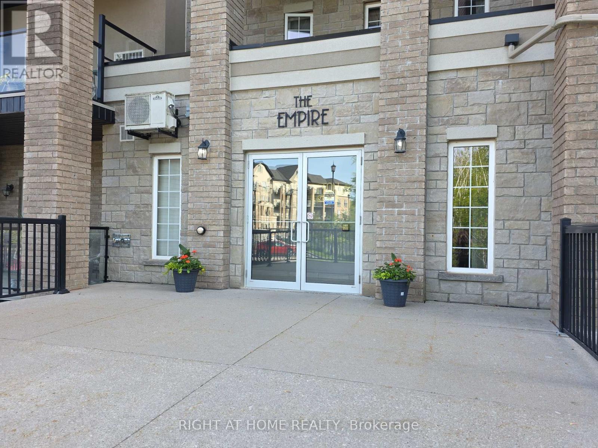
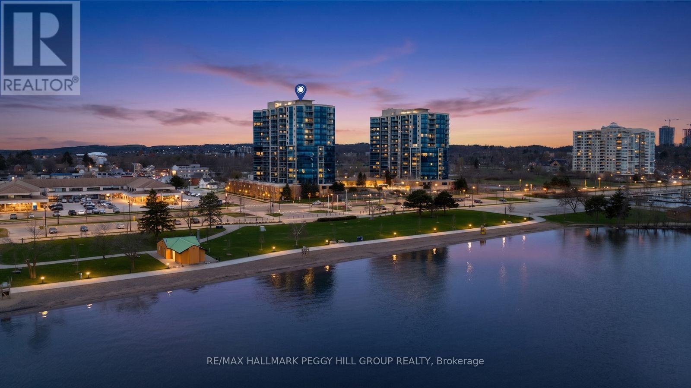
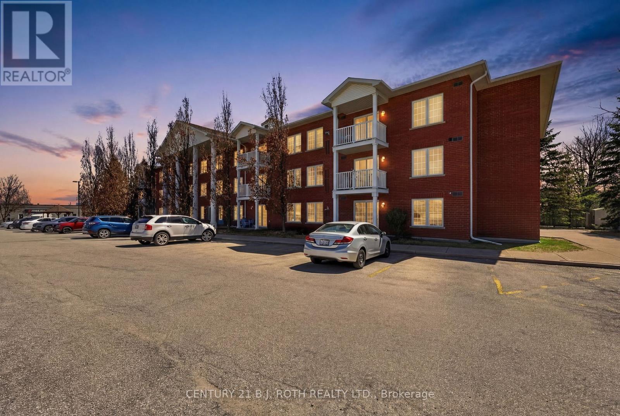
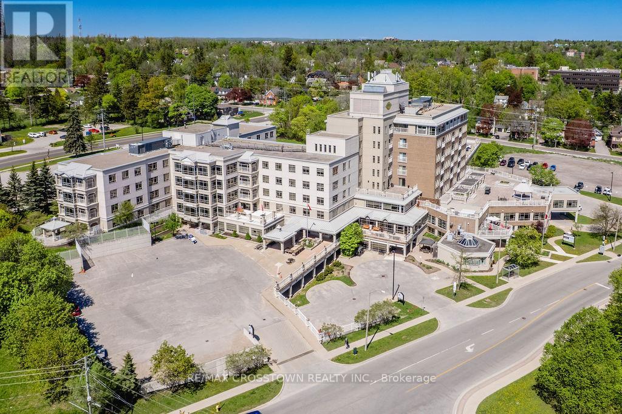
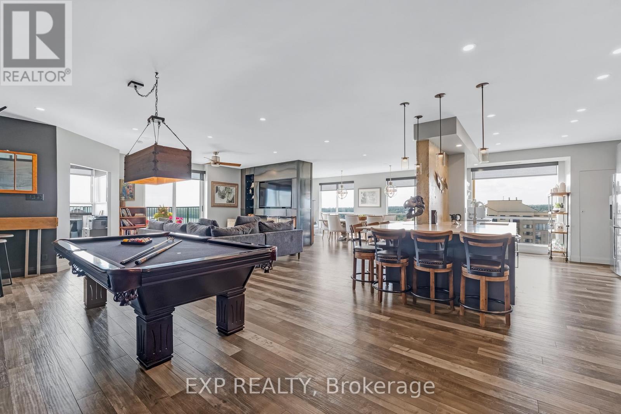
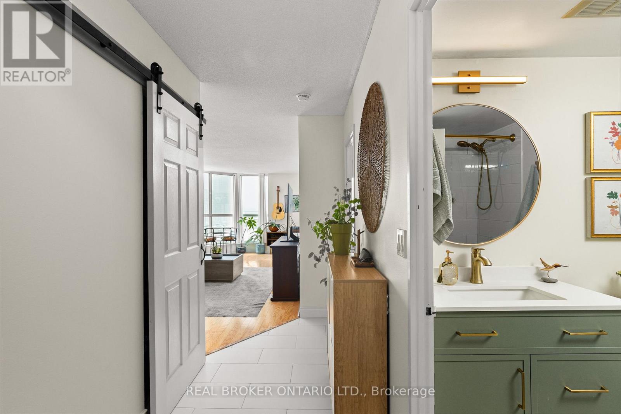
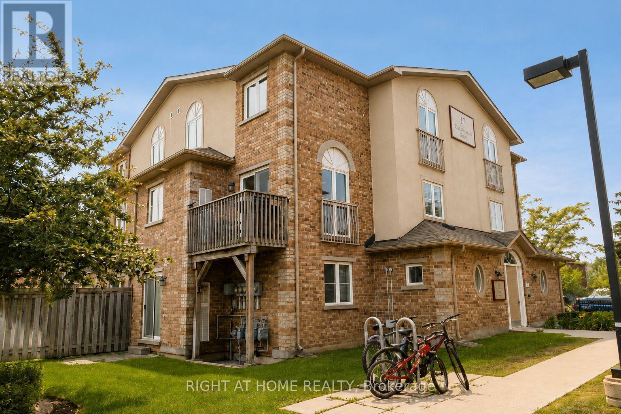
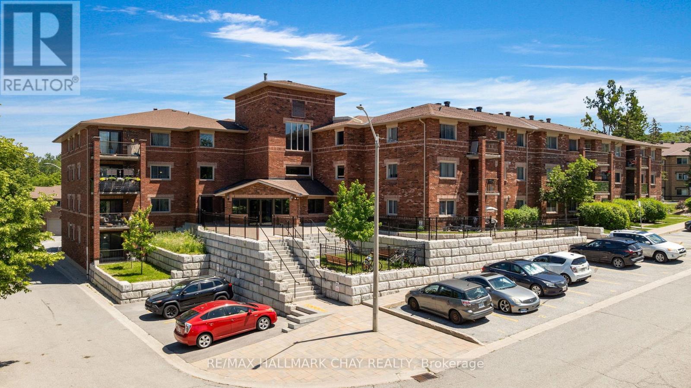
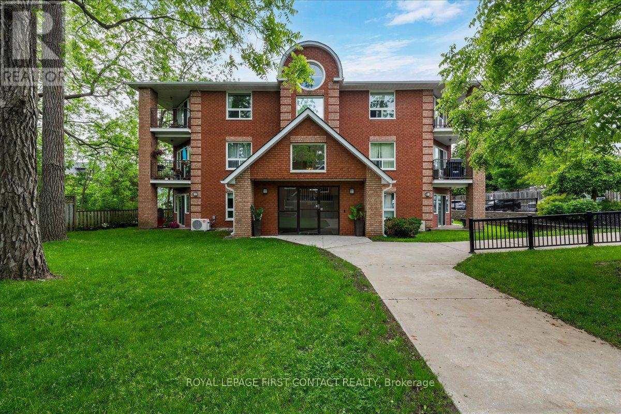
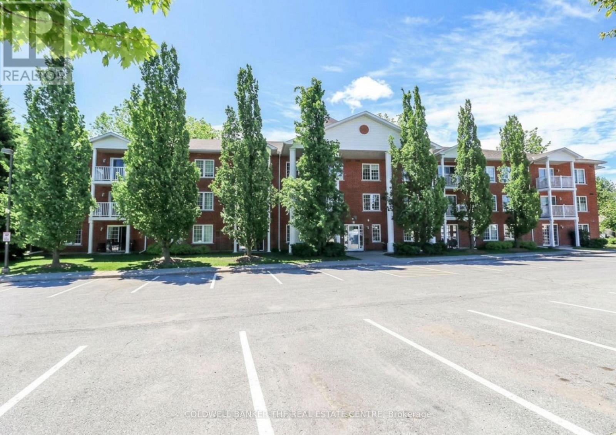
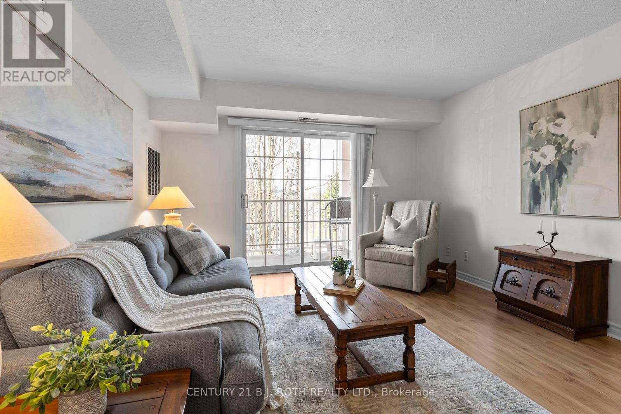
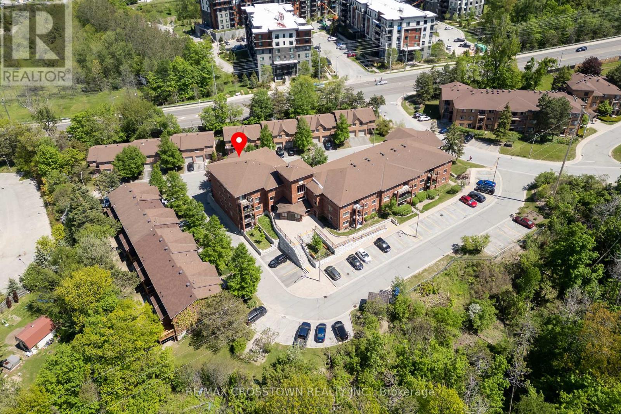
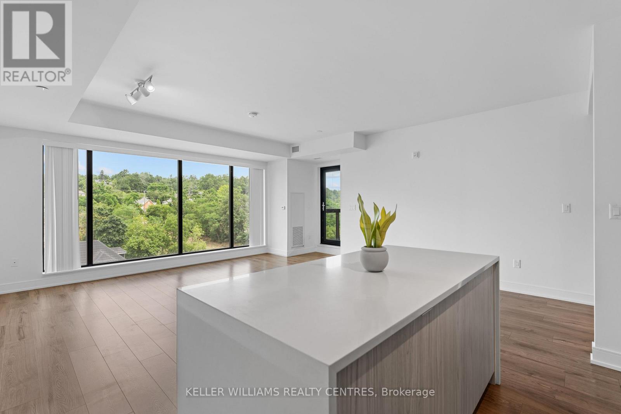
Welcome to this spacious 2-bedroom condo offering over 1,000 sq. ft. of comfortable living in a quiet, well-maintained building tucked away in a peaceful location. The bright and functional layout features a generous living and dining area, an eat-in kitchen, and a cozy gas fireplace-perfect for relaxing or entertaining. Step out side to the private corner balcony, ideal for enjoying your morning coffee or unwinding at the end of the day. Complete with two parking spaces, this home offers exceptional convenience. Located just minutes from downtown Barrie, the beautiful waterfront, shopping, restaurants, and Highway 400, you'll enjoy the perfect balance of tranquility and accessibility. An excellent opportunity for first-time buyers, downsizers, or anyone looking for spacious, low-maintenance living in a fantastic location. (id:63050)Details
Details for 131 Clapperton Street Unit 201, Barrie Wellington, Ontario- Property Type
- Single Family
- Building Type
- Apartment
- Storeys
- -
- Neighborhood
- Wellington
- Land Size
- -
- Year Built
- -
- Annual Property Taxes
- $2,866
- Parking Type
- No Garage
Inside
- Appliances
- Washer, Refrigerator, Dishwasher, Stove, Dryer
- Rooms
- 5
- Bedrooms
- 2
- Bathrooms
- 1
- Fireplace
- -
- Fireplace Total
- 1
- Basement
- None
Building
- Architecture Style
- -
- Direction
- Wellington and Clapperton
- Type of Dwelling
- apartment
- Roof
- -
- Exterior
- Brick
- Foundation
- Poured Concrete
- Flooring
- Carpeted, Ceramic
Land
- Sewer
- -
- Lot Size
- -
- Zoning
- -
- Zoning Description
- -
Parking
- Features
- No Garage
- Total Parking
- 2
Utilities
- Cooling
- Wall unit
- Heating
- Baseboard heaters, Natural gas
- Water
- -
Feature Highlights
- Community
- Pets Allowed With Restrictions
- Lot Features
- Balcony
- Security
- -
- Pool
- -
- Waterfront
- -
Rooms
Rooms for 131 Clapperton Street Unit 201, Barrie Wellington, OntarioMap

Listatto.comCopyright 2026