
Learie
Natasha
Mohamed
4039 Eternity Way - $1,949,000
4039 Eternity Way - $1,949,000
4039 Eternity Way
$1,949,000
1008 - GO Glenorchy
Oakville GO Glenorchy, OntarioL6H3R4
5 beds
6 baths
4 parking
MLS#: W13592784Listed: 2 days agoUpdated:2 days ago
Description

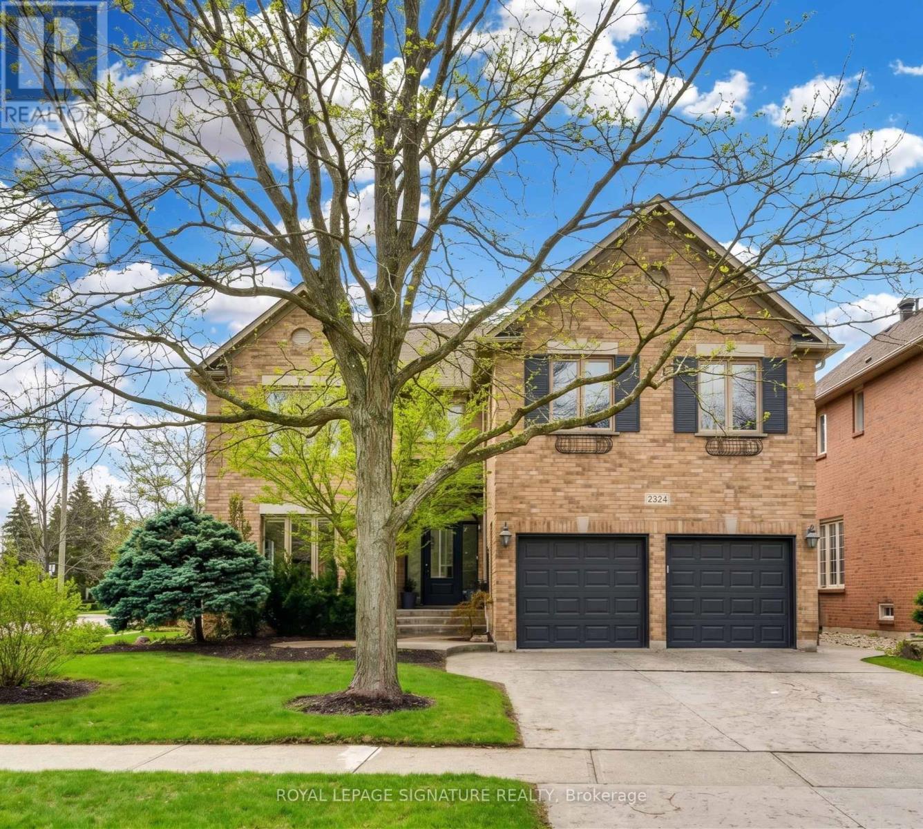
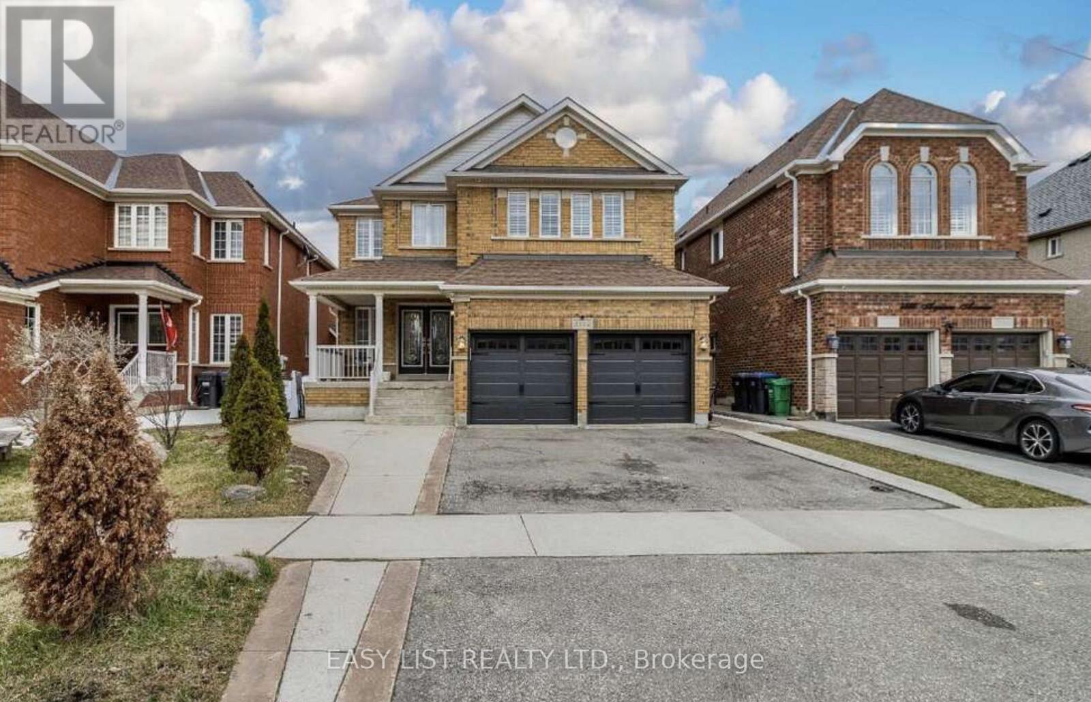
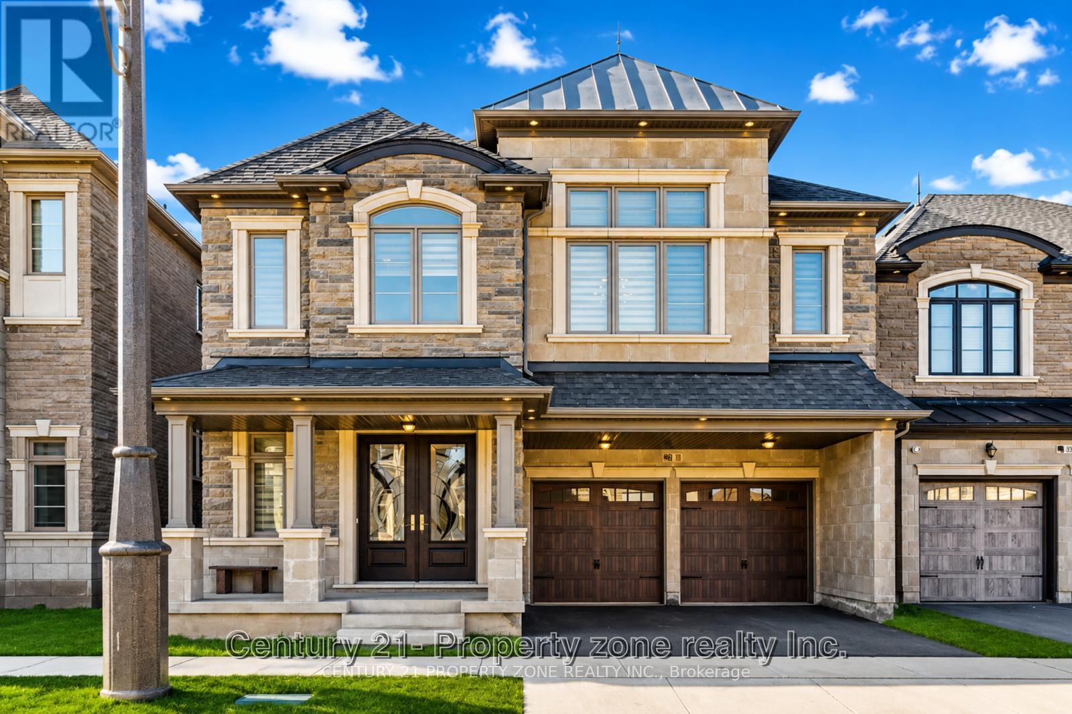
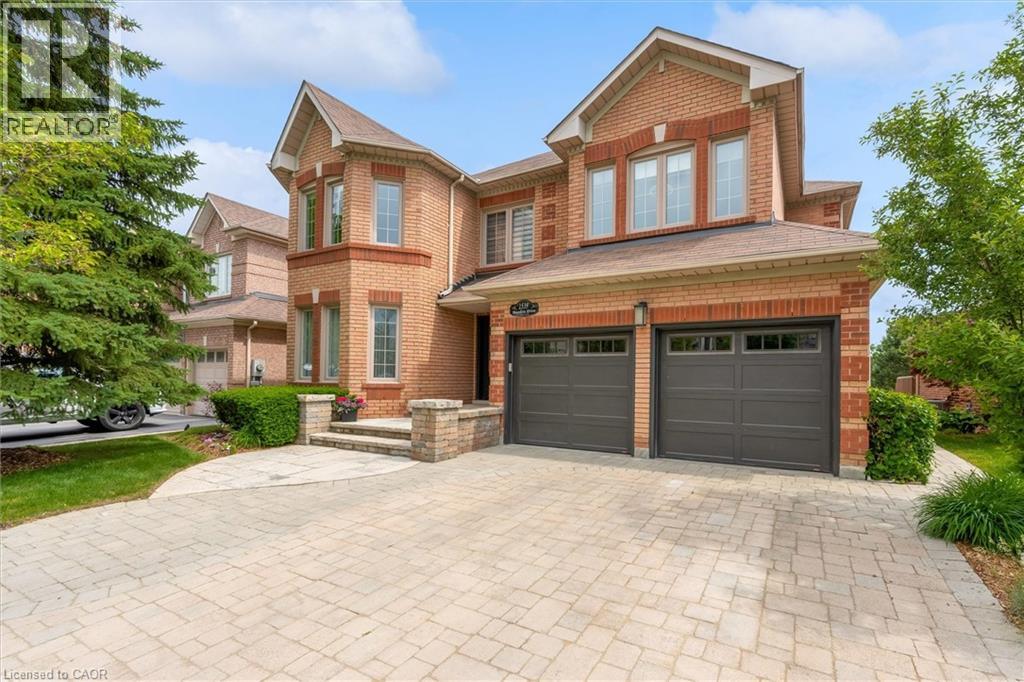
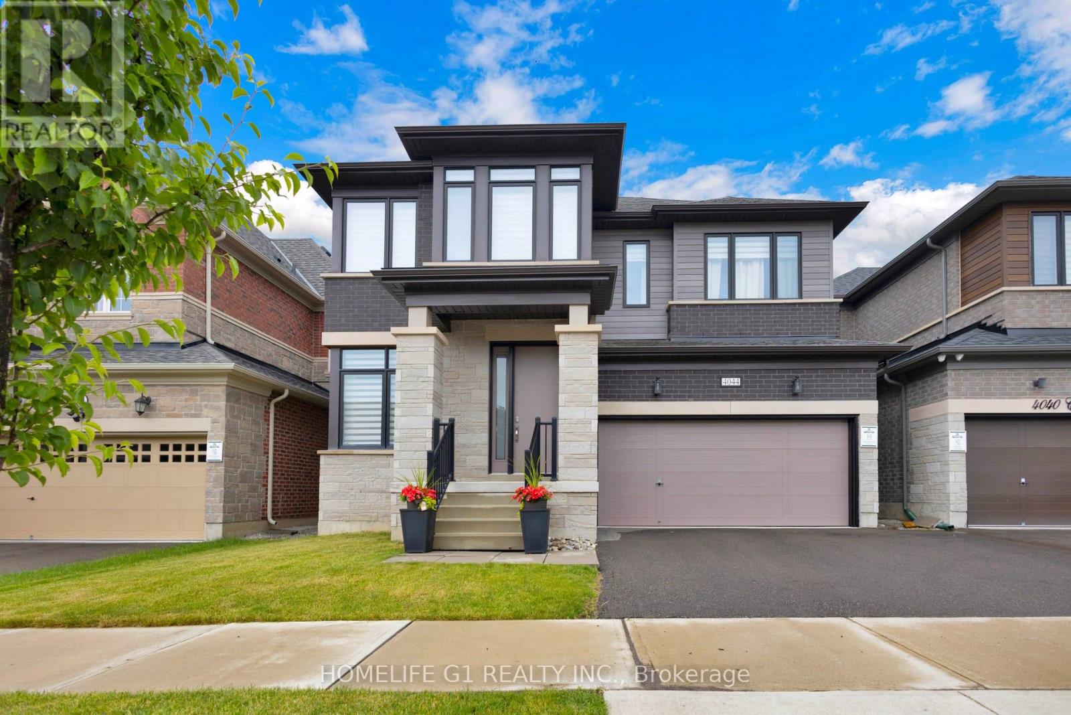
This stunning home in a prestigious Oakville Neighbourhood features 4200 Sq Ft. living area up 4 B/R with ensuite & W/I Closet, Oak hardwood across main & upper levels. Upgraded quartz in kitchen, washrooms & powder room. Upgraded kitchen aid built in appliances in a custom kitchen with extended space. Legally finished basement with a bedroom full 4 PC washroom with ample storage space. Close to Trafalgar and 407 Go station & easy access to QEW. Close to sports amenities, Oakville Trafalgar Memorial Hospital, Shops & Saloons. (id:63050)Details
Details for 4039 Eternity Way, Oakville GO Glenorchy, Ontario- Property Type
- Single Family
- Building Type
- House
- Storeys
- 2
- Neighborhood
- 1008 - GO Glenorchy
- Land Size
- 34.7 x 103.5 FT
- Year Built
- -
- Annual Property Taxes
- $8,756
- Parking Type
- Attached Garage, Garage
Inside
- Appliances
- -
- Rooms
- 12
- Bedrooms
- 5
- Bathrooms
- 6
- Fireplace
- -
- Fireplace Total
- -
- Basement
- Finished, N/A
Building
- Architecture Style
- -
- Direction
- Burnhamthorpe Rd E/Sixth Line
- Type of Dwelling
- house
- Roof
- -
- Exterior
- Brick, Stone
- Foundation
- Concrete
- Flooring
- Hardwood, Ceramic
Land
- Sewer
- Sanitary sewer
- Lot Size
- 34.7 x 103.5 FT
- Zoning
- -
- Zoning Description
- -
Parking
- Features
- Attached Garage, Garage
- Total Parking
- 4
Utilities
- Cooling
- Central air conditioning
- Heating
- Forced air, Natural gas
- Water
- Municipal water
Feature Highlights
- Community
- -
- Lot Features
- -
- Security
- -
- Pool
- -
- Waterfront
- -
Rooms
Rooms for 4039 Eternity Way, Oakville GO Glenorchy, OntarioMap

Listatto.comCopyright 2026