
Travis
Natasha
Amy
76 Fenside Drive - $983,000
76 Fenside Drive - $983,000
76 Fenside Drive
$983,000
Parkwoods-Donalda
Toronto Parkwoods Donalda, OntarioM3A2V5
5 beds
3 baths
3 parking
MLS#: C13592988Listed: about 10 hours agoUpdated:about 10 hours ago
Description
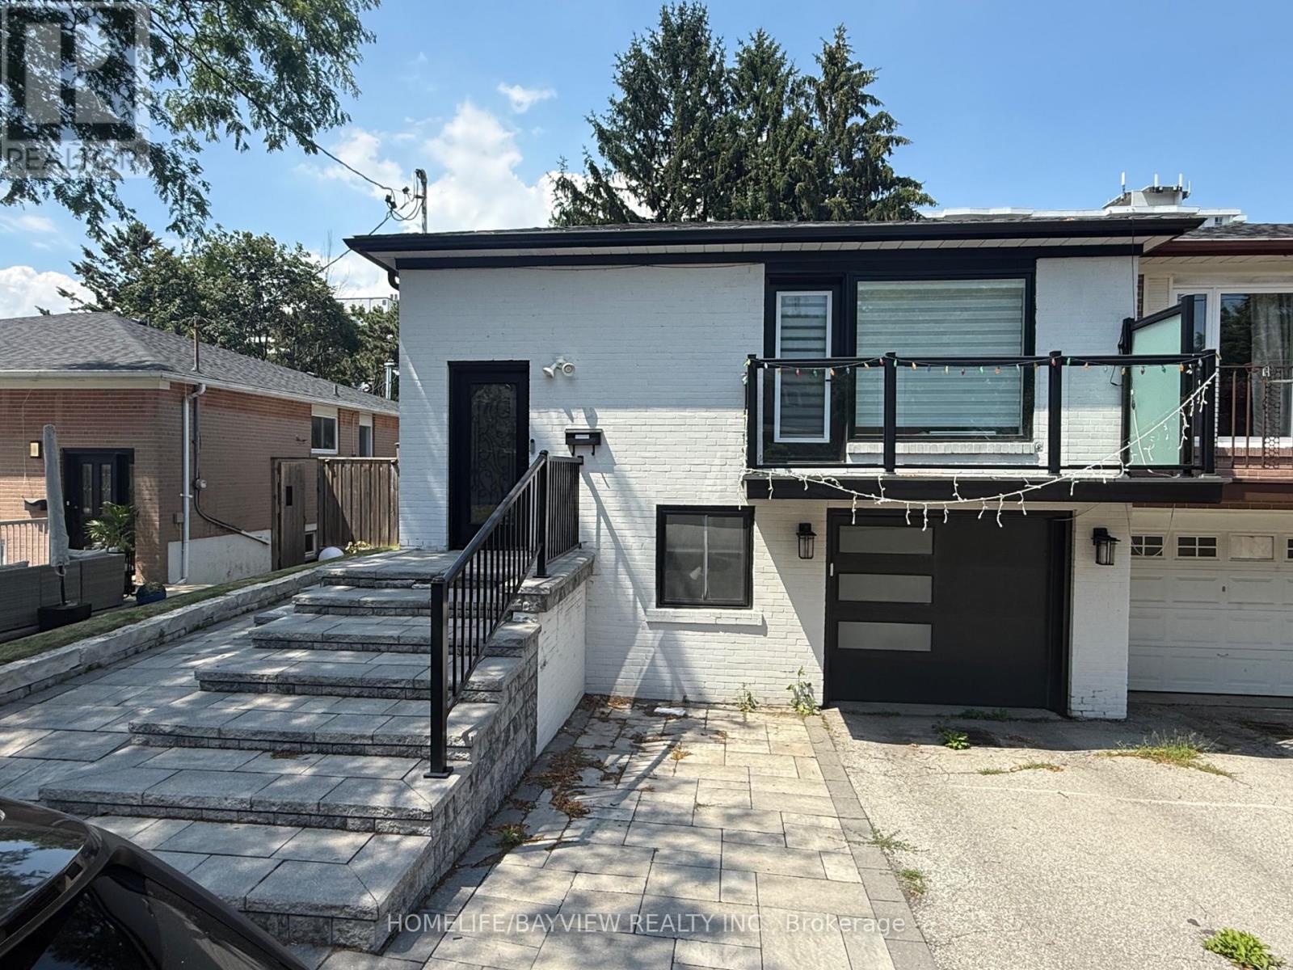
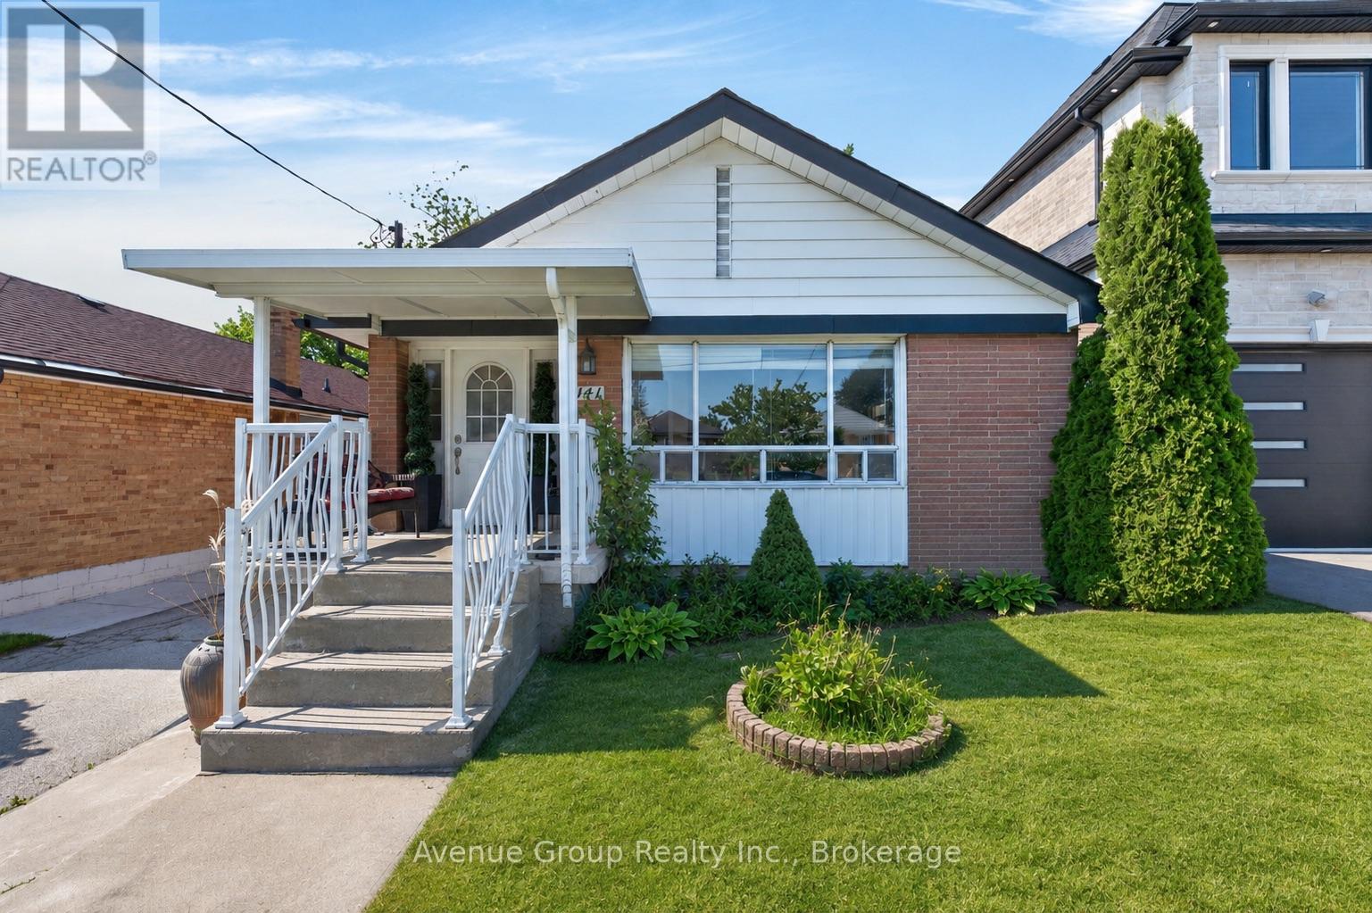
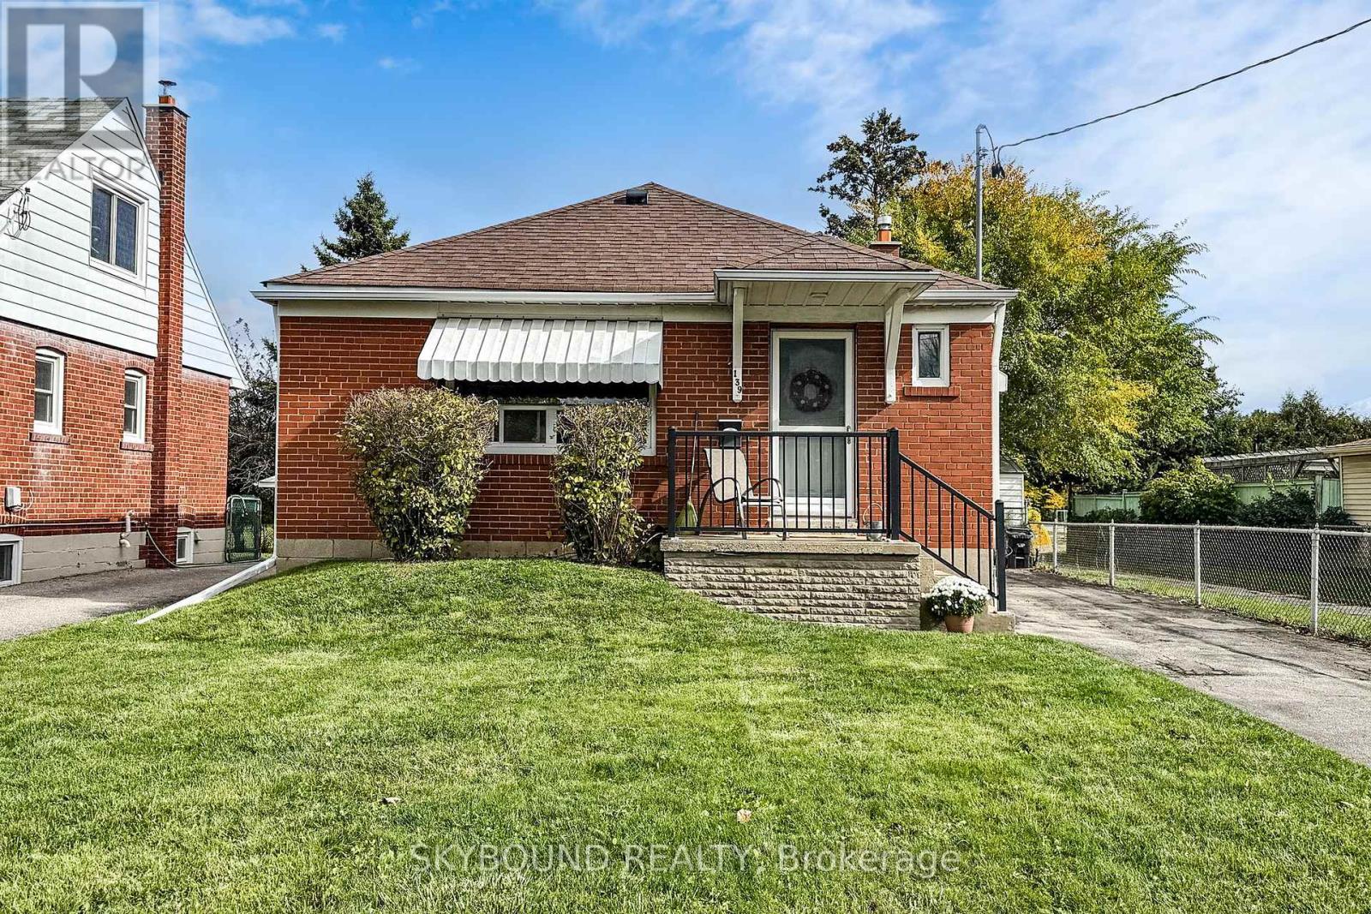
Beautifully Maintained & Freshly Renovated 3-Bedroom Bungalow In Sought-After Parkwoods-Donalda! Bright, Open-Concept Layout With Modern Design Throughout - Freshly Painted, Pot Lights, Brand New Kitchen With New Stainless Steel Appliances, And Newly Updated Washroom. Move-In Ready! Finished Basement Features Two Separate Units With Two Additional Kitchens And Two Full Bathrooms, Plus Two 1-Bedroom In-Law Suite With Separate Entrance - Excellent Income Potential! Perfect For Investors, Multi-Generational Families, Or First-Time Buyers Looking To Offset Their Mortgage. Unbeatable Location: Steps To York Mills 24-Hour Bus, Minutes To DVP & Hwy 401, And Close To Top-Rated Schools, Shopping, Parks & Places Of Worship. A Rare Opportunity In A Prime North York Neighbourhood - Don't Miss It! (id:63050)Details
Details for 76 Fenside Drive, Toronto Parkwoods Donalda, Ontario- Property Type
- Single Family
- Building Type
- House
- Storeys
- 1
- Neighborhood
- Parkwoods-Donalda
- Land Size
- 30 x 113 FT
- Year Built
- -
- Annual Property Taxes
- $4,540
- Parking Type
- No Garage
Inside
- Appliances
- Washer, Refrigerator, Stove, Dryer
- Rooms
- 10
- Bedrooms
- 5
- Bathrooms
- 3
- Fireplace
- -
- Fireplace Total
- -
- Basement
- Separate entrance, N/A
Building
- Architecture Style
- Bungalow
- Direction
- Dvp And York Mills
- Type of Dwelling
- house
- Roof
- -
- Exterior
- Brick
- Foundation
- Unknown
- Flooring
- Hardwood, Carpeted
Land
- Sewer
- Sanitary sewer
- Lot Size
- 30 x 113 FT
- Zoning
- -
- Zoning Description
- -
Parking
- Features
- No Garage
- Total Parking
- 3
Utilities
- Cooling
- None
- Heating
- Forced air, Natural gas
- Water
- Municipal water
Feature Highlights
- Community
- -
- Lot Features
- -
- Security
- -
- Pool
- -
- Waterfront
- -
Rooms
Rooms for 76 Fenside Drive, Toronto Parkwoods Donalda, OntarioMap

Listatto.comCopyright 2026