
Natasha
Learie
Amy
8 Vista View Court - $1,249,900
8 Vista View Court - $1,249,900
8 Vista View Court
$1,249,900
Rural Caledon
Caledon, OntarioL7C1E1
4 beds
4 baths
6 parking
MLS#: W13593018Listed: 2 days agoUpdated:2 days ago
Description
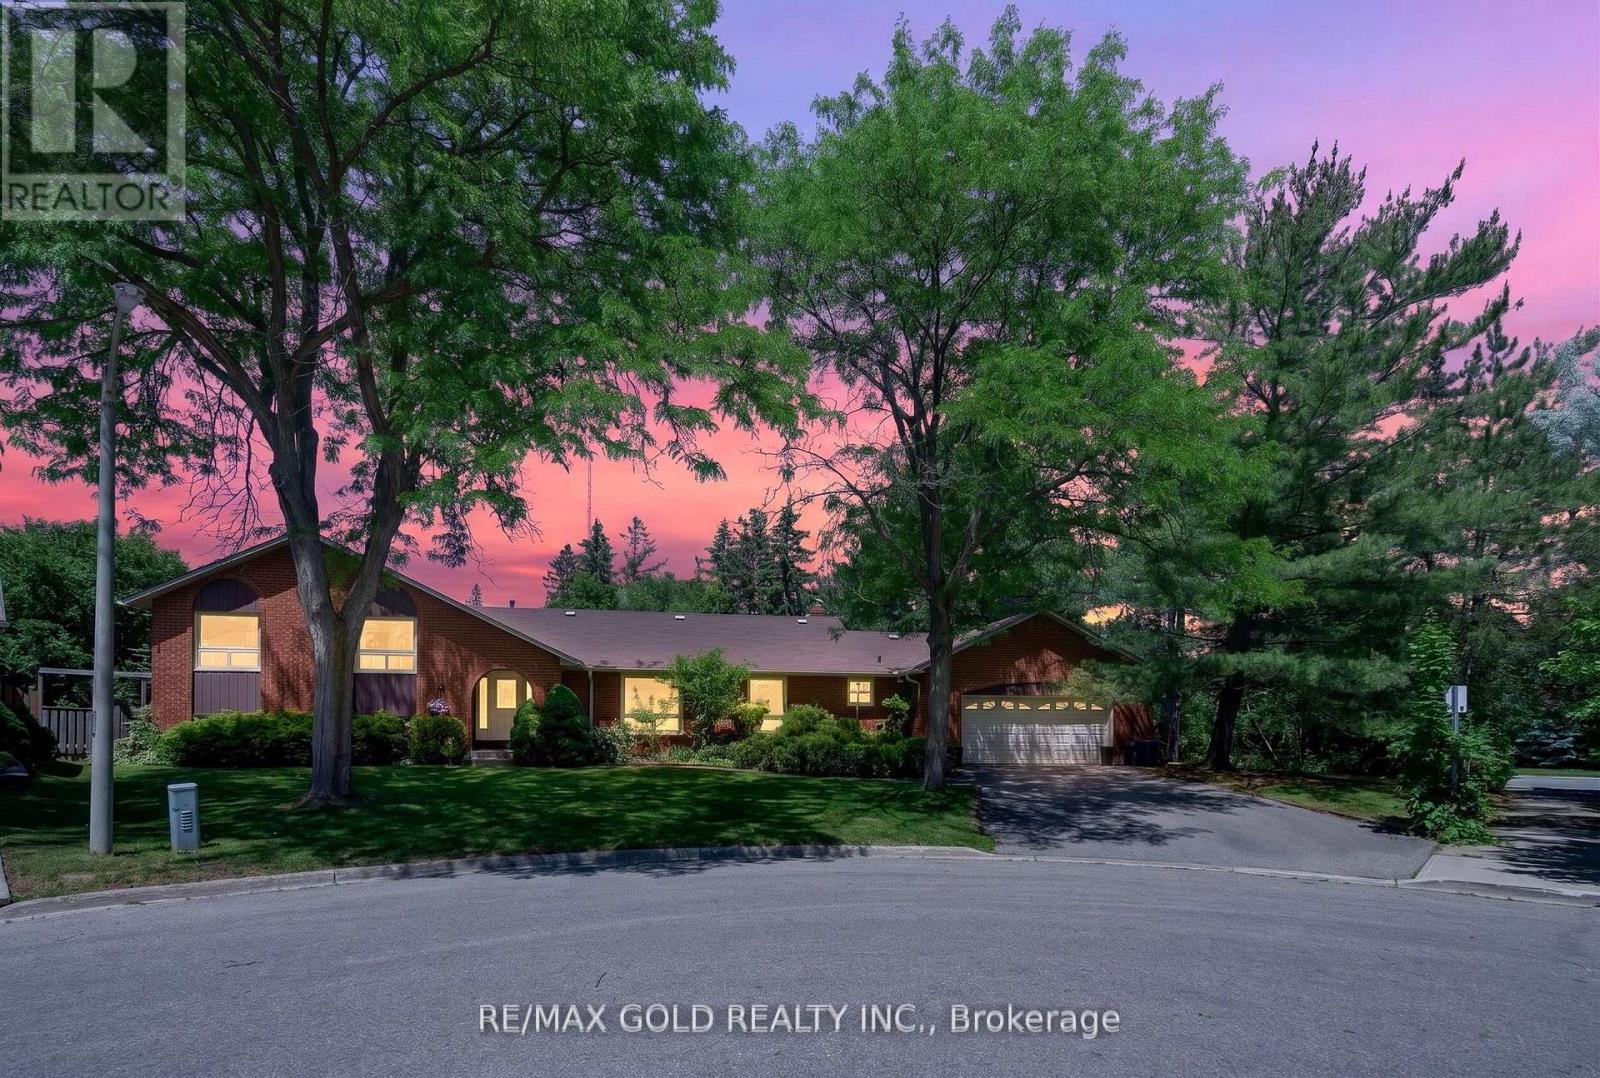
This bungalow offers over 3,300 sq. ft. of finished living space with a separate entrance, making it ideal for multi-generational living or income potential. Located on a quiet cul-de-sac in a family-friendly neighbourhood, the private backyard overlooks a parkette and features a saltwater pool with slide, spa/hot tub, gazebo, mature trees, and wrought iron gate access on both sides.The open-concept main floor features spacious living and dining areas, a large kitchen, a family room with a three-sided fireplace, and a walkout to an expansive deck overlooking the backyard.The spacious primary suite includes a beautifully updated ensuite with heated floors and a walk-in closet. Two additional bedrooms, a full bath, main-floor laundry, and direct garage access complete the main level.The bright above-grade walkout lower level offers a second kitchen, generous living and dining areas, a private bedroom with ensuite, French doors, a separate entrance, and a laundry rough-in.A rare opportunity to own a spacious home with flexible living space, exceptional outdoor amenities, and a prime location in one of Valleywood's most desirable neighbourhoods. (id:63050)Details
Details for 8 Vista View Court, Caledon, Ontario- Property Type
- Single Family
- Building Type
- House
- Storeys
- 1
- Neighborhood
- Rural Caledon
- Land Size
- 53.3 x 105.1 FT
- Year Built
- -
- Annual Property Taxes
- $7,416
- Parking Type
- Attached Garage, Garage
Inside
- Appliances
- Refrigerator, Central Vacuum, Dishwasher, Stove, Microwave, Freezer, Garburator, Garage door opener remote(s)
- Rooms
- 13
- Bedrooms
- 4
- Bathrooms
- 4
- Fireplace
- -
- Fireplace Total
- 1
- Basement
- Finished, Separate entrance, Walk out, N/A, N/A
Building
- Architecture Style
- Bungalow
- Direction
- Cross Streets: HWY 10 & Valleywood. ** Directions: 410-NValleywood Rd,R-RoyalValley, R-Garden Wood, R-Vista View.
- Type of Dwelling
- house
- Roof
- -
- Exterior
- Brick, Stone
- Foundation
- Poured Concrete
- Flooring
- Hardwood, Laminate, Carpeted, Ceramic
Land
- Sewer
- Sanitary sewer
- Lot Size
- 53.3 x 105.1 FT
- Zoning
- -
- Zoning Description
- -
Parking
- Features
- Attached Garage, Garage
- Total Parking
- 6
Utilities
- Cooling
- Central air conditioning
- Heating
- Forced air, Natural gas
- Water
- Municipal water
Feature Highlights
- Community
- -
- Lot Features
- Cul-de-sac, Irregular lot size, Backs on greenbelt, Conservation/green belt, In-Law Suite
- Security
- -
- Pool
- -
- Waterfront
- -
Rooms
Rooms for 8 Vista View Court, Caledon, OntarioMap

Listatto.comCopyright 2026