
Learie
Jolanda
Amy
4057 Donnic Drive - $885,900
4057 Donnic Drive - $885,900
4057 Donnic Drive
$885,900
Burlington, OntarioL7M0A5
3 beds
4 baths
2 parking
MLS#: 40850243Listed: 2 days agoUpdated:2 days ago
Description
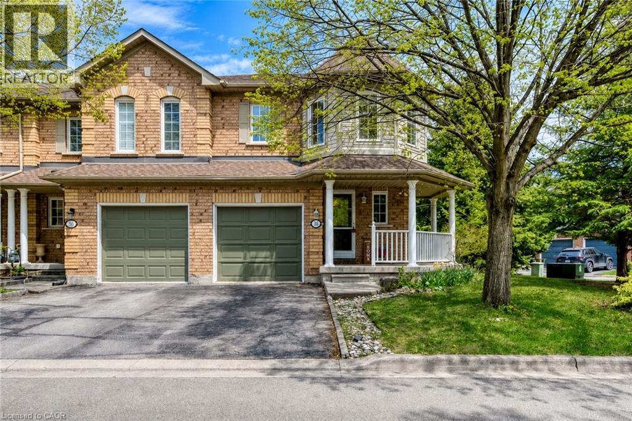
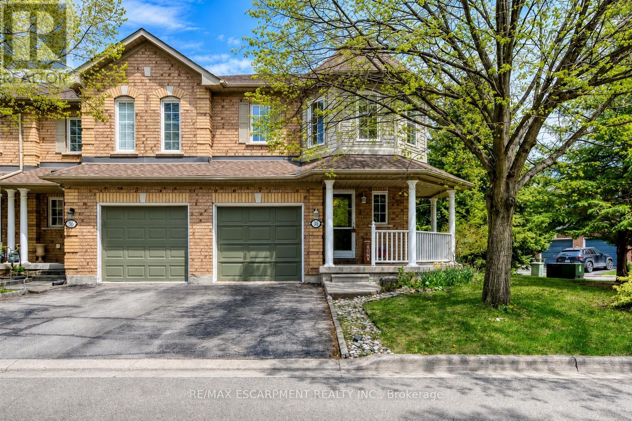
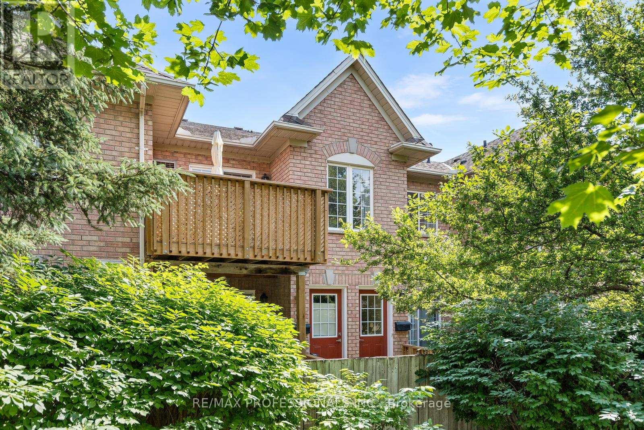
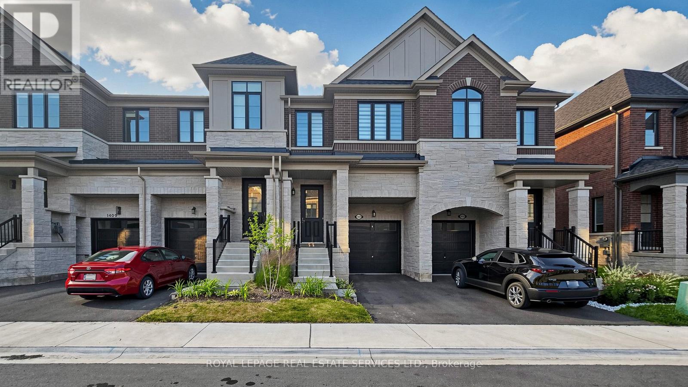
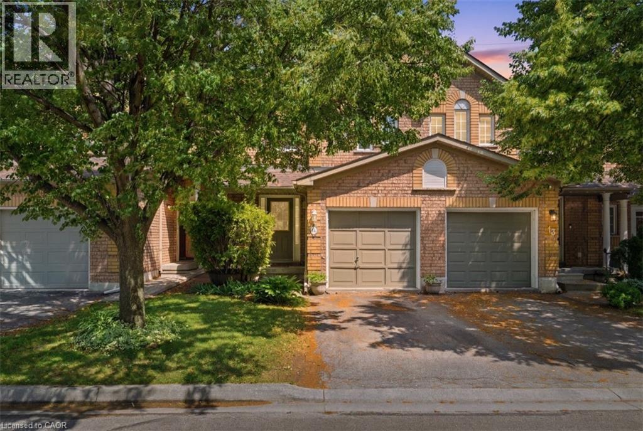
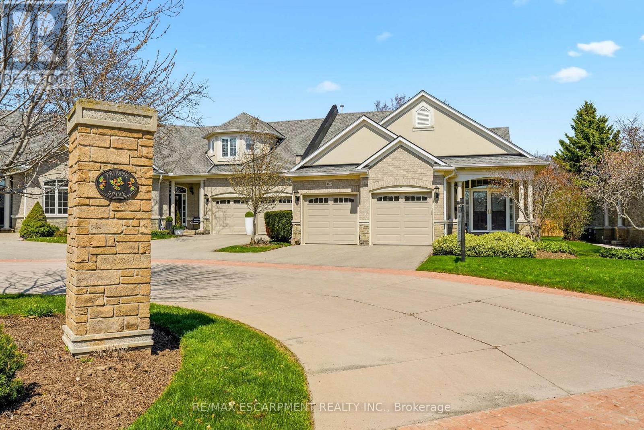
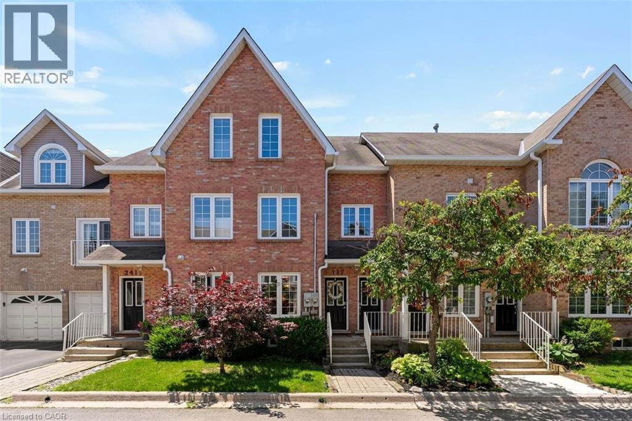
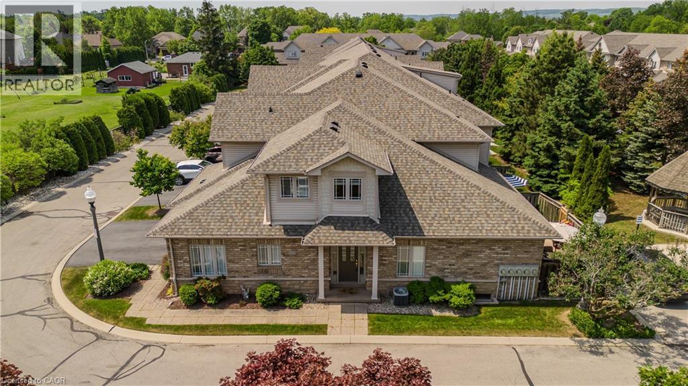
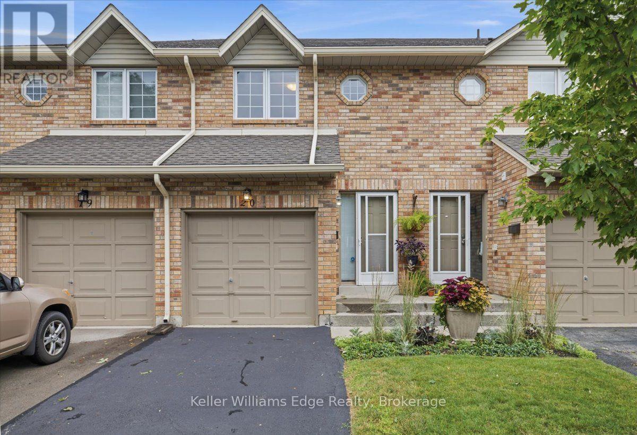
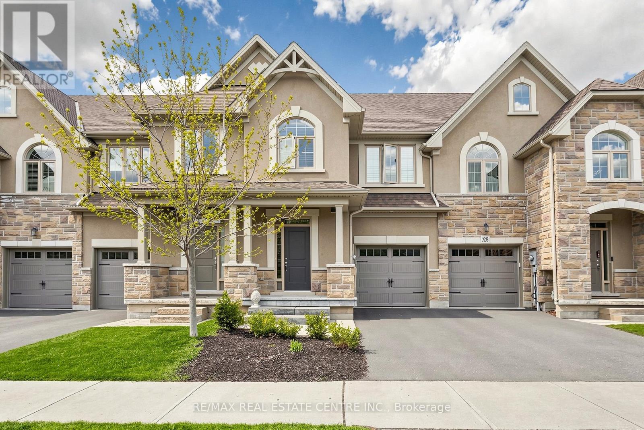
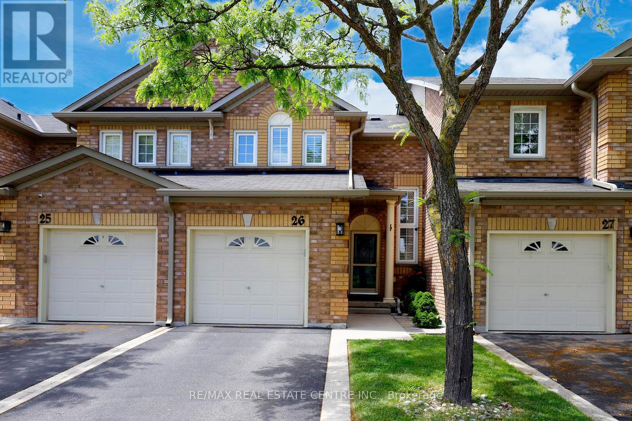
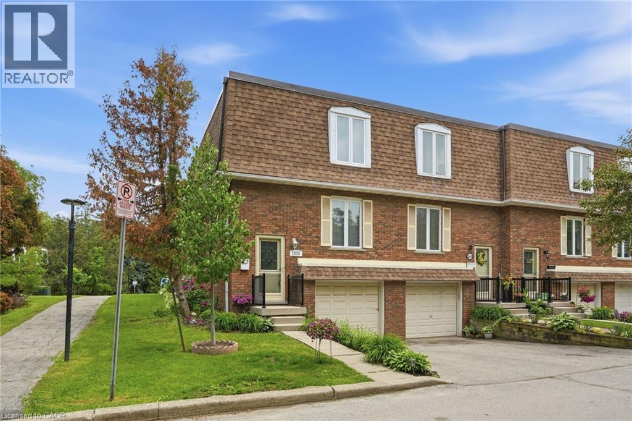
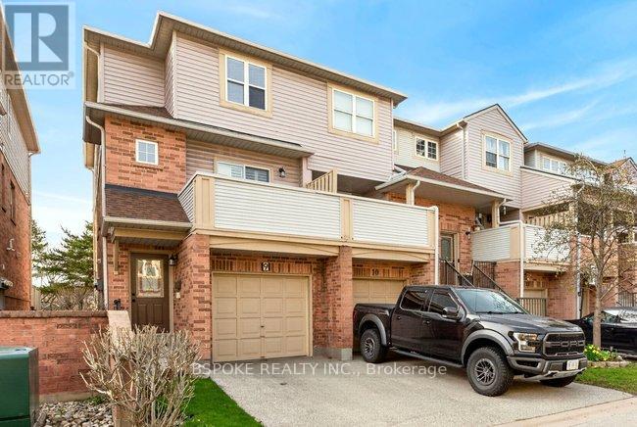
Welcome to this beautifully maintained freehold townhouse in the highly desirable Altona Village community. Offering 3 spacious bedrooms and 4 bathrooms, this home provides the perfect blend of comfort, style, and functionality. The bright and inviting layout features a beautiful kitchen and family room which leads to the large deck, the finished basement is ideal for a recreation room, home office, or additional living space, with plenty of storage to keep everything organized. The spacious primary bedroom includes a walk-in closet and a private ensuite, while the additional bedrooms are generously sized for family or guests. Step outside to enjoy a fully fenced backyard complete with a beautiful deck—perfect for entertaining, summer barbecues, or relaxing in your own private outdoor retreat. A single-car garage adds everyday convenience and extra storage. Located in the sought-after Altona Village neighbourhood, this move-in-ready home is close to parks, schools, shopping, transit, and major highways, making it an excellent choice for families and commuters alike. (id:63050)Details
Details for 4057 Donnic Drive, Burlington, Ontario- Property Type
- Single Family
- Building Type
- Row Townhouse
- Storeys
- 2
- Neighborhood
- 360 - Alton West
- Land Size
- -
- Year Built
- 2006
- Annual Property Taxes
- $4,755
- Parking Type
- Attached Garage
Inside
- Appliances
- Washer, Refrigerator, Dishwasher, Stove, Dryer, Window Coverings
- Rooms
- 11
- Bedrooms
- 3
- Bathrooms
- 4
- Fireplace
- -
- Fireplace Total
- -
- Basement
- Finished, Full
Building
- Architecture Style
- -
- Direction
- -
- Type of Dwelling
- row_townhouse
- Roof
- -
- Exterior
- Brick, Vinyl siding
- Foundation
- -
- Flooring
- -
Land
- Sewer
- Municipal sewage system
- Lot Size
- -
- Zoning
- -
- Zoning Description
- RAL4
Parking
- Features
- Attached Garage
- Total Parking
- 2
Utilities
- Cooling
- Central air conditioning
- Heating
- Forced air, Natural gas
- Water
- Municipal water
Feature Highlights
- Community
- -
- Lot Features
- -
- Security
- -
- Pool
- -
- Waterfront
- -
Rooms
Rooms for 4057 Donnic Drive, Burlington, OntarioMap

Listatto.comCopyright 2026