
Learie
Mohamed
Natasha
65 Staynor Crescent - $1,599,999
65 Staynor Crescent - $1,599,999
65 Staynor Crescent
$1,599,999
Wismer
Markham Wismer, OntarioL6E1M8
4 beds
4 baths
4 parking
MLS#: N13594012Listed: 2 days agoUpdated:about 3 hours ago
Description
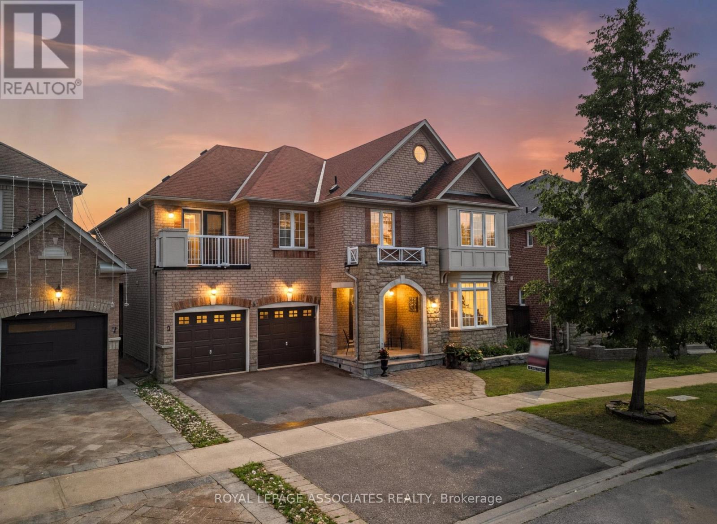
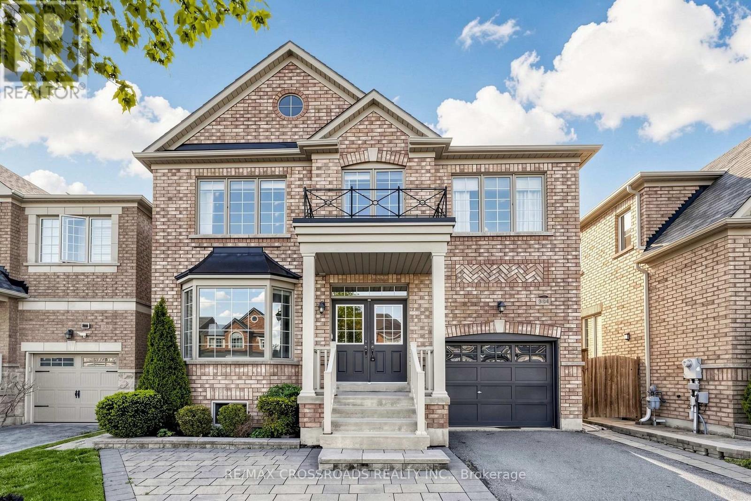
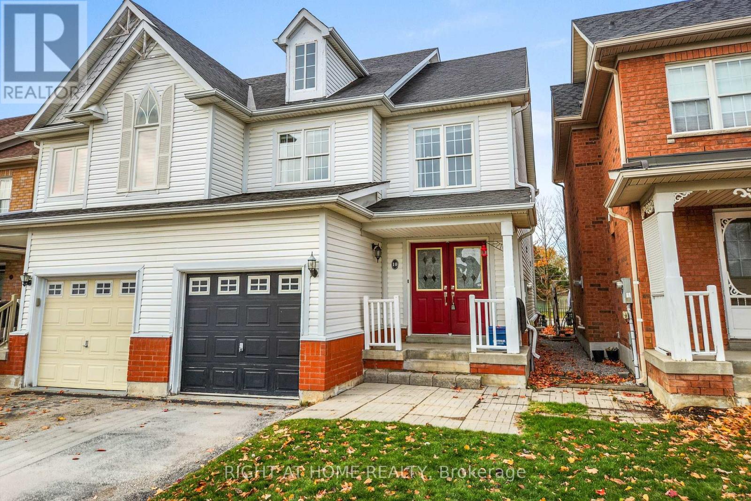
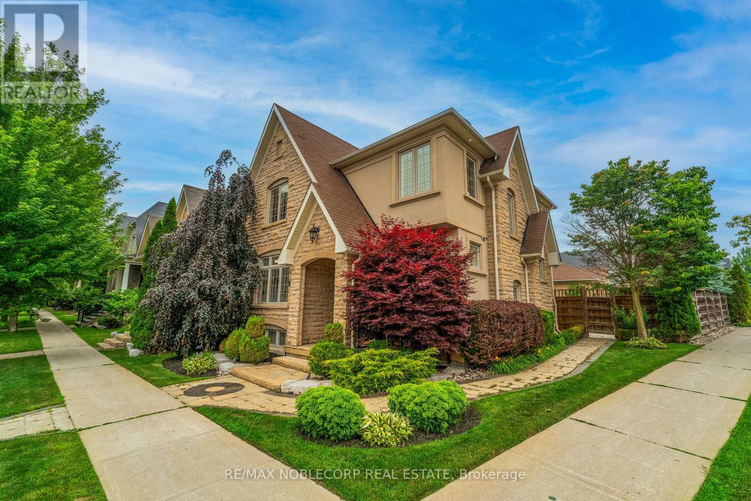
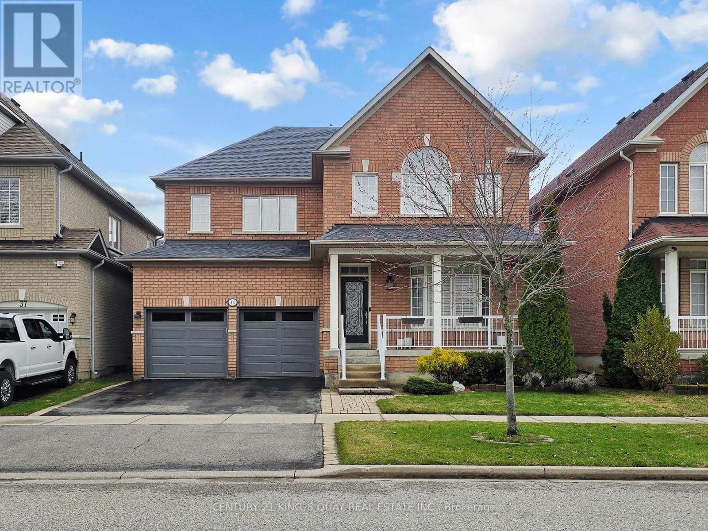
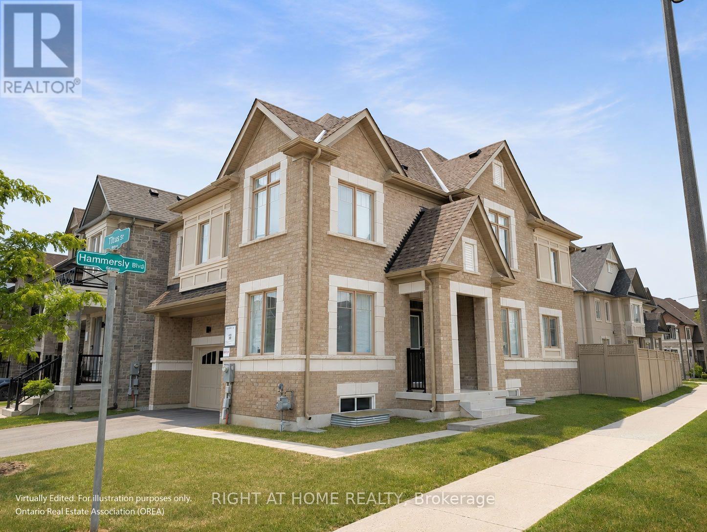
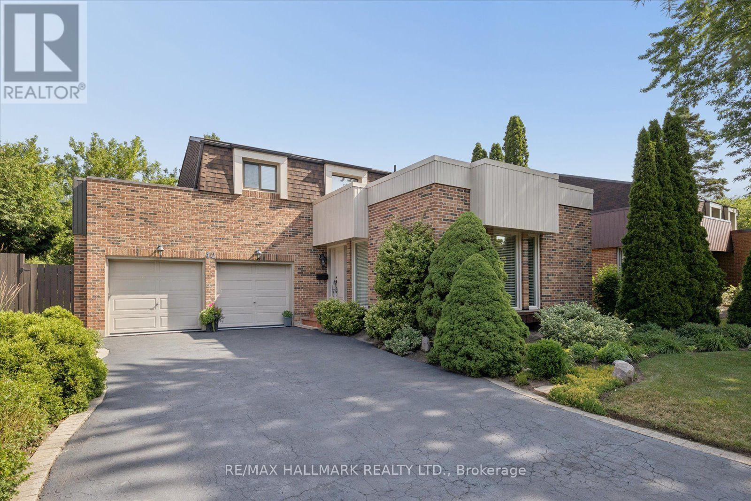
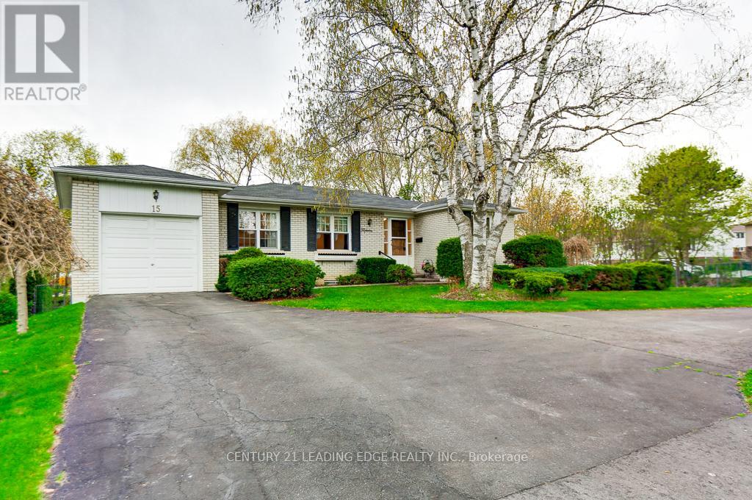
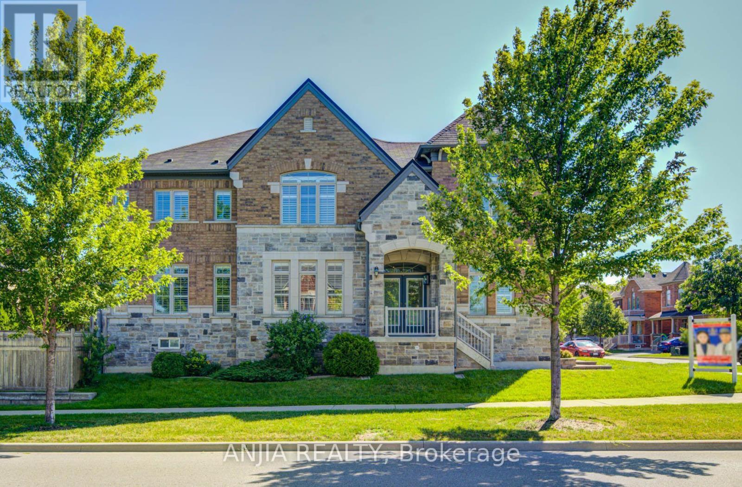
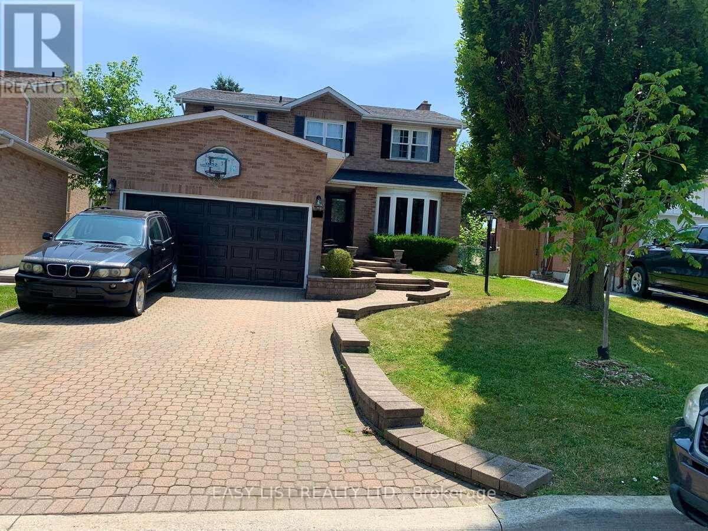
Welcome to this beautifully maintained, original-owner detached home in the highly sought-after Wismer community. Nestled on a quiet crescent, this spacious 4-bedroom, 4-washroom home offers a bright, open-concept layout that's perfect for families and entertaining.The large kitchen overlooks the main living area, creating a warm and inviting space for everyday living. Situated on a premium corner lot, the property offers added privacy and plenty of outdoor space to enjoy. Additional features include a double-car garage, main-floor laundry with direct garage access, and pride of ownership throughout.Ideally located close to top-rated schools, the community centre, shopping malls, the hospital, and the GO Station, this home combines comfort, convenience, and an unbeatable location. (id:63050)Details
Details for 65 Staynor Crescent, Markham Wismer, Ontario- Property Type
- Single Family
- Building Type
- House
- Storeys
- 2
- Neighborhood
- Wismer
- Land Size
- 50.5 x 108.6 FT
- Year Built
- -
- Annual Property Taxes
- $7,402
- Parking Type
- Attached Garage, Garage
Inside
- Appliances
- Water Heater
- Rooms
- 10
- Bedrooms
- 4
- Bathrooms
- 4
- Fireplace
- -
- Fireplace Total
- -
- Basement
- Unfinished, N/A
Building
- Architecture Style
- -
- Direction
- McCowan Rd/Castlemore Ave
- Type of Dwelling
- house
- Roof
- -
- Exterior
- Brick
- Foundation
- Block, Concrete
- Flooring
- -
Land
- Sewer
- Sanitary sewer
- Lot Size
- 50.5 x 108.6 FT
- Zoning
- -
- Zoning Description
- -
Parking
- Features
- Attached Garage, Garage
- Total Parking
- 4
Utilities
- Cooling
- Central air conditioning
- Heating
- Forced air, Natural gas
- Water
- Municipal water
Feature Highlights
- Community
- -
- Lot Features
- -
- Security
- -
- Pool
- -
- Waterfront
- -
Rooms
Rooms for 65 Staynor Crescent, Markham Wismer, OntarioMap

Listatto.comCopyright 2026