
Amy
Learie
Mohamed
70 Distillery Lane Unit 2006 - $759,900
70 Distillery Lane Unit 2006 - $759,900
70 Distillery Lane Unit 2006
$759,900
Waterfront Communities C8
Toronto Waterfront Communities, OntarioM5A0E3
2 beds
2 baths
1 parking
MLS#: C13594292Listed: about 1 hour agoUpdated:about 1 hour ago
Description
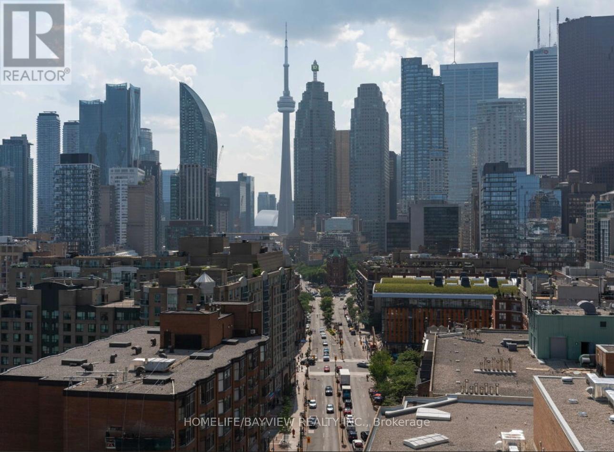
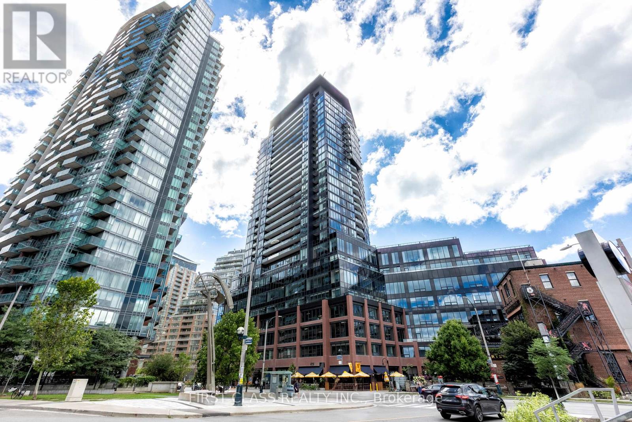
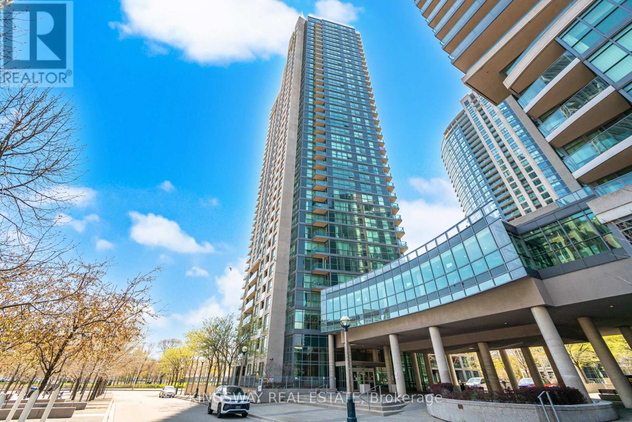
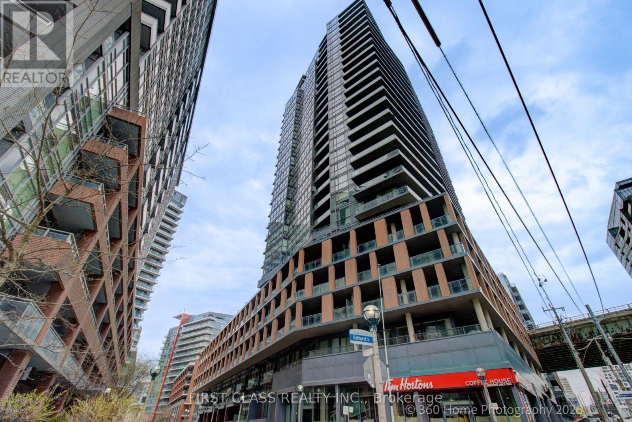
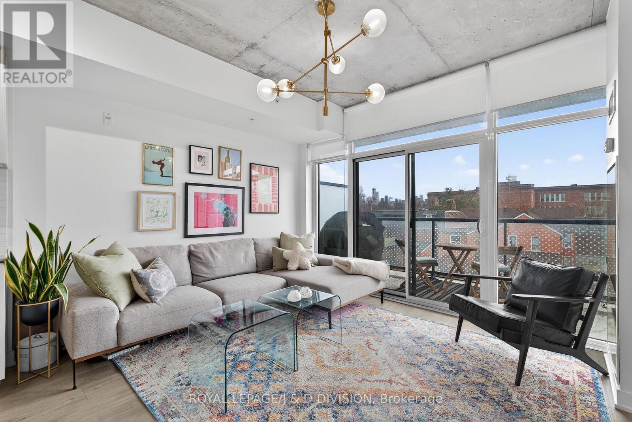
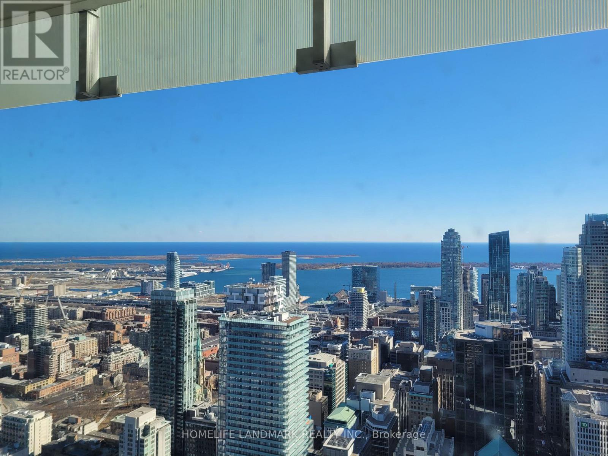
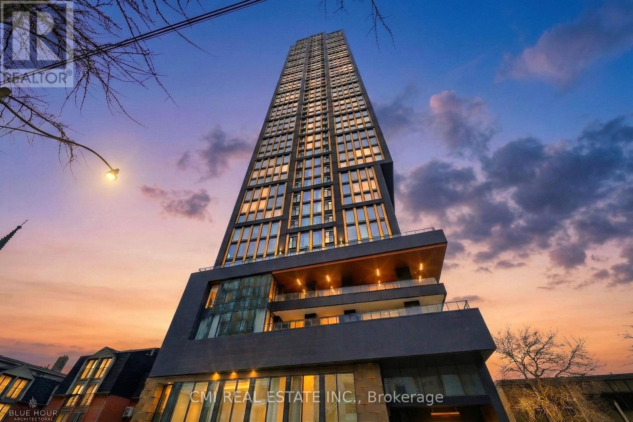
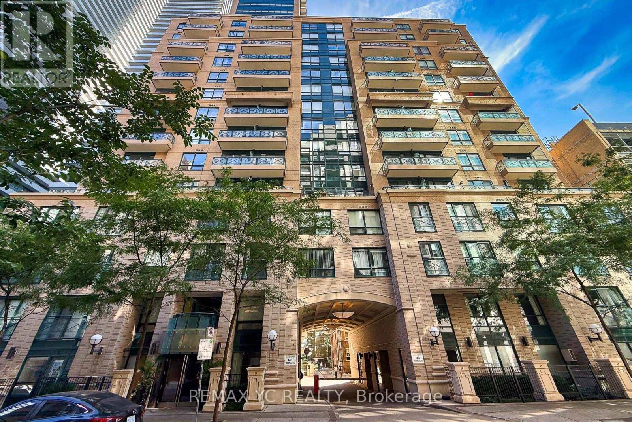
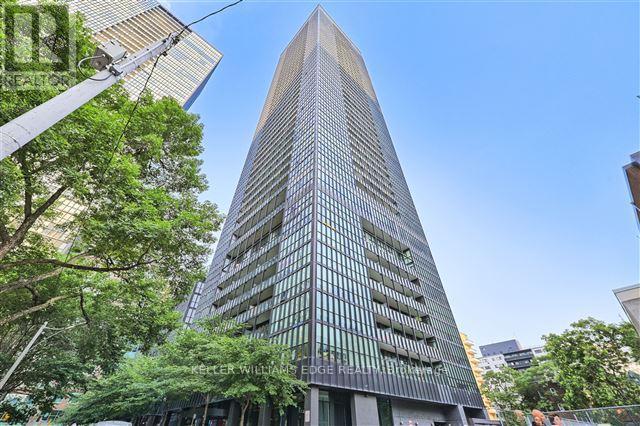
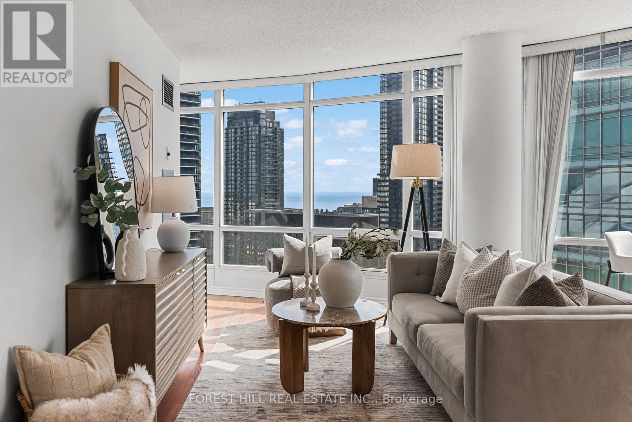
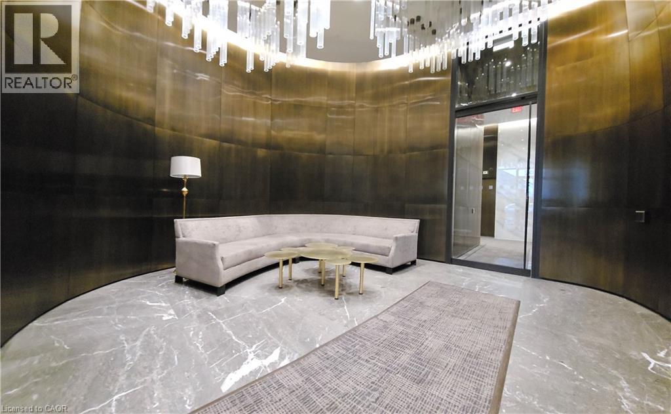
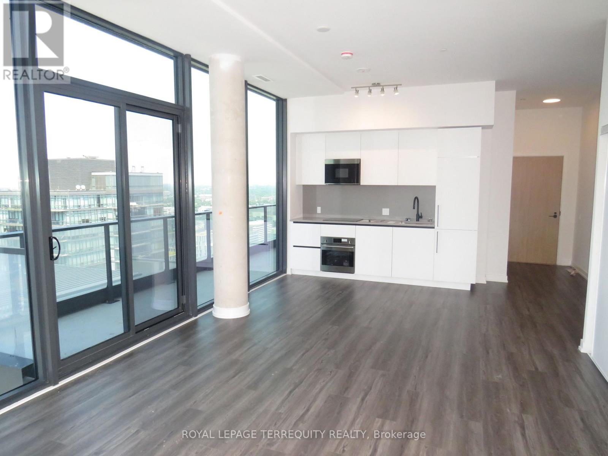
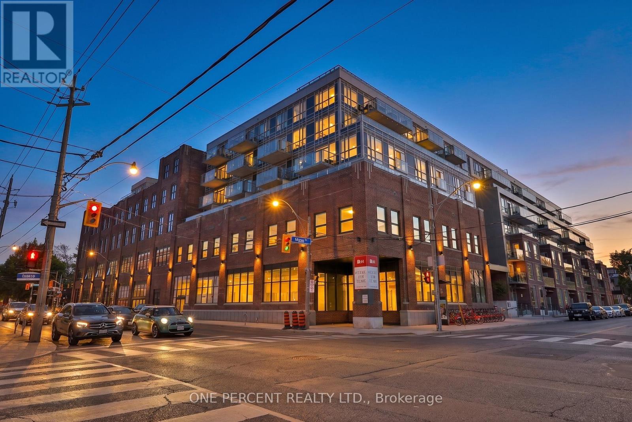
Live in the heart of the historic Distillery District. This bright 808 sqft, 2-bedroom corner suite features a functional split-bedroom layout and a large wrap-around balcony with clear views of the city skyline and lake. Located in a pedestrian-friendly neighborhood, steps from top restaurants, cafes, and galleries. Excellent transit access with the Distillery Loop streetcar nearby, plus a short distance to local schools, George Brown College, Corktown Common park, and the Gardiner Expressway. Building amenities include an outdoor pool, gym, and 24-hour concierge. (id:63050)Details
Details for 70 Distillery Lane Unit 2006, Toronto Waterfront Communities, Ontario- Property Type
- Single Family
- Building Type
- Apartment
- Storeys
- -
- Neighborhood
- Waterfront Communities C8
- Land Size
- -
- Year Built
- -
- Annual Property Taxes
- $4,208
- Parking Type
- Garage, Underground
Inside
- Appliances
- Washer, Refrigerator, Dishwasher, Stove, Dryer, Hood Fan, Window Coverings
- Rooms
- 5
- Bedrooms
- 2
- Bathrooms
- 2
- Fireplace
- -
- Fireplace Total
- -
- Basement
- None
Building
- Architecture Style
- -
- Direction
- Cross Streets: Cherry St & Mill St. ** Directions: Cherry Street & Distillery Lane.
- Type of Dwelling
- apartment
- Roof
- -
- Exterior
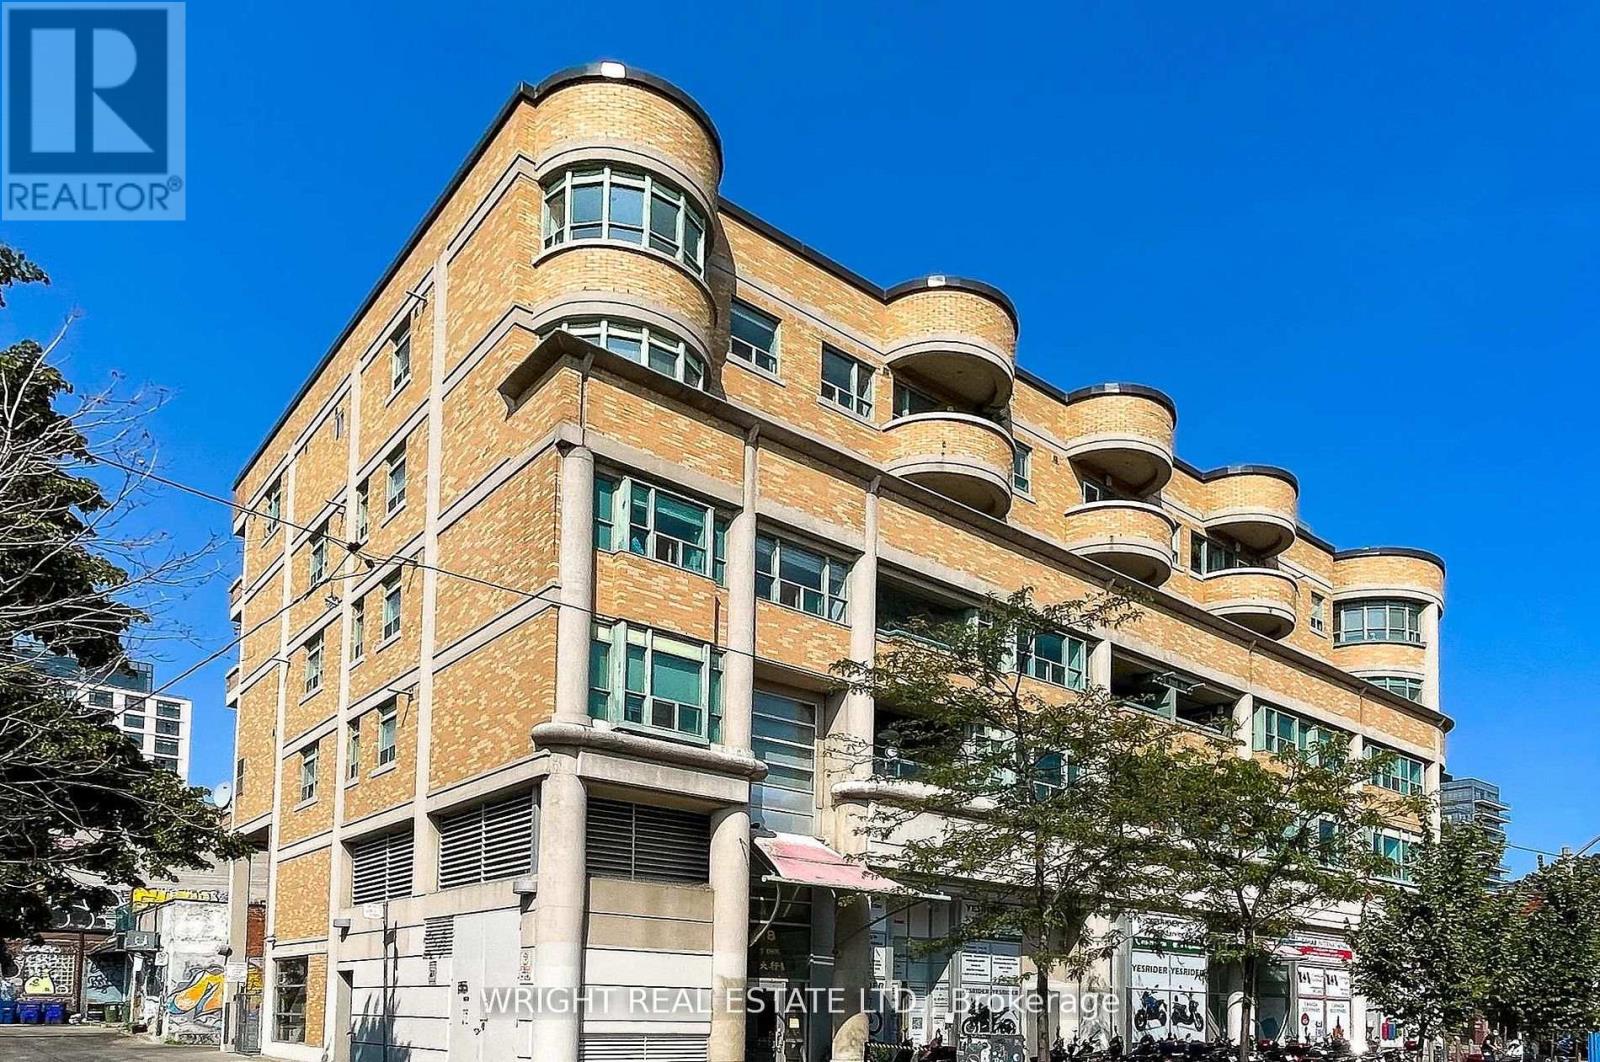
- Brick
- Foundation
- -
- Flooring
- Laminate
Land
- Sewer
- -
- Lot Size
- -
- Zoning
- -
- Zoning Description
- -
Parking
- Features
- Garage, Underground
- Total Parking
- 1
Utilities
- Cooling
- Central air conditioning
- Heating
- Natural gas, Coil Fan
- Water
- -
Feature Highlights
- Community
- Pets not Allowed, Community Centre
- Lot Features
- In suite Laundry
- Security
- -
- Pool
- Outdoor pool
- Waterfront
- Waterfront
Rooms
Rooms for 70 Distillery Lane Unit 2006, Toronto Waterfront Communities, OntarioMap

Listatto.comCopyright 2026