
Amy
Travis
Jolanda
116 Sun King Crescent - $699,900
116 Sun King Crescent - $699,900
116 Sun King Crescent
$699,900
Innis-Shore
Barrie Innis Shore, OntarioL4M0E6
3 beds
3 baths
6 parking
MLS#: S13594346Listed: about 1 hour agoUpdated:about 1 hour ago
Description
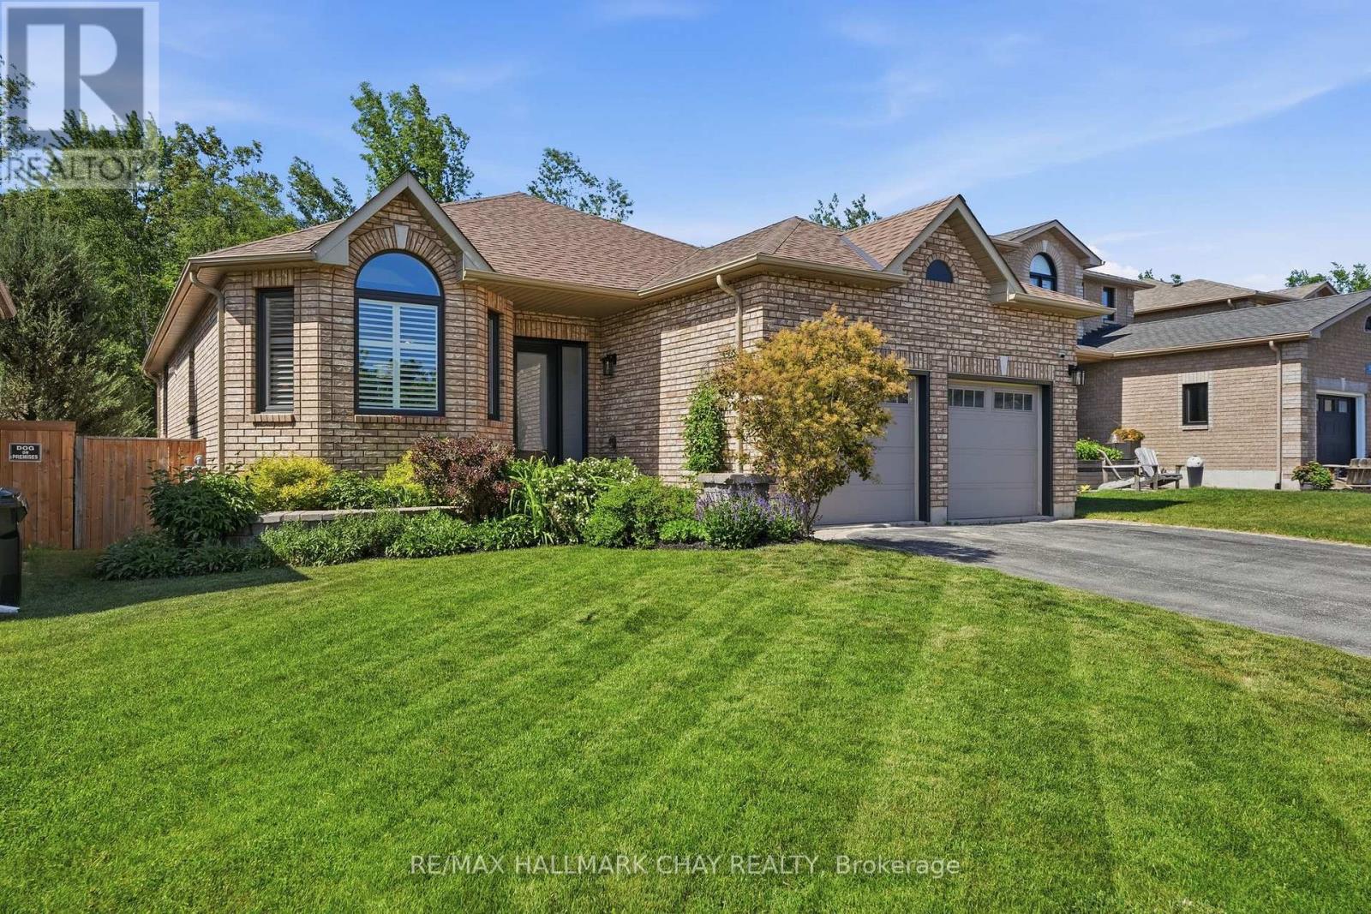
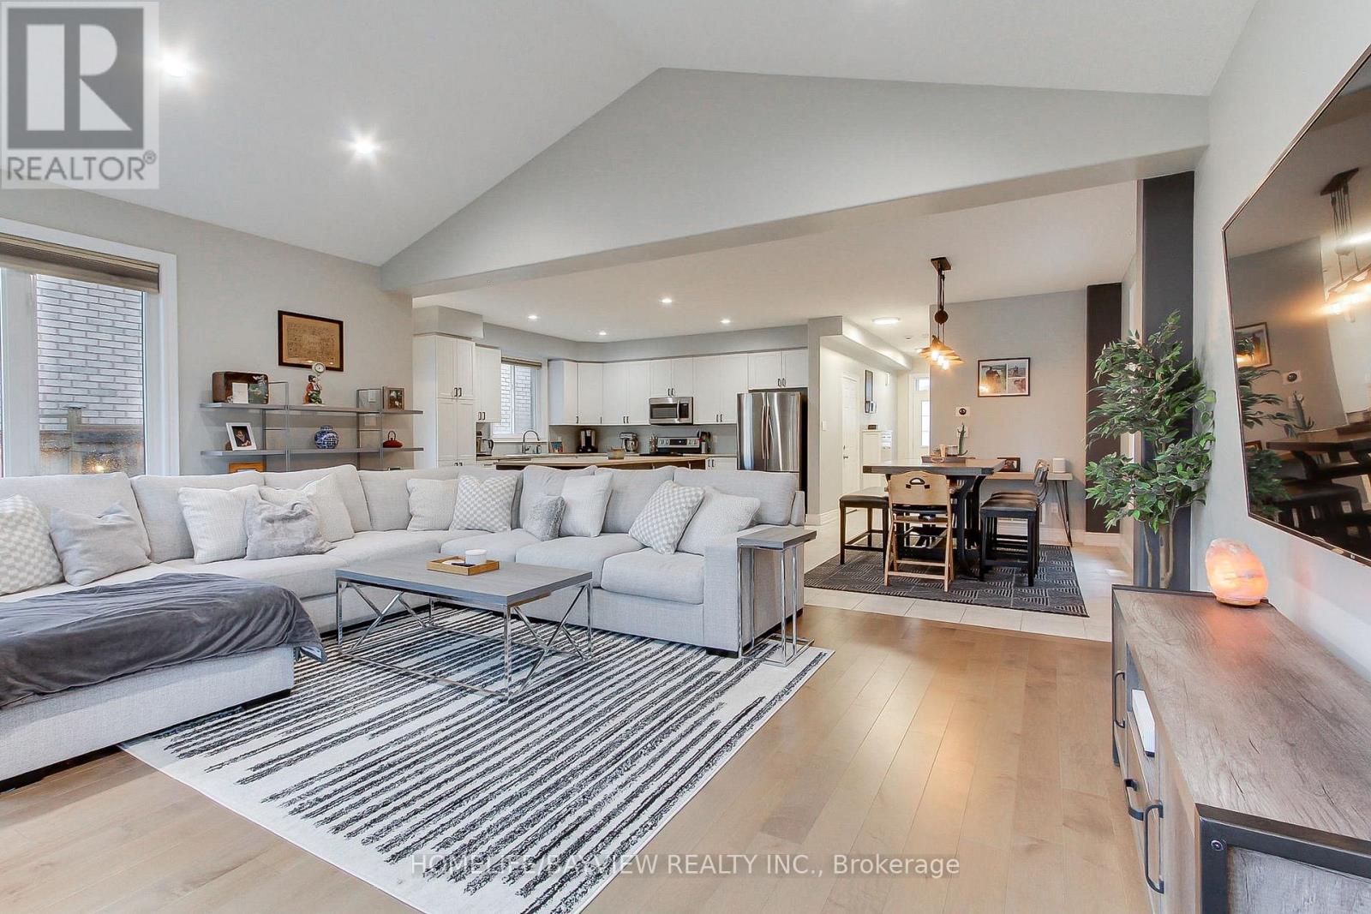
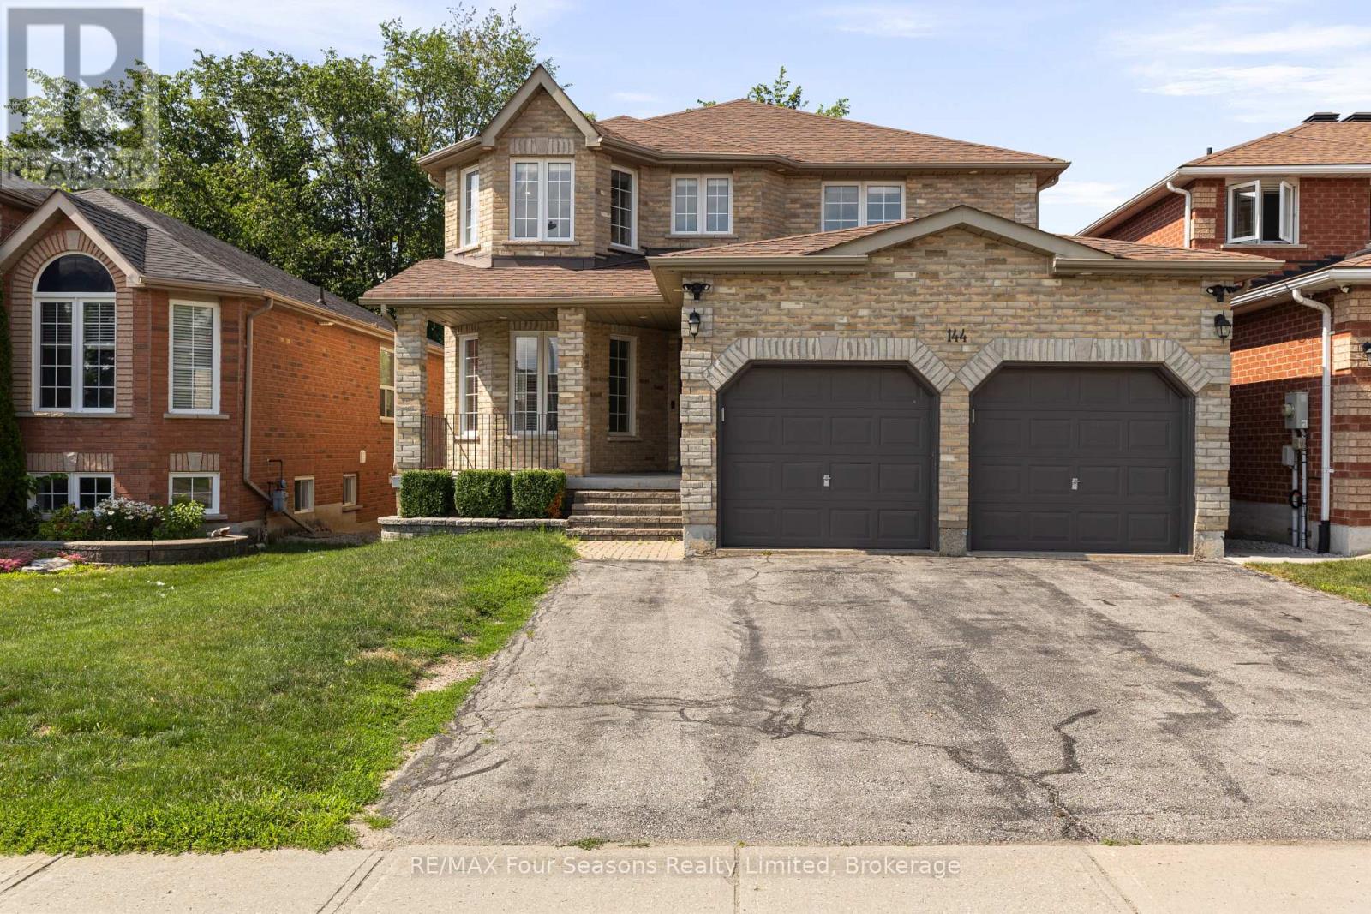
Hurry on this one!! Great value & quick closing available! Located in Barrie's desirable Innishore community, steps to top schools, beautiful parks & trails, Barrie South GO, shopping, & Lake Simcoe waterfront, this one-of-a-kind home stands apart from the rest. Large premium 132' foot fenced lot with beautiful deck, almost 2500 square feet with 3 bedrooms & 3 baths, spacious lower level with a 4 piece bath/bedroom/ hobby room & large storage room! all new rug in lower level 2026, main level has 9' ceiling, breakfast bar, large primary bedroom with Ensuite, a/c, shingles approx. 2023, quality appliances, California shutters, ++ move in & enjoy! pride of ownership! (id:63050)Details
Details for 116 Sun King Crescent, Barrie Innis Shore, Ontario- Property Type
- Single Family
- Building Type
- House
- Storeys
- 1
- Neighborhood
- Innis-Shore
- Land Size
- 39.4 x 132.5 FT
- Year Built
- -
- Annual Property Taxes
- $5,802
- Parking Type
- Attached Garage, Garage
Inside
- Appliances
- All, Garage door opener, Garage door opener remote(s)
- Rooms
- 12
- Bedrooms
- 3
- Bathrooms
- 3
- Fireplace
- -
- Fireplace Total
- -
- Basement
- Finished, N/A
Building
- Architecture Style
- Bungalow
- Direction
- Cross Streets: MAPLEVIEW/ROYAL JUBILEE. ** Directions: MAPLEVIEW/ROYAL JUBILEE/SUN KING.
- Type of Dwelling
- house
- Roof
- -
- Exterior
- Brick, Vinyl siding
- Foundation
- Poured Concrete
- Flooring
- Ceramic
Land
- Sewer
- Sanitary sewer
- Lot Size
- 39.4 x 132.5 FT
- Zoning
- -
- Zoning Description
- RESIDENTIAL
Parking
- Features
- Attached Garage, Garage
- Total Parking
- 6
Utilities
- Cooling
- Central air conditioning
- Heating
- Forced air, Natural gas
- Water
- Municipal water
Feature Highlights
- Community
- -
- Lot Features
- -
- Security
- -
- Pool
- -
- Waterfront
- -
Rooms
Rooms for 116 Sun King Crescent, Barrie Innis Shore, OntarioMap

Listatto.comCopyright 2026