
Learie
Amy
Jolanda
40 Raffeix Lane - $4,200
40 Raffeix Lane - $4,200
40 Raffeix Lane
$4,200
Regent Park
Toronto Regent Park, OntarioM5A0G5
5 beds
3 baths
1 parking
MLS#: C13594454Listed: about 2 hours agoUpdated:about 2 hours ago
Description
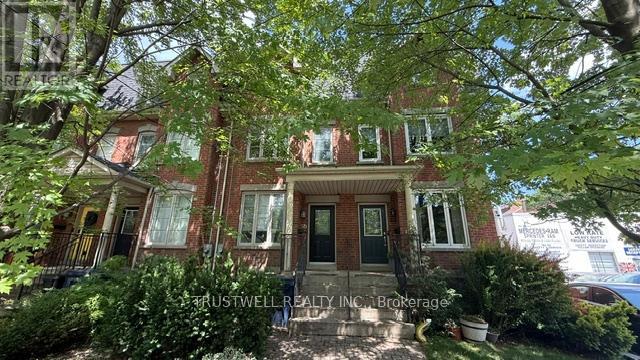
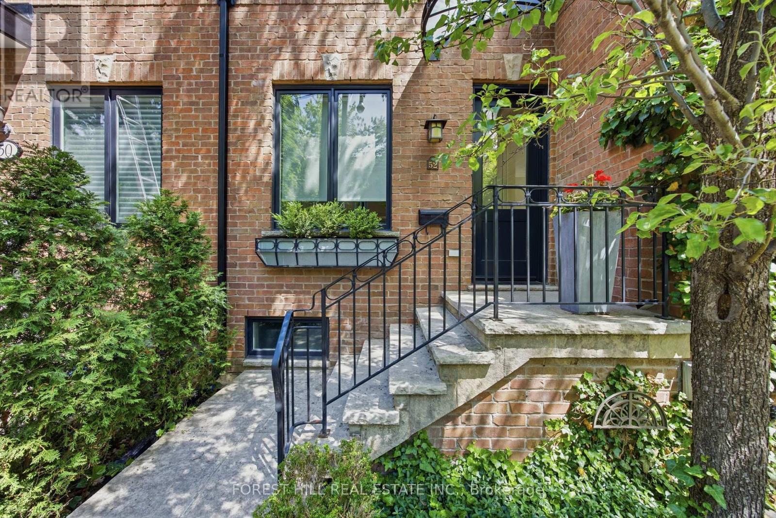
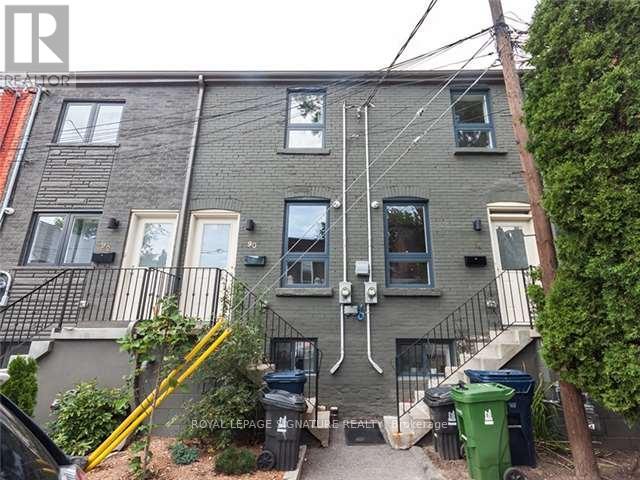
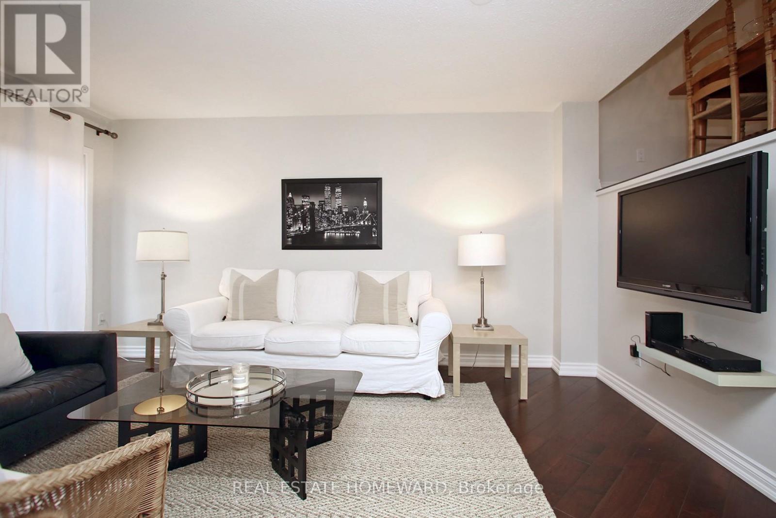
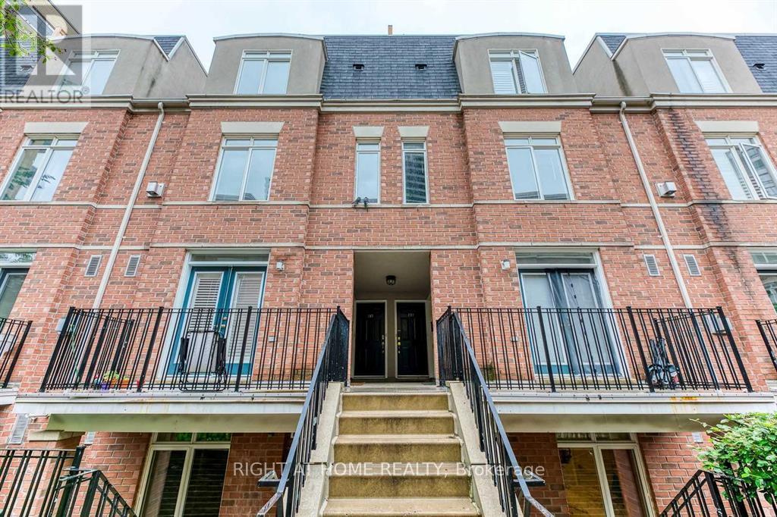
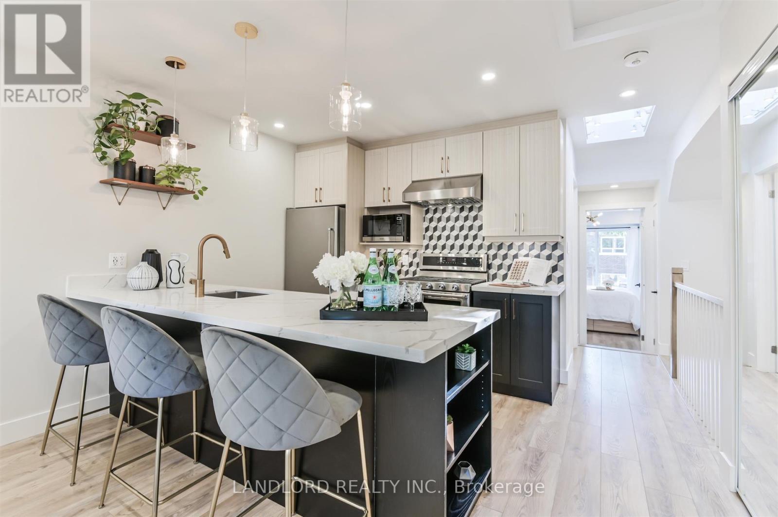
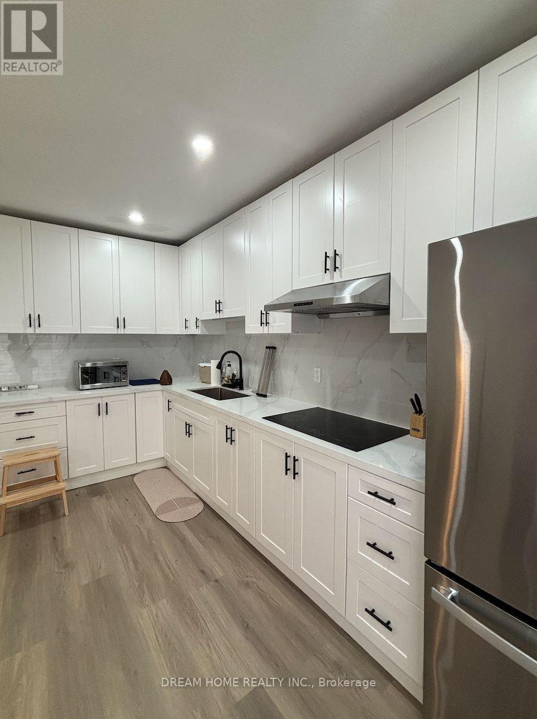
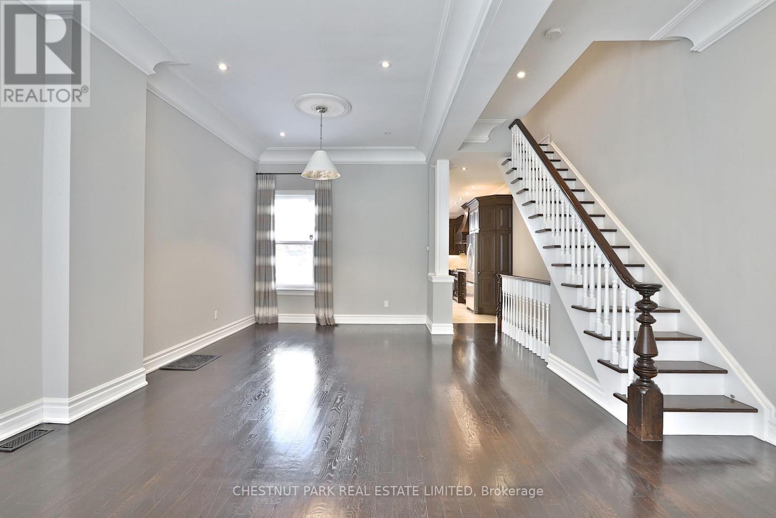
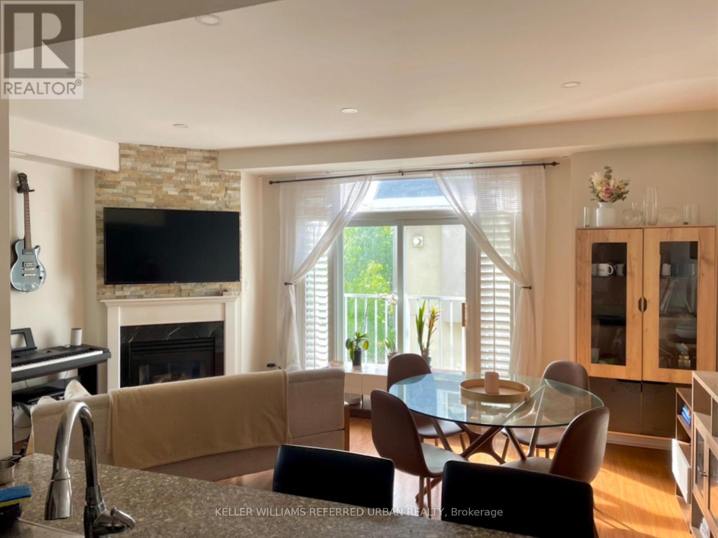
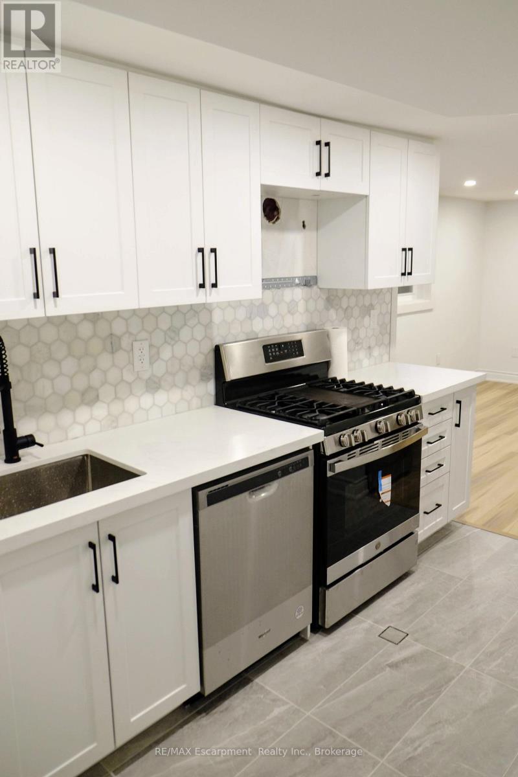
Beautiful 3-storey, 4-bedroom plus den townhouse in a prime downtown east location, just steps to the Distillery District, Regent Park Aquatic Centre, Riverdale Farm, Broadview Hotel, Riverside and Chinatown East. Bright open-concept living/dining with hardwood floors and a modern kitchen featuring granite counters, stainless steel appliances and walk-out balcony. Two bedrooms on both the 2nd and 3rd floors, including an east-facing primary with balcony, plus convenient 2nd-floor laundry, finished walk-out lower-level den and attached garage with parking. Move-in-ready home close to parks, transit and shops - ideal for professional households or families seeking space and comfort in the city. (id:63050)Details
Details for 40 Raffeix Lane, Toronto Regent Park, Ontario- Property Type
- Single Family
- Building Type
- Row Townhouse
- Storeys
- 3
- Neighborhood
- Regent Park
- Land Size
- -
- Year Built
- -
- Annual Property Taxes
- -
- Parking Type
- Garage
Inside
- Appliances
- Washer, Refrigerator, Dishwasher, Stove, Dryer, Microwave, Garage door opener remote(s), Water Heater - Tankless
- Rooms
- 7
- Bedrooms
- 5
- Bathrooms
- 3
- Fireplace
- -
- Fireplace Total
- -
- Basement
- Finished, N/A
Building
- Architecture Style
- -
- Direction
- Cross Streets: river and queen. ** Directions: river turn east to end of raffeix.
- Type of Dwelling
- row_townhouse
- Roof
- -
- Exterior
- Brick
- Foundation
- -
- Flooring
- -
Land
- Sewer
- -
- Lot Size
- -
- Zoning
- -
- Zoning Description
- -
Parking
- Features
- Garage
- Total Parking
- 1
Utilities
- Cooling
- Central air conditioning
- Heating
- Forced air, Natural gas
- Water
- -
Feature Highlights
- Community
- Pets Allowed With Restrictions
- Lot Features
- Balcony
- Security
- -
- Pool
- -
- Waterfront
- -
Rooms
Rooms for 40 Raffeix Lane, Toronto Regent Park, OntarioMap

Listatto.comCopyright 2026