
Jolanda
Natasha
Mohamed
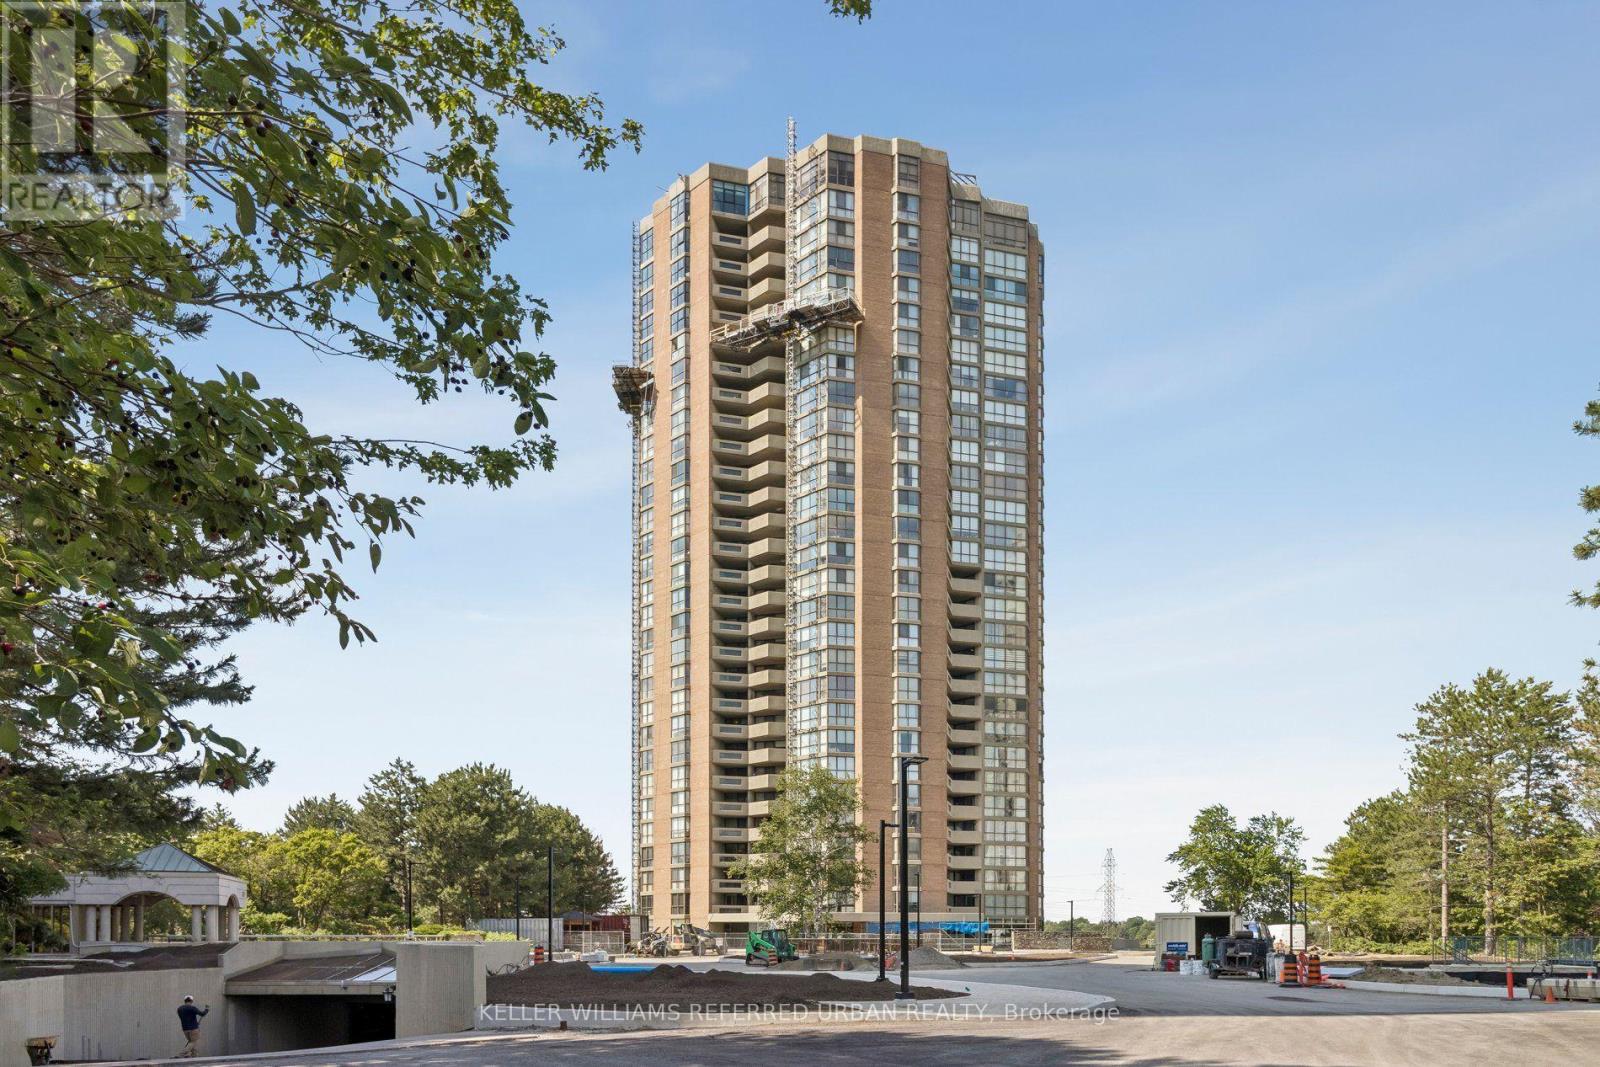
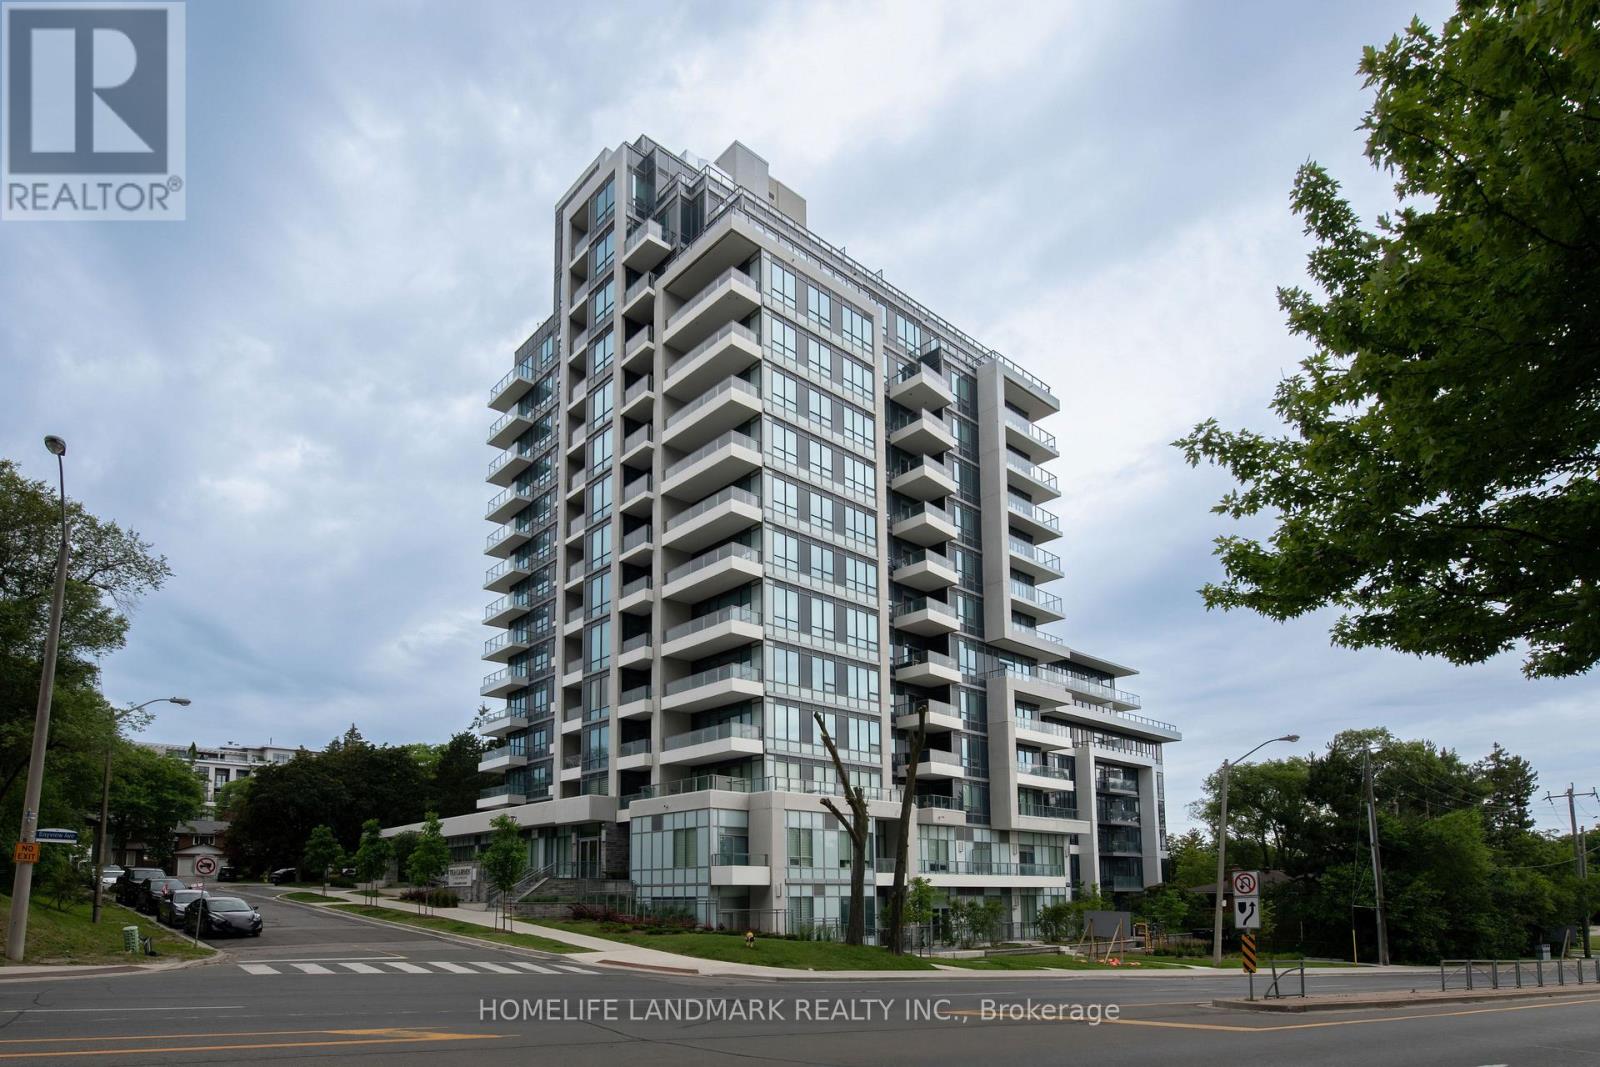
2885 Bayview Avenue Unit 1030 - $549,000
2885 Bayview Avenue Unit 1030 - $549,000
2885 Bayview Avenue Unit 1030
$549,000
Bayview Village
Toronto Bayview Village, OntarioM2K0A3
1 beds
1 baths
1 parking
MLS#: C13594928Listed: about 6 hours agoUpdated:about 5 hours ago
Description
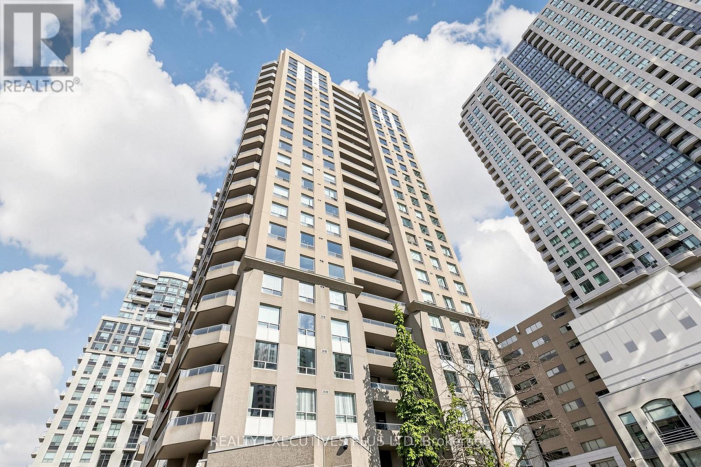
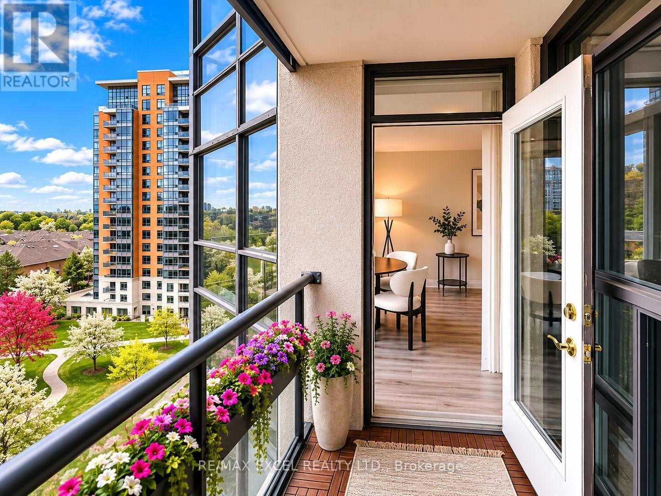
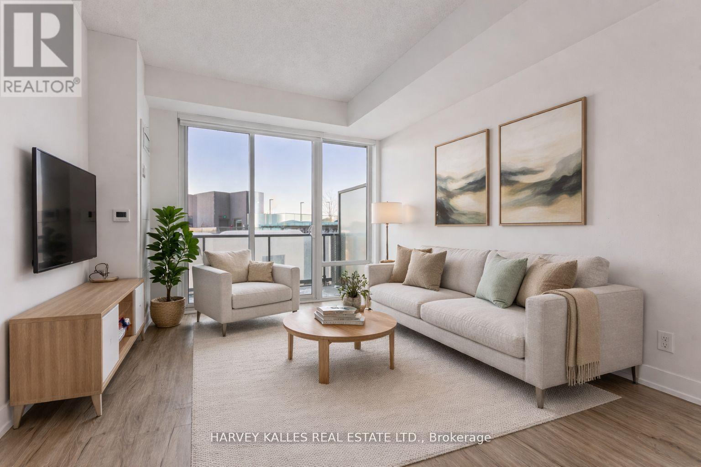
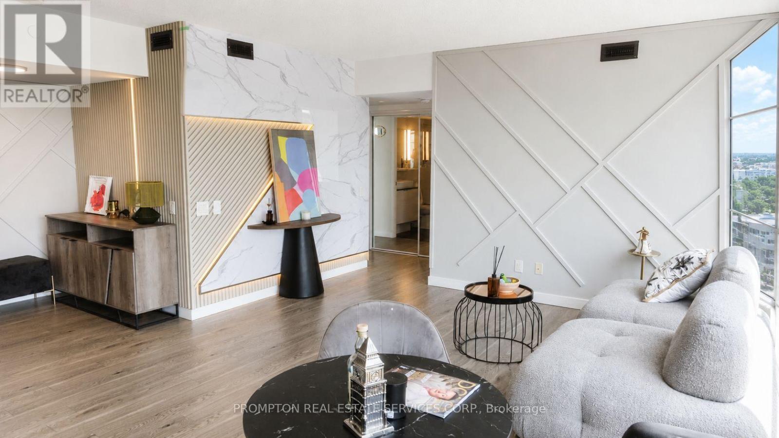
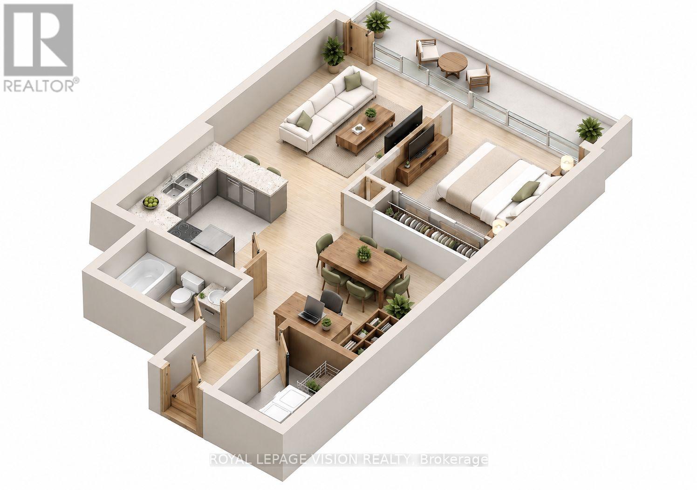
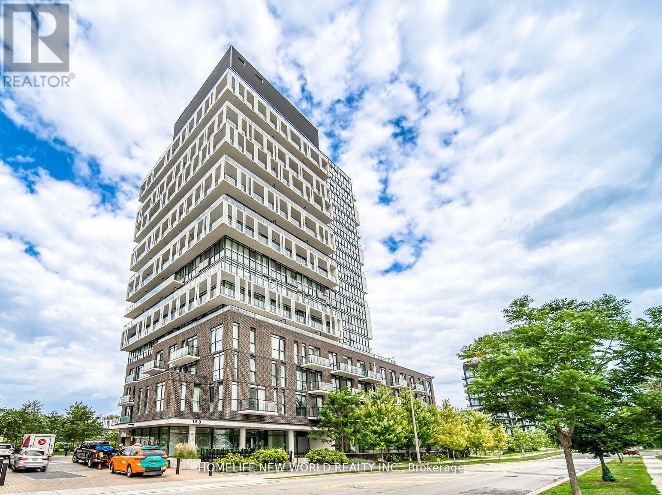
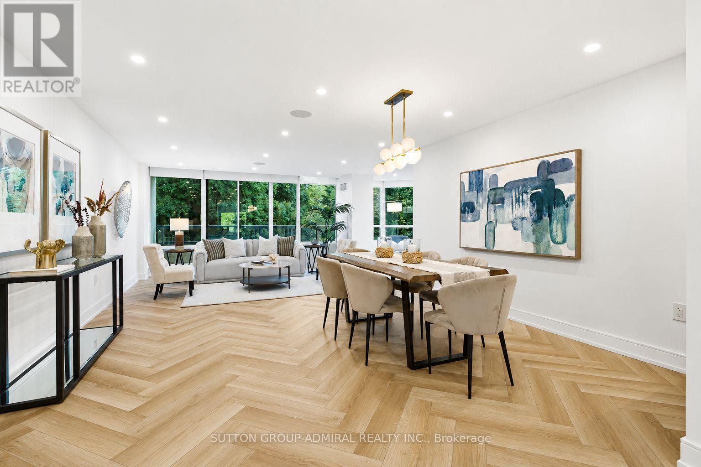
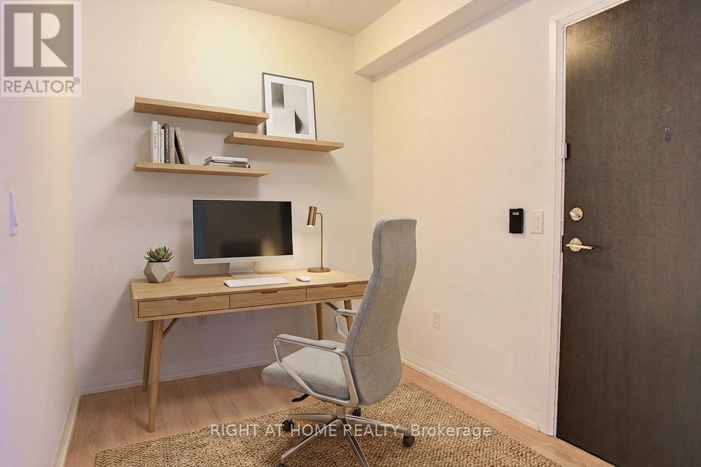
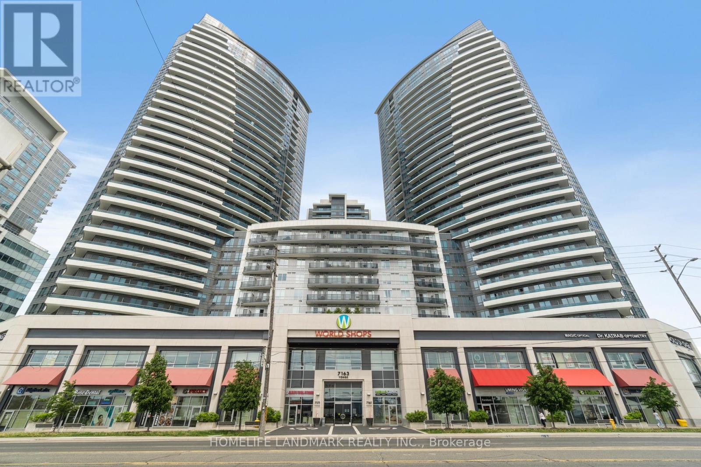
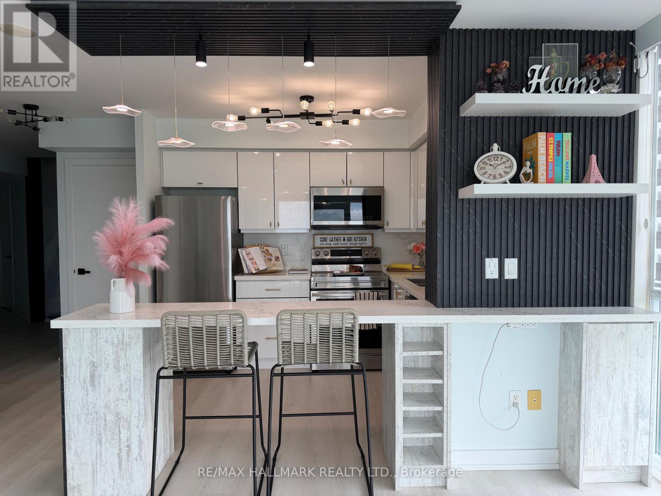
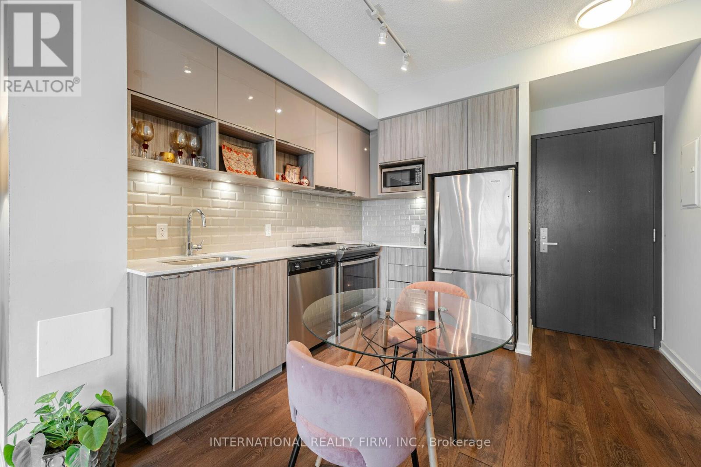
Stylish and sun-filled 1 Bedroom suite offering 659 sq ft of smart, open-concept living plus a private balcony to enjoy your morning coffee. The showstopper is the fully upgraded designer kitchen, outfitted with a high-end oversized Miele refrigerator and Miele steam and convection wall oven - a true chef's setup. Gorgeous natural stone countertops and full backsplash pair with a custom-built counter for extra prep space and seating, blending luxury finishes with everyday function. Bright, functional, and move-in ready - an ideal choice for the discerning buyer, professional, or investor looking for elevated finishes in a compact, efficient layout. (id:63050)Details
Details for 2885 Bayview Avenue Unit 1030, Toronto Bayview Village, Ontario- Property Type
- Single Family
- Building Type
- Apartment
- Storeys
- -
- Neighborhood
- Bayview Village
- Land Size
- -
- Year Built
- -
- Annual Property Taxes
- $2,783
- Parking Type
- Garage, Underground
Inside
- Appliances
- Washer, Refrigerator, Stove, Range, Dryer, Blinds, Window Coverings
- Rooms
- 4
- Bedrooms
- 1
- Bathrooms
- 1
- Fireplace
- -
- Fireplace Total
- -
- Basement
- None
Building
- Architecture Style
- -
- Direction
- Bayview/Sheppard
- Type of Dwelling
- apartment
- Roof
- -
- Exterior
- Brick
- Foundation
- -
- Flooring
- Hardwood
Land
- Sewer
- -
- Lot Size
- -
- Zoning
- -
- Zoning Description
- -
Parking
- Features
- Garage, Underground
- Total Parking
- 1
Utilities
- Cooling
- Central air conditioning
- Heating
- Forced air, Natural gas
- Water
- -
Feature Highlights
- Community
- Community Centre, Pets Allowed With Restrictions
- Lot Features
- Balcony, In suite Laundry
- Security
- -
- Pool
- Indoor pool
- Waterfront
- -
Rooms
Rooms for 2885 Bayview Avenue Unit 1030, Toronto Bayview Village, OntarioMap

Listatto.comCopyright 2026