
Natasha
Jolanda
Amy
609 Sherbourne Street Unit 3503 - $2,000
609 Sherbourne Street Unit 3503 - $2,000
609 Sherbourne Street Unit 3503
$2,000
North St. James Town
Toronto North St James Town, OntarioM4X0A4
1 beds
1 baths
0 parking
MLS#: C13594956Listed: about 22 hours agoUpdated:about 22 hours ago
Description
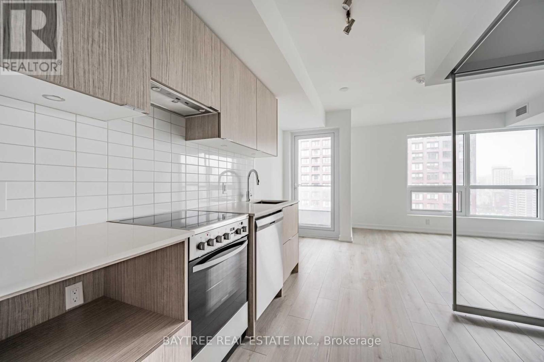
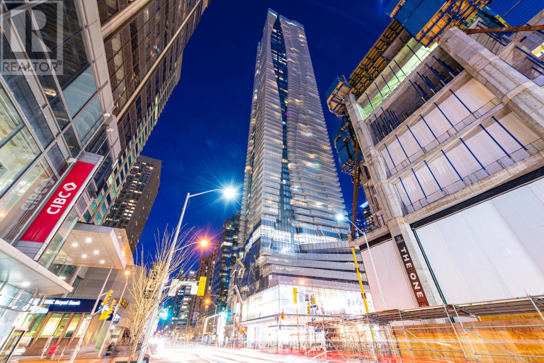
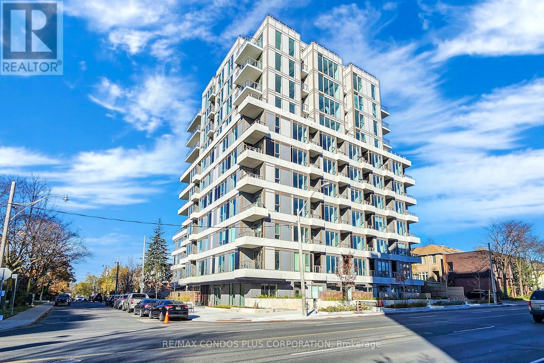
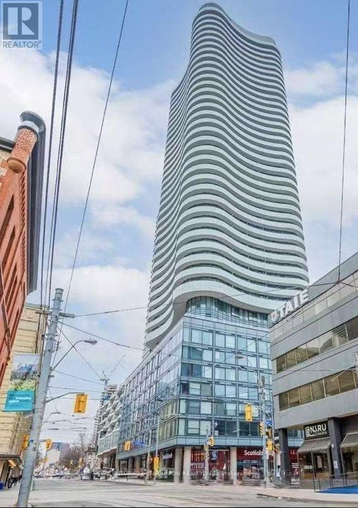
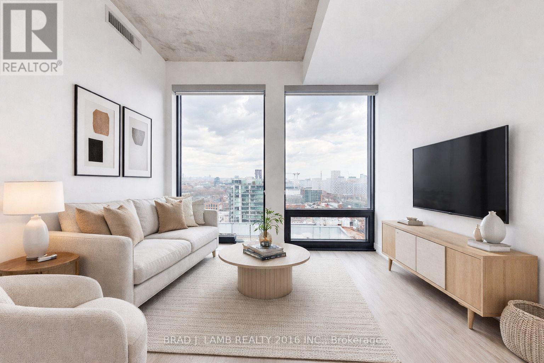
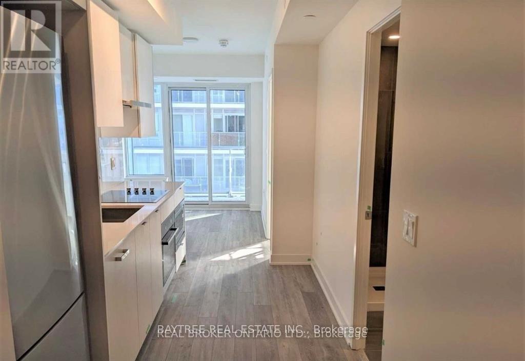
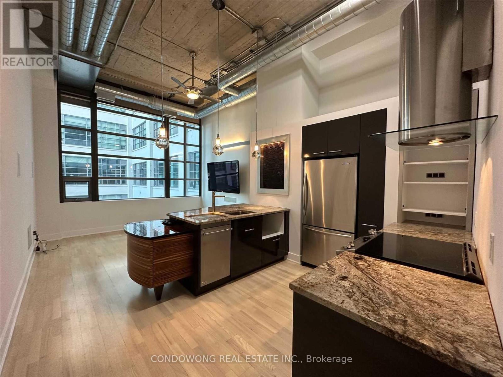
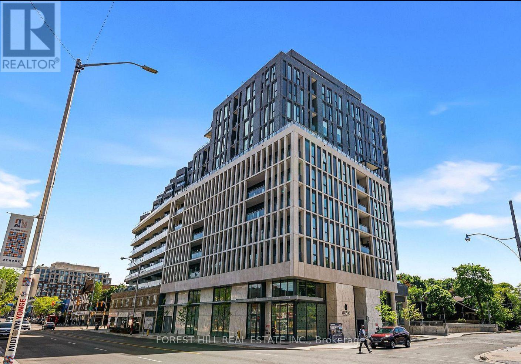
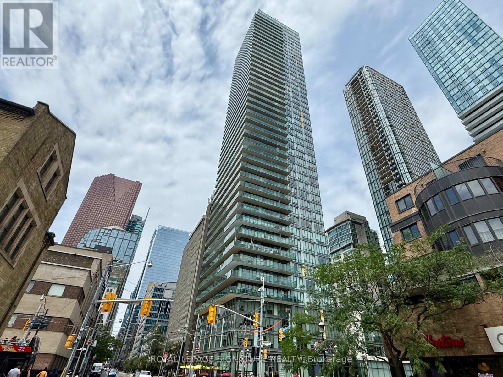
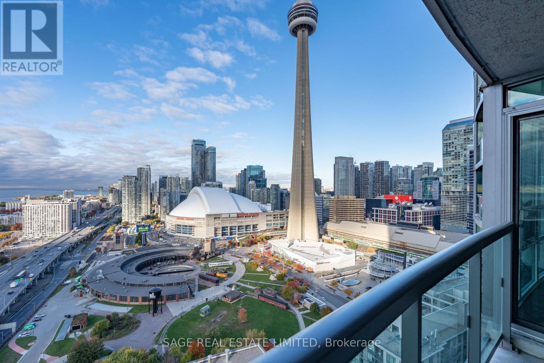
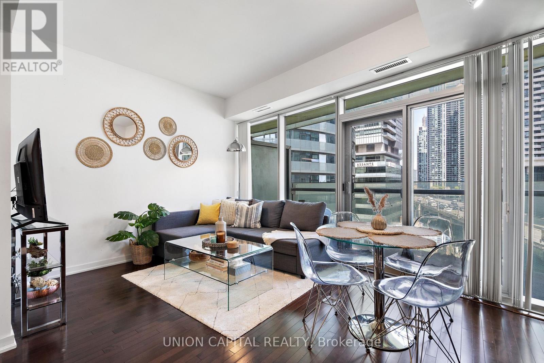
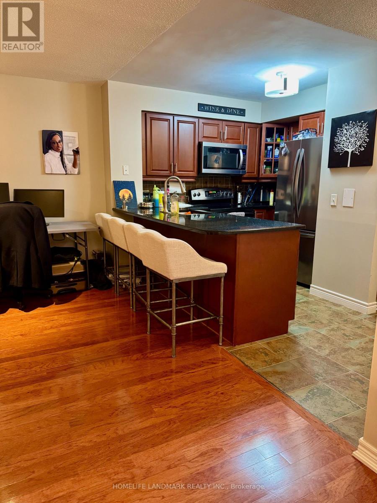
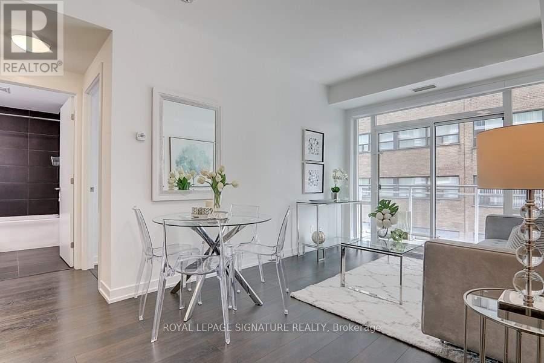
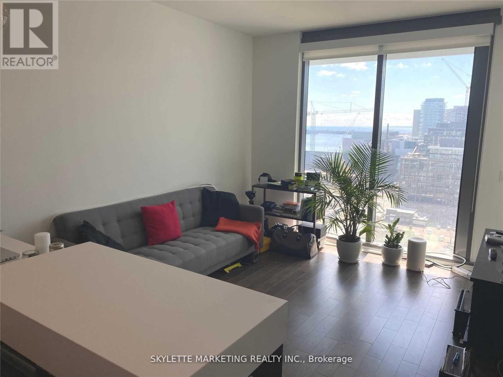
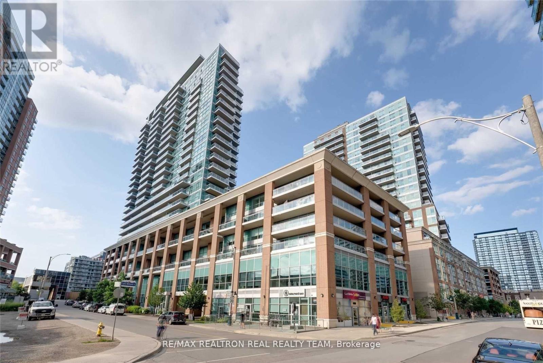
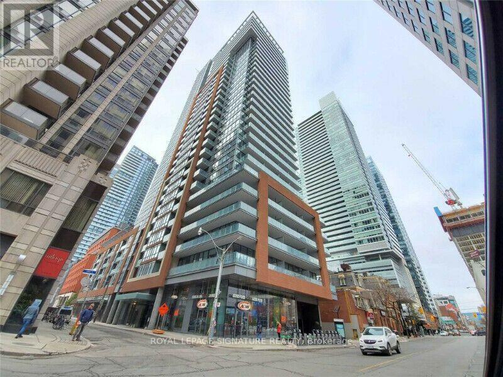
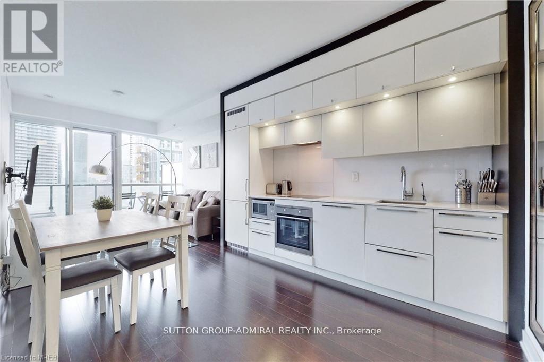
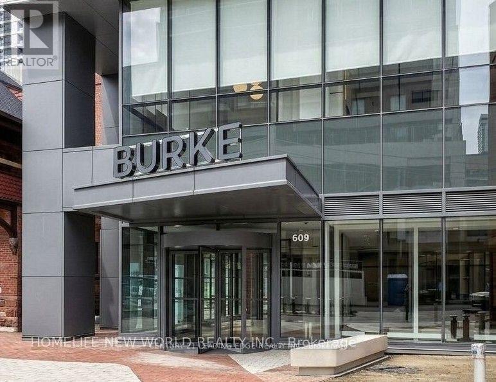
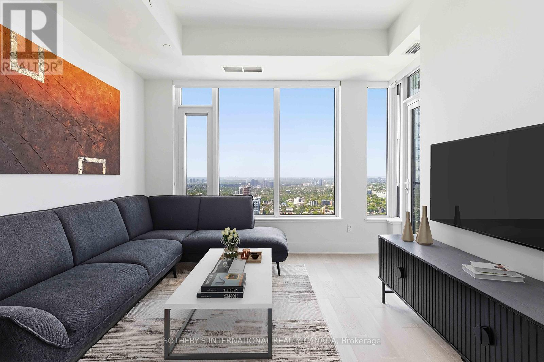
Welcome to Burke Condo, a stylish 1 bed, 1 bath suite at Bloor and Sherbourne in Toronto's Upper Jarvis neighbourhood. The functional layout suits professionals and students seeking a connected downtown lifestyle. Premium amenities include 24-hour concierge, gym, yoga room, cafe lounge, party room, private dining room, outdoor terrace with BBQ, games room, theatre room and music room. Sherbourne Station is right next door, putting the Financial District about 10 minutes away by TTC. Walk to Yorkville's boutiques and dining, the Eaton Centre and historic Cabbagetown. No Frills and FreshCo are nearby for daily errands, and the Rosedale Valley trails are steps away. An exceptional balance of urban convenience, transit and green space. (id:63050)Details
Details for 609 Sherbourne Street Unit 3503, Toronto North St James Town, Ontario- Property Type
- Single Family
- Building Type
- Apartment
- Storeys
- -
- Neighborhood
- North St. James Town
- Land Size
- -
- Year Built
- -
- Annual Property Taxes
- -
- Parking Type
- Garage, Underground
Inside
- Appliances
- Washer, Refrigerator, Dishwasher, Stove, Dryer, Microwave, Window Coverings
- Rooms
- 4
- Bedrooms
- 1
- Bathrooms
- 1
- Fireplace
- -
- Fireplace Total
- -
- Basement
- None
Building
- Architecture Style
- -
- Direction
- Sherbourne St & Bloor St E
- Type of Dwelling
- apartment
- Roof
- -
- Exterior
- Concrete
- Foundation
- -
- Flooring
- -
Land
- Sewer
- -
- Lot Size
- -
- Zoning
- -
- Zoning Description
- -
Parking
- Features
- Garage, Underground
- Total Parking
- -
Utilities
- Cooling
- Central air conditioning
- Heating
- Forced air, Natural gas
- Water
- -
Feature Highlights
- Community
- Pets Allowed With Restrictions
- Lot Features
- Elevator, Balcony, Carpet Free
- Security
- -
- Pool
- -
- Waterfront
- -
Rooms
Rooms for 609 Sherbourne Street Unit 3503, Toronto North St James Town, OntarioMap

Listatto.comCopyright 2026