
Travis
Mohamed
Learie
218 Penn Avenue - $599,000
218 Penn Avenue - $599,000
218 Penn Avenue
$599,000
Bristol-London
Newmarket Bristol London, OntarioL3Y2S5
3 beds
1 baths
2 parking
MLS#: N13595154Listed: 2 days agoUpdated:2 days ago
Description
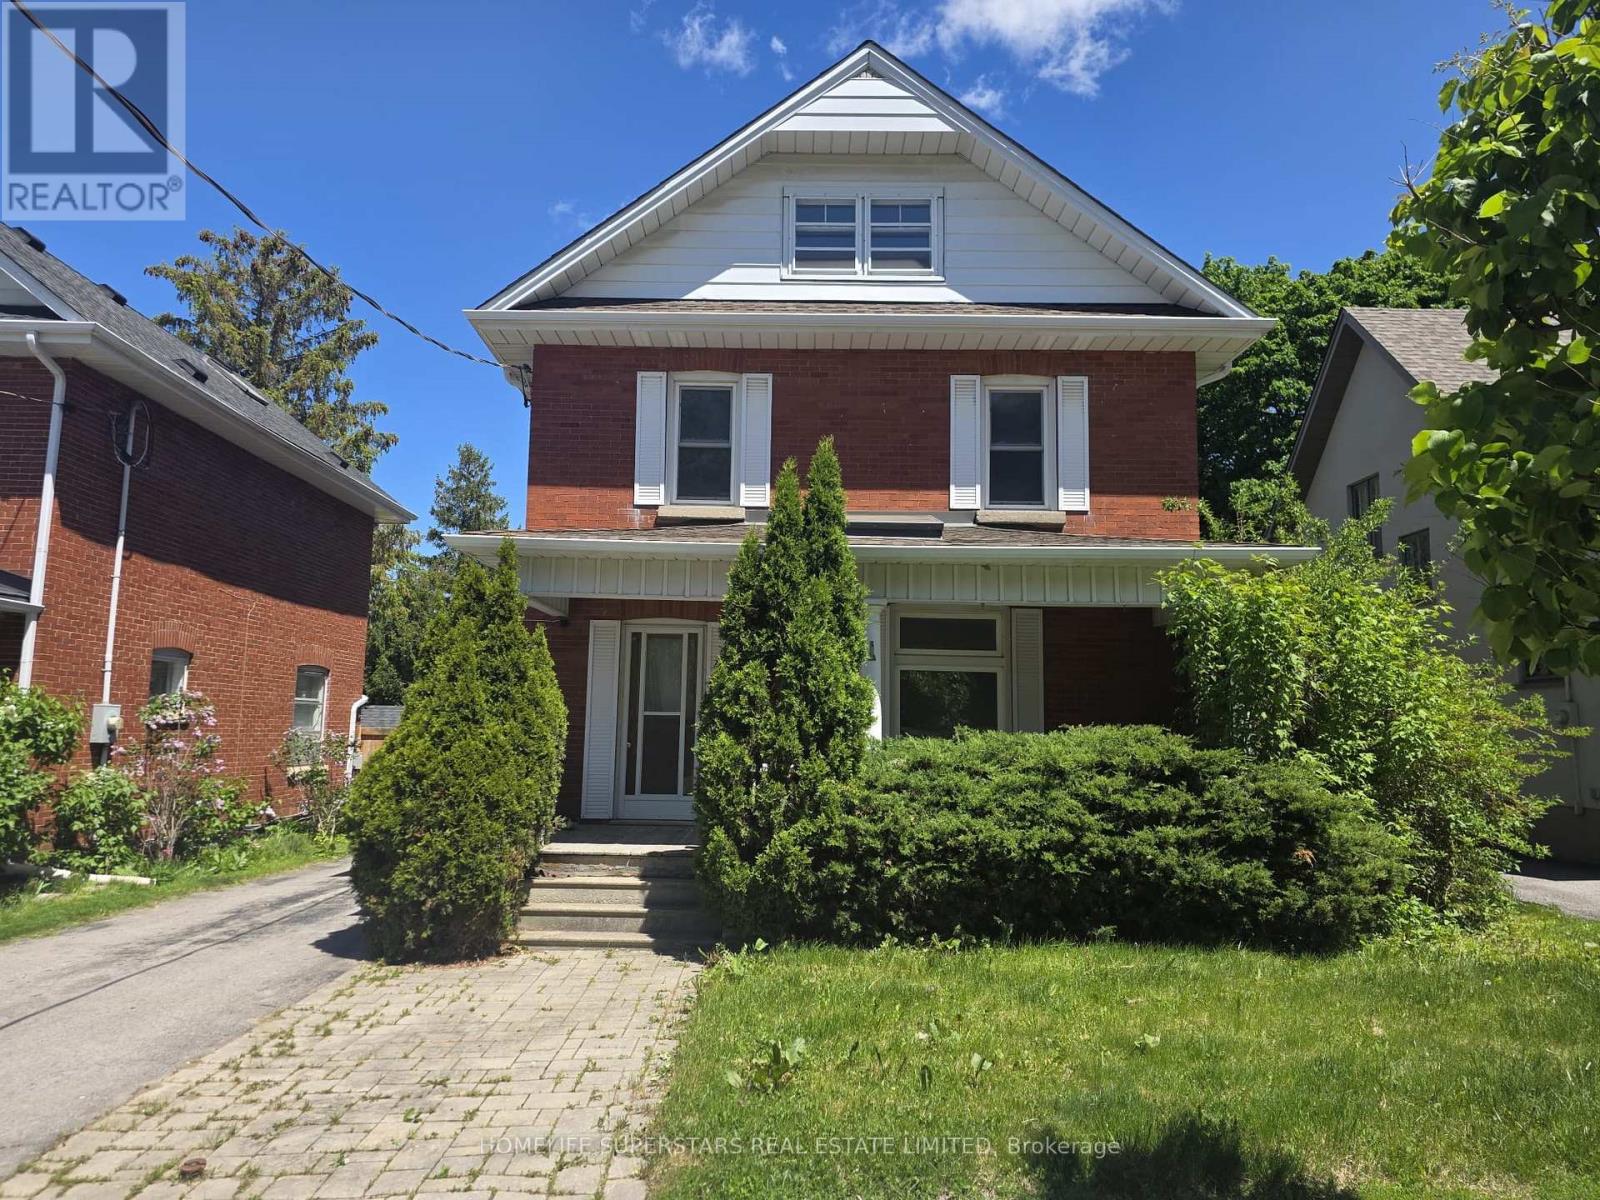
Bring your vision to this value-packed opportunity in the heart of Newmarket. Ideally located just minutes from Upper Canada Mall, Southlake Regional Health Centre, schools, parks, public transit and major commuter routes, this semi-detached bungalow is ready for its next chapter. Featuring three bedrooms on the main level, a separate entrance to the basement with an additional bedroom, recreation space and laundry area, plus parking for two vehicles, the property offers a functional layout with exceptional potential. Whether you're an investor, contractor or experienced renovator, this is your opportunity to transform this property and unlock its full potential in one of Newmarket's most established and convenient neighbourhoods. Property is being sold in "as is, where is" condition without any representations or warranties by the Seller. (id:63050)Details
Details for 218 Penn Avenue, Newmarket Bristol London, Ontario- Property Type
- Single Family
- Building Type
- House
- Storeys
- 1
- Neighborhood
- Bristol-London
- Land Size
- 29.1 x 96.1 FT
- Year Built
- -
- Annual Property Taxes
- $3,451
- Parking Type
- Other, No Garage
Inside
- Appliances
- -
- Rooms
- 7
- Bedrooms
- 3
- Bathrooms
- 1
- Fireplace
- -
- Fireplace Total
- -
- Basement
- Separate entrance, N/A
Building
- Architecture Style
- Bungalow
- Direction
- Yonge/Davis
- Type of Dwelling
- house
- Roof
- -
- Exterior
- Brick
- Foundation
- Block
- Flooring
- -
Land
- Sewer
- Sanitary sewer
- Lot Size
- 29.1 x 96.1 FT
- Zoning
- -
- Zoning Description
- -
Parking
- Features
- Other, No Garage
- Total Parking
- 2
Utilities
- Cooling
- Central air conditioning
- Heating
- Forced air, Natural gas
- Water
- Municipal water
Feature Highlights
- Community
- -
- Lot Features
- Irregular lot size
- Security
- -
- Pool
- -
- Waterfront
- -
Rooms
Rooms for 218 Penn Avenue, Newmarket Bristol London, OntarioMap

Listatto.comCopyright 2026