
Jolanda
Learie
Mohamed
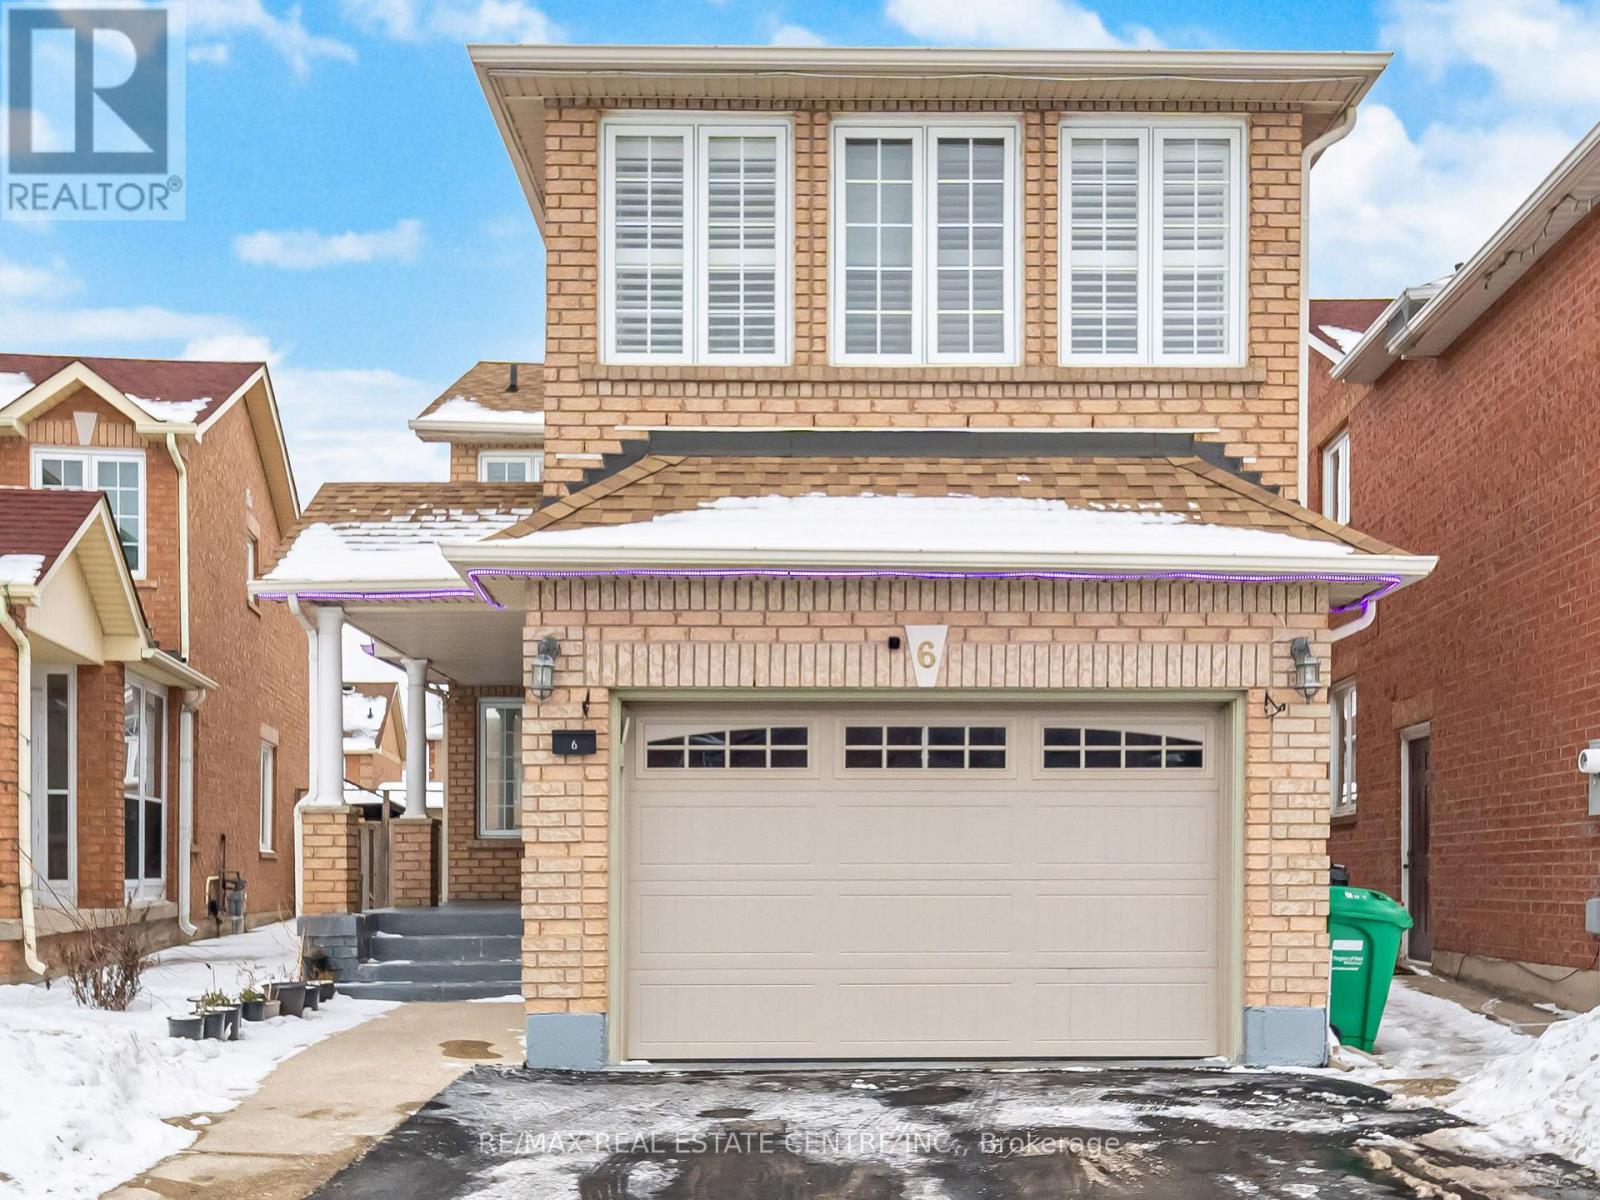
6 Navy Crescent - $979,900
6 Navy Crescent - $979,900
6 Navy Crescent
$979,900
Fletcher's Meadow
Brampton Fletchers Meadow, OntarioL7A1P4
5 beds
3 baths
6 parking
MLS#: W13595664Listed: about 10 hours agoUpdated:about 9 hours ago
Description
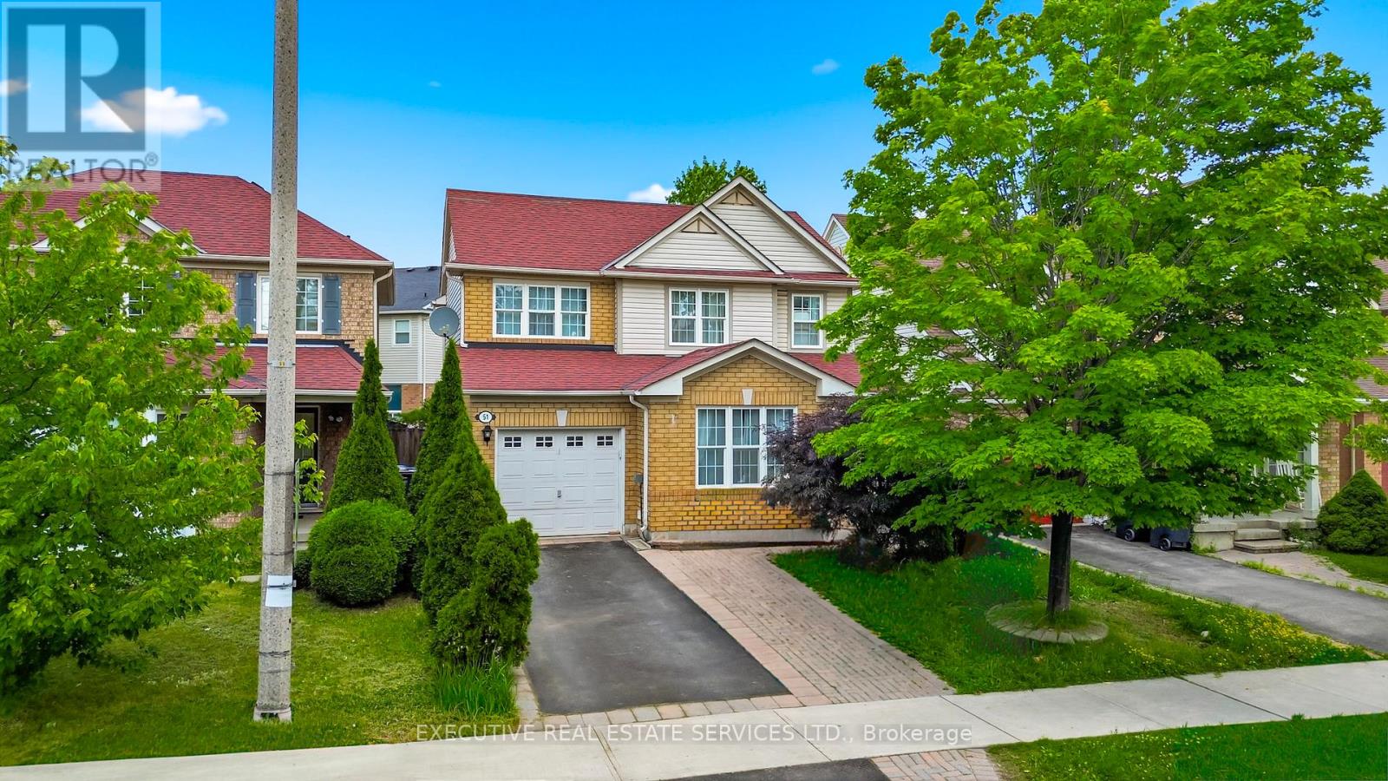
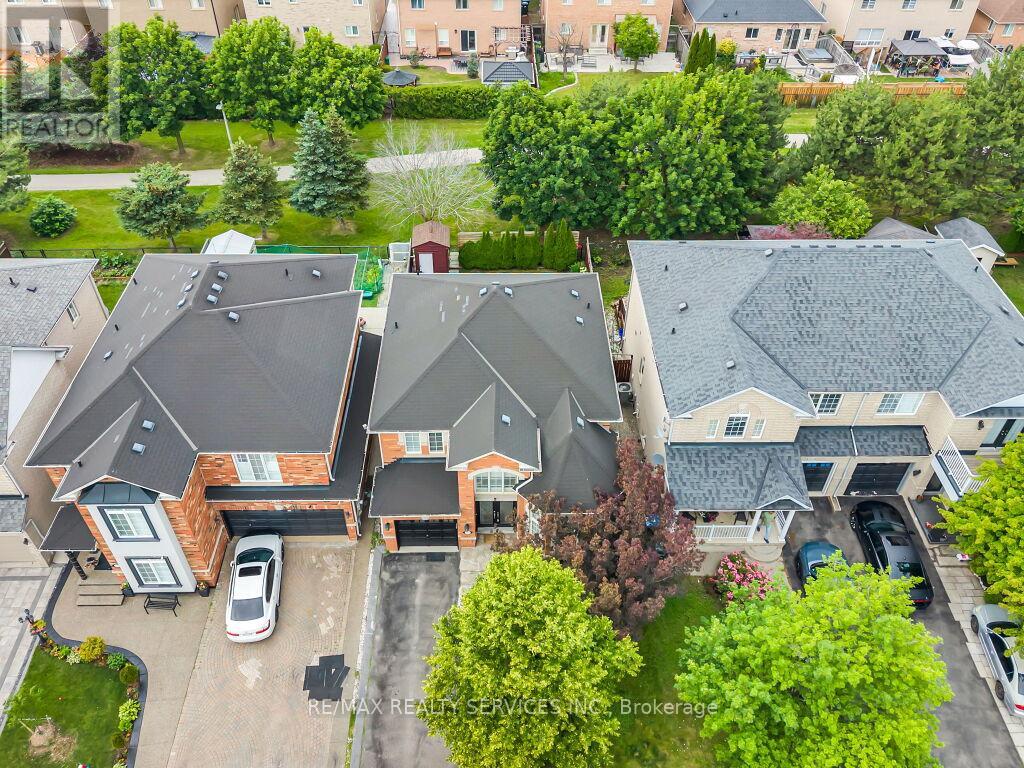
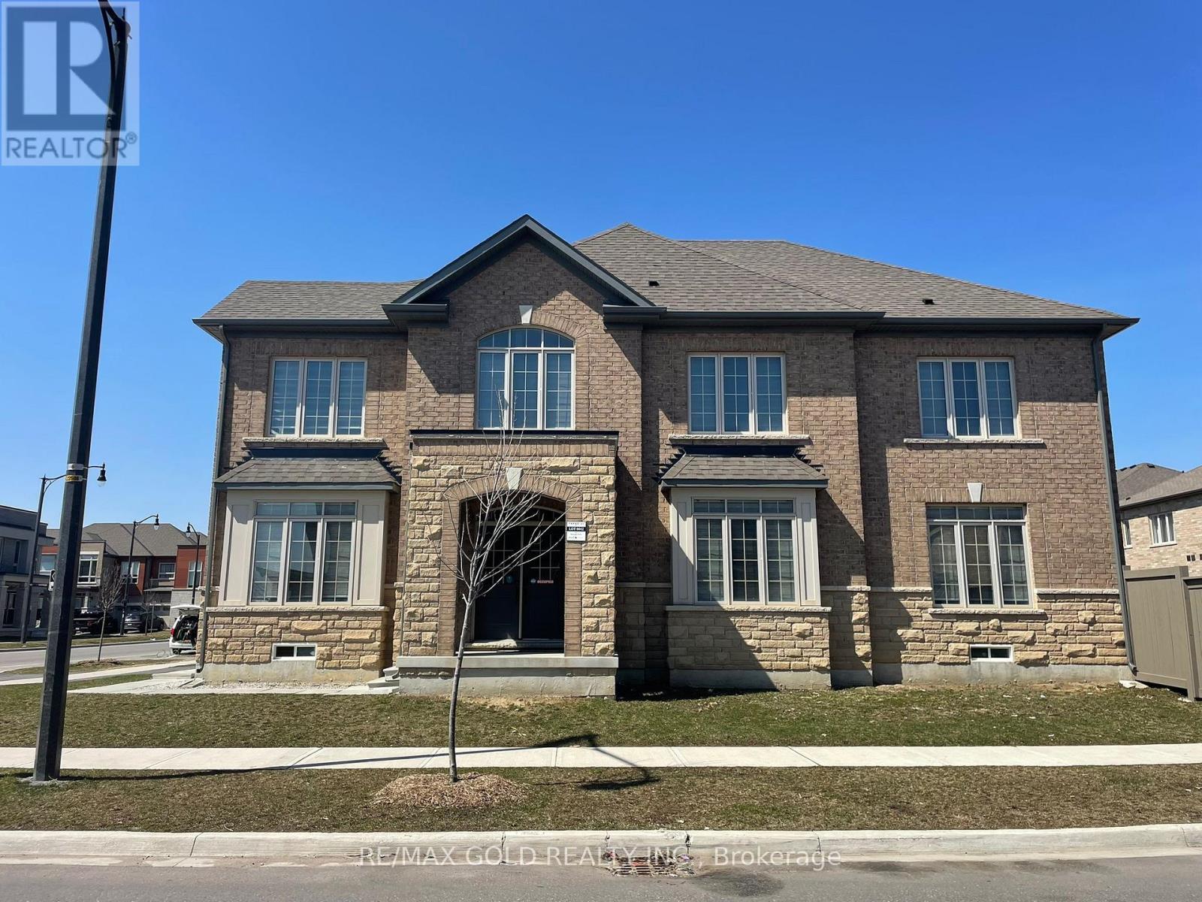
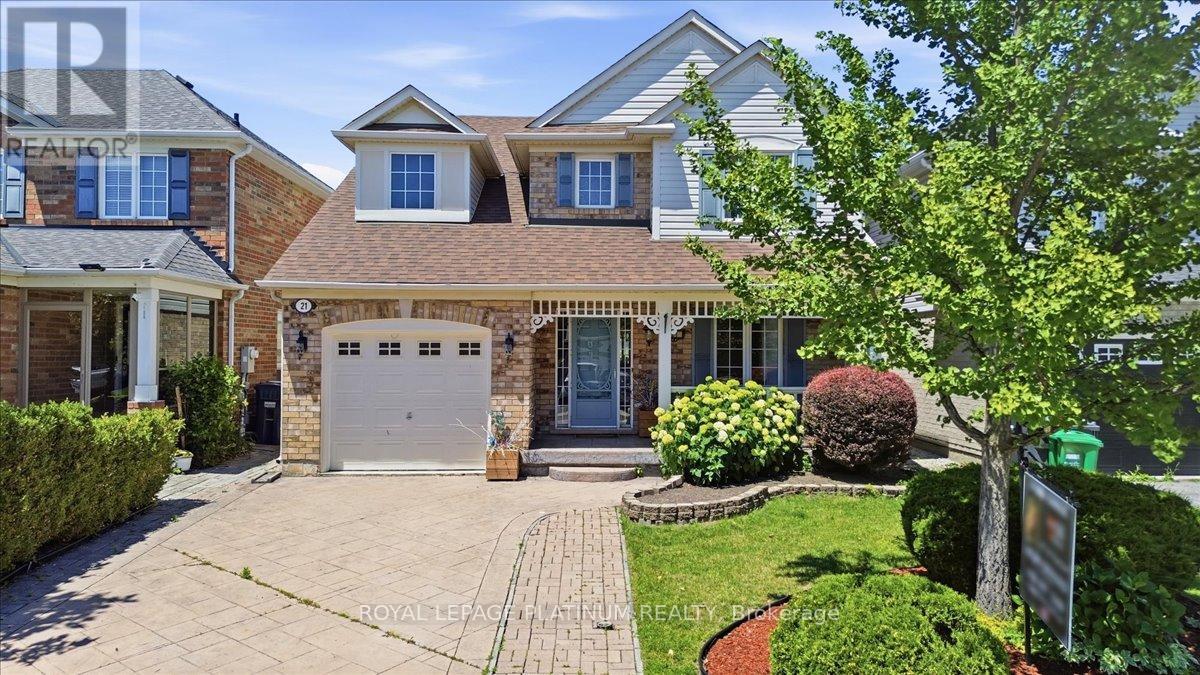
Welcome to this well-maintained four-bedroom family home situated on a premium lot directly across from a parkette. This inviting residence features hardwood flooring on the main level and upper hallway, ceramic flooring in the kitchen, main hallway, and bathrooms, along with granite countertops and a stylish backsplash in the kitchen.The family room offers a cozy atmosphere with built-in shelving, a gas fireplace, and bamboo flooring. The kitchen includes a sliding door walkout installed in 2014, leading to a spacious deck and a large backyard, perfect for entertaining and outdoor enjoyment.The primary bedroom features a full ensuite bathroom, a walk-in closet, and a mirrored closet for added convenience. The finished basement provides additional living space with great potential for a variety of uses. (id:63050)Details
Details for 6 Navy Crescent, Brampton Fletchers Meadow, Ontario- Property Type
- Single Family
- Building Type
- House
- Storeys
- 2
- Neighborhood
- Fletcher's Meadow
- Land Size
- 64.4 x 90.7 FT ; X 28.2 X 29.10
- Year Built
- -
- Annual Property Taxes
- $6,154
- Parking Type
- Attached Garage, Garage
Inside
- Appliances
- Washer, Refrigerator, Dishwasher, Stove, Dryer
- Rooms
- 8
- Bedrooms
- 5
- Bathrooms
- 3
- Fireplace
- -
- Fireplace Total
- -
- Basement
- Finished, N/A
Building
- Architecture Style
- -
- Direction
- Bovaird/Worthington
- Type of Dwelling
- house
- Roof
- -
- Exterior
- Brick, Vinyl siding
- Foundation
- Concrete
- Flooring
- Hardwood, Laminate
Land
- Sewer
- Sanitary sewer
- Lot Size
- 64.4 x 90.7 FT ; X 28.2 X 29.10
- Zoning
- -
- Zoning Description
- Res
Parking
- Features
- Attached Garage, Garage
- Total Parking
- 6
Utilities
- Cooling
- Central air conditioning
- Heating
- Forced air, Natural gas
- Water
- Municipal water
Feature Highlights
- Community
- Community Centre
- Lot Features
- In-Law Suite
- Security
- -
- Pool
- -
- Waterfront
- -
Rooms
Rooms for 6 Navy Crescent, Brampton Fletchers Meadow, OntarioMap


Listatto.comCopyright 2026