
Mohamed
Learie
Amy
88 Olsen Drive - $2,490,000
88 Olsen Drive - $2,490,000
88 Olsen Drive
$2,490,000
Parkwoods-Donalda
Toronto Parkwoods Donalda, OntarioM3A3J7
7 beds
4 baths
4 parking
MLS#: C13595826Listed: 2 days agoUpdated:1 day ago
Description
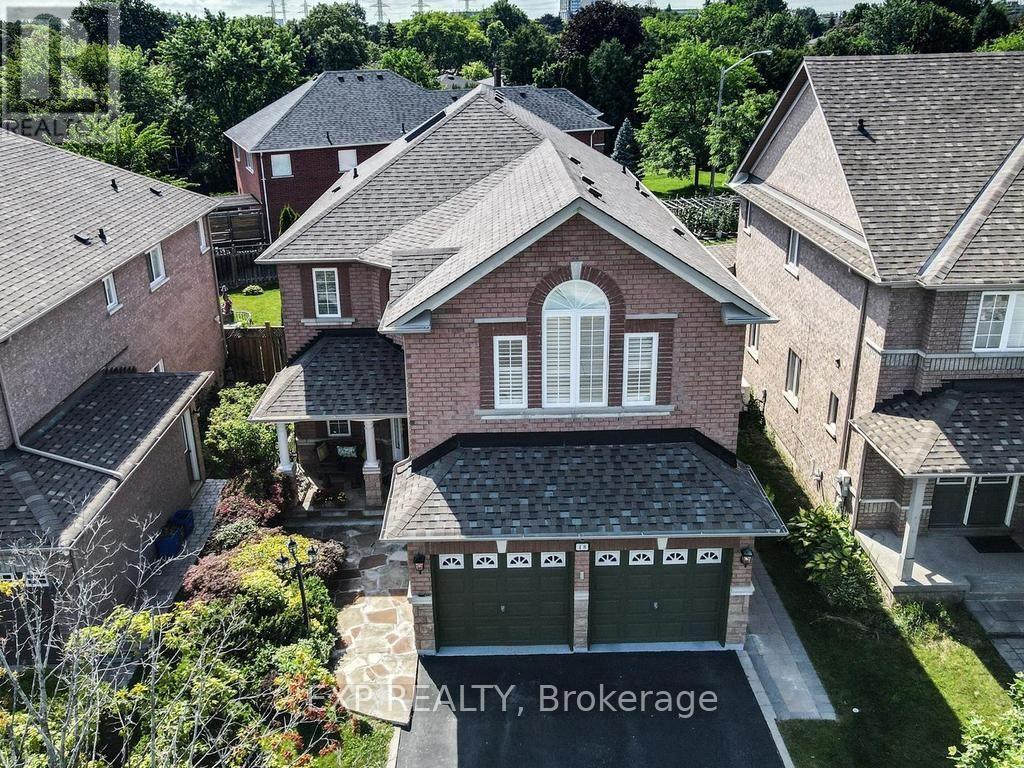
Attention Investors, Builders, and End-Users! Exceptional real estate opportunity to acquire a premium detached executive residence backing onto Graydon Hall Park under Power of Sale provisions. This spacious 4+3 bedroom, 4-bathroom 2-storey brick home features an expansive 2,500-3,000 sq ft footprint on a deep 40.52 x 137.59 ft lot. Highly desirable, sun-drenched floor plan complete with hardwood flooring throughout, a custom gourmet kitchen, a beautifully landscaped backyard resort with an inground pool, and a separate side entrance to a finished 3-bedroom in-law/rental suite. Situated just minutes to Highway 401, Don Valley Parkway , TTC, Shops at Don Mills. (id:63050)Details
Details for 88 Olsen Drive, Toronto Parkwoods Donalda, Ontario- Property Type
- Single Family
- Building Type
- House
- Storeys
- 2
- Neighborhood
- Parkwoods-Donalda
- Land Size
- 40.5 x 137.6 FT
- Year Built
- -
- Annual Property Taxes
- $7,500
- Parking Type
- Attached Garage, Garage
Inside
- Appliances
- Washer, Refrigerator, Water meter, Central Vacuum, Dishwasher, Stove, Dryer, Window Coverings, Garage door opener remote(s)
- Rooms
- 7
- Bedrooms
- 7
- Bathrooms
- 4
- Fireplace
- -
- Fireplace Total
- 1
- Basement
- Apartment in basement, N/A
Building
- Architecture Style
- -
- Direction
- York Mills/Don Mills
- Type of Dwelling
- house
- Roof
- -
- Exterior
- Brick
- Foundation
- Concrete
- Flooring
- Hardwood
Land
- Sewer
- Sanitary sewer
- Lot Size
- 40.5 x 137.6 FT
- Zoning
- -
- Zoning Description
- R-1
Parking
- Features
- Attached Garage, Garage
- Total Parking
- 4
Utilities
- Cooling
- Central air conditioning
- Heating
- Forced air, Natural gas
- Water
- Municipal water
Feature Highlights
- Community
- -
- Lot Features
- In-Law Suite
- Security
- -
- Pool
- Inground pool
- Waterfront
- -
Rooms
Rooms for 88 Olsen Drive, Toronto Parkwoods Donalda, OntarioMap

Listatto.comCopyright 2026