
Learie
Travis
Natasha
7350 Glamorgan Way - $1,749,000
7350 Glamorgan Way - $1,749,000
7350 Glamorgan Way
$1,749,000
Meadowvale Village
Mississauga Meadowvale Village, OntarioL5N7Z3
6 beds
4 baths
6 parking
MLS#: W13595812Listed: 2 days agoUpdated:about 8 hours ago
Description
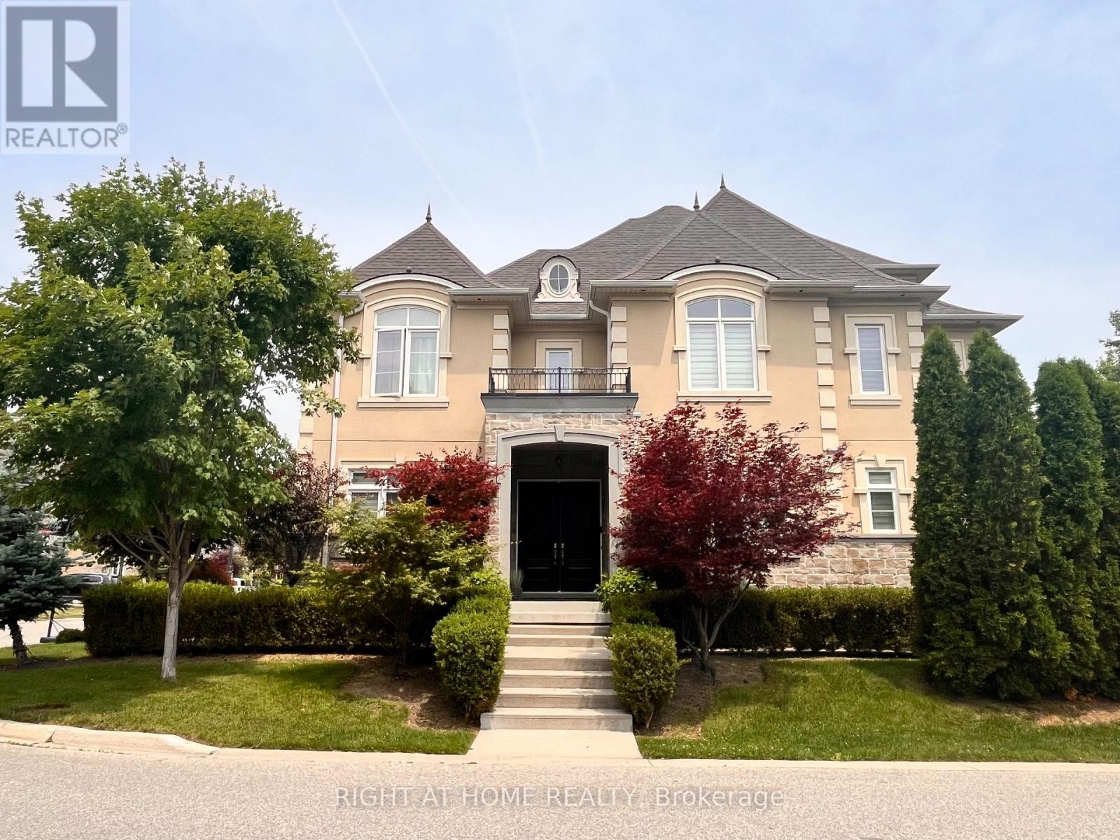
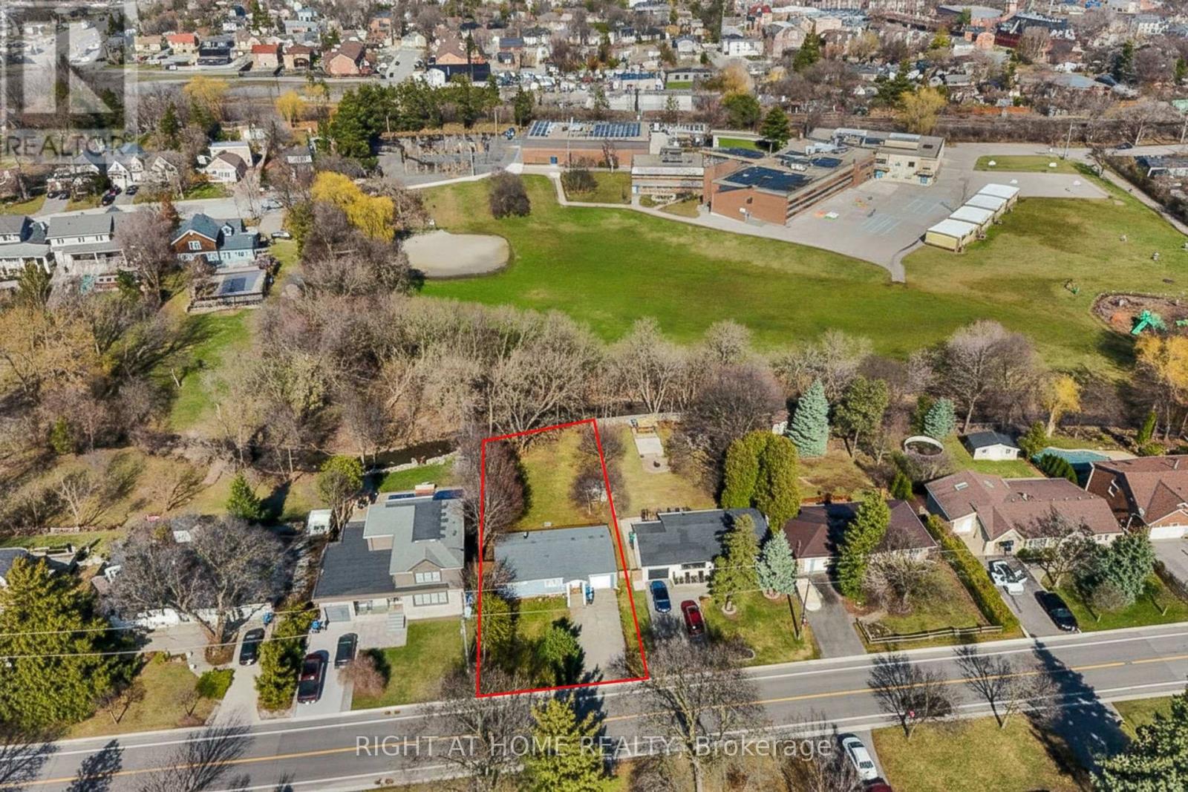
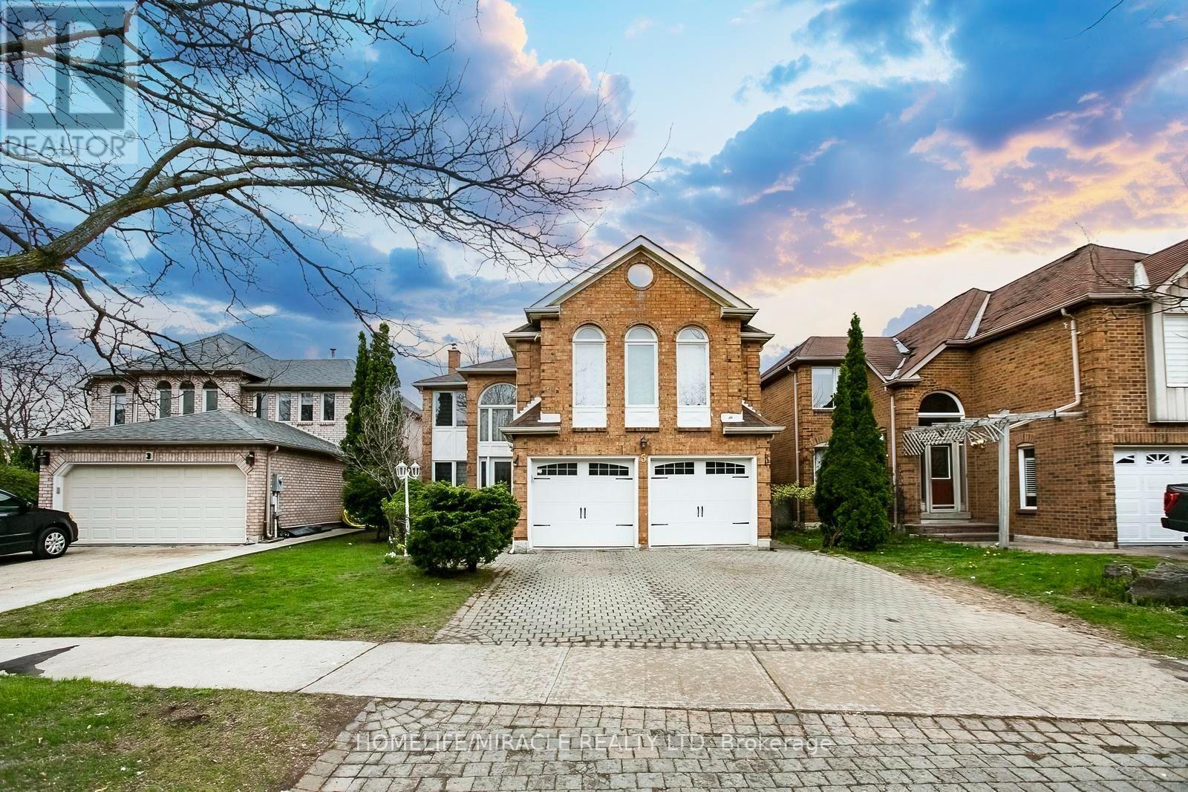
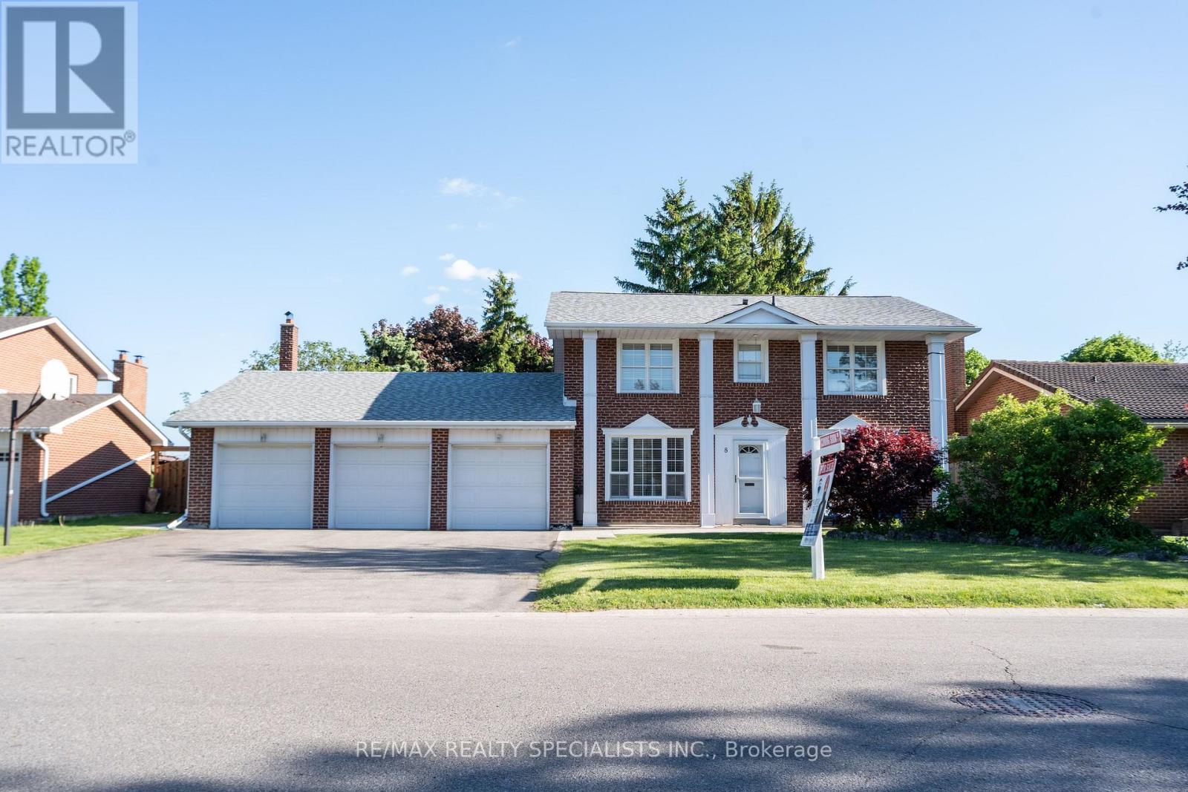
Luxurious, Stunning & Spacious Executive Family Home with 4+2 Bedrooms, approximately 5,000 sq. ft of finished space on all levels-approximately 3049 sq. ft above Grade, with an In-Law Suite located on a quiet court/cul-de-sac in desirable Meadowvale Village with no side walk on the driveway. Bright and inviting living spaces, functional layout, enhanced by elegant Roman columns and crown mouldings, carpet-free engineered hardwood and ceramic flooring. The main floor includes living and dining, family room with a 3-way gas fireplace, open concept with a dream kitchen having elegant granite counter tops/granite splash back/large granite center island accentuated by elegant lights opening to a convenient breakfast nook with walk-out to the yard. On the second floor is a huge primary suite with an electric fireplace and a retreat type 5-piece bath and a luxurious lounge/closet off the primary bedroom with custom made closets, TV etc. (this lounge/closet can be turned back into the fourth bedroom if needed). Also, on the second floor there is a cozy sitting area leading to a large balcony having access from the hallway perfect for relaxing and enjoying the outdoor space and a full finished basement with separate entrance. Conveniently close to parks, schools, public transit, GO trains, Highways 401/407, Heartland Shopping Mall and other amenities. (id:63050)Details
Details for 7350 Glamorgan Way, Mississauga Meadowvale Village, Ontario- Property Type
- Single Family
- Building Type
- House
- Storeys
- 2
- Neighborhood
- Meadowvale Village
- Land Size
- 40.3 x 116.6 FT
- Year Built
- -
- Annual Property Taxes
- $8,571
- Parking Type
- Garage
Inside
- Appliances
- Dishwasher, Stove, Dryer, Microwave, Freezer, Two Washers, Two Refrigerators
- Rooms
- 14
- Bedrooms
- 6
- Bathrooms
- 4
- Fireplace
- -
- Fireplace Total
- 2
- Basement
- Finished, Full, Separate entrance, N/A, N/A
Building
- Architecture Style
- -
- Direction
- Mississauga Road & Derry Road
- Type of Dwelling
- house
- Roof
- -
- Exterior
- Brick
- Foundation
- Concrete
- Flooring
- Hardwood, Ceramic
Land
- Sewer
- Sanitary sewer
- Lot Size
- 40.3 x 116.6 FT
- Zoning
- -
- Zoning Description
- -
Parking
- Features
- Garage
- Total Parking
- 6
Utilities
- Cooling
- Central air conditioning
- Heating
- Forced air, Natural gas
- Water
- Municipal water
Feature Highlights
- Community
- School Bus
- Lot Features
- Cul-de-sac, Carpet Free
- Security
- Alarm system, Smoke Detectors
- Pool
- -
- Waterfront
- -
Rooms
Rooms for 7350 Glamorgan Way, Mississauga Meadowvale Village, OntarioMap

Listatto.comCopyright 2026