
Jolanda
Travis
Mohamed
14467 Warden Avenue - $2,590,000
14467 Warden Avenue - $2,590,000
14467 Warden Avenue
$2,590,000
Rural Whitchurch-Stouffville
Whitchurch Stouffville, OntarioL4A3T7
0 beds
0 baths
2 parking
MLS#: N13596034Listed: 2 days agoUpdated:1 day ago
Description
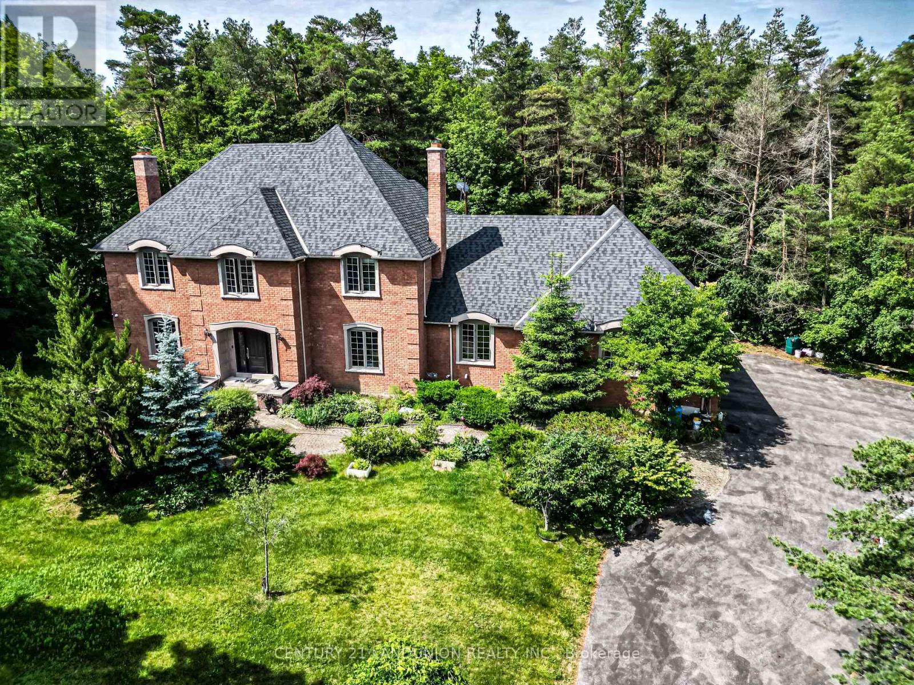
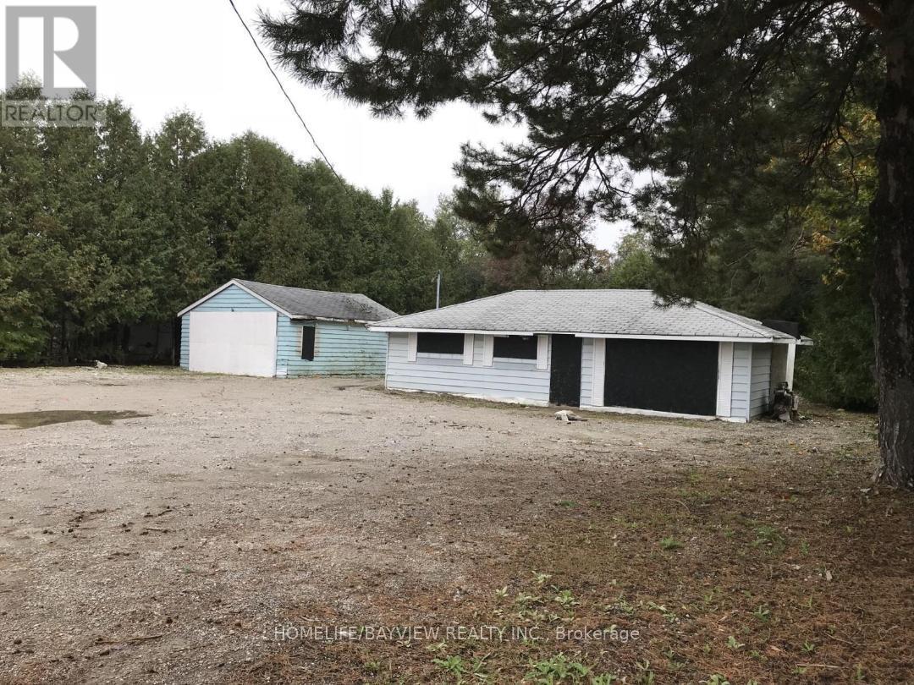
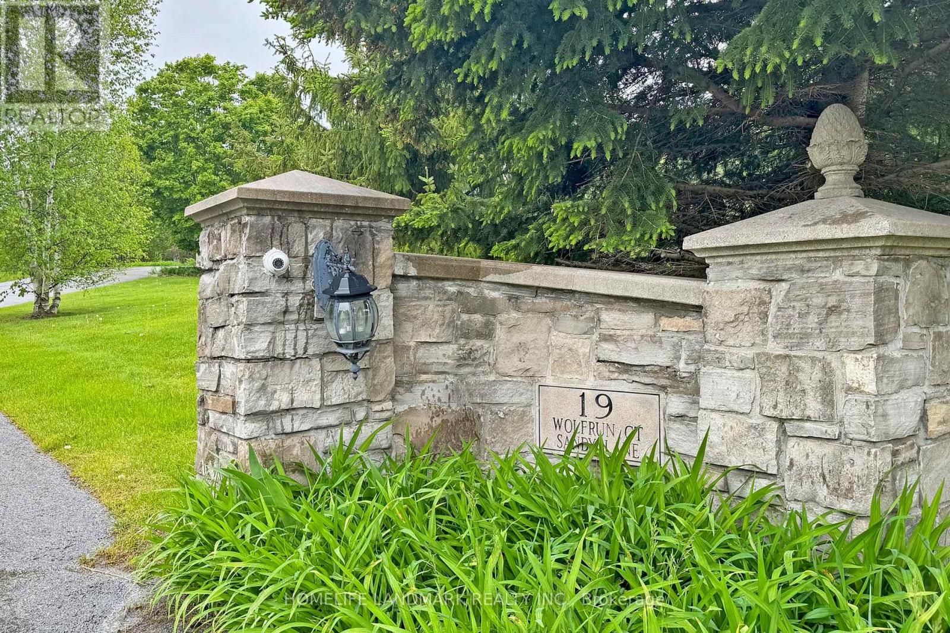
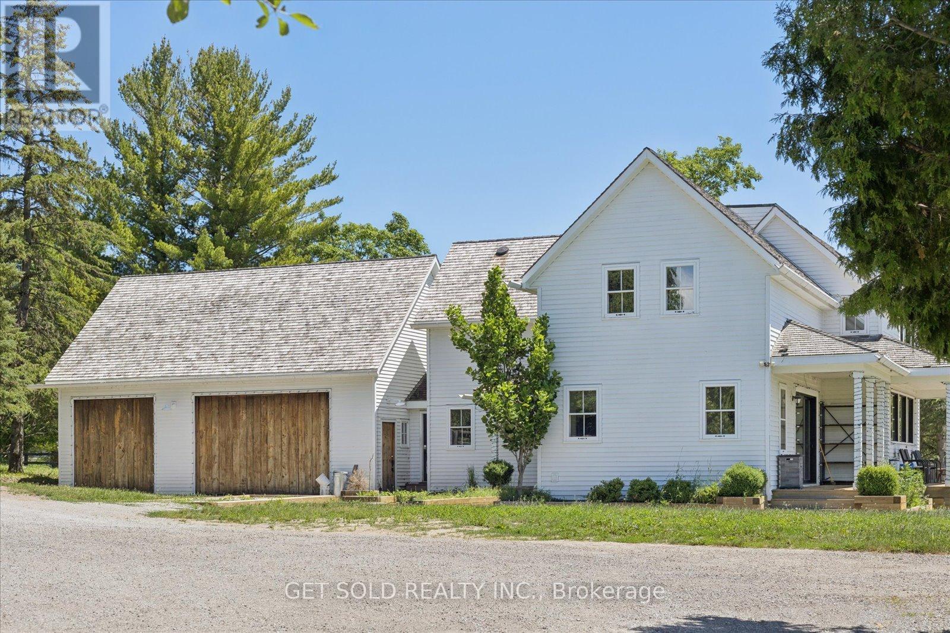
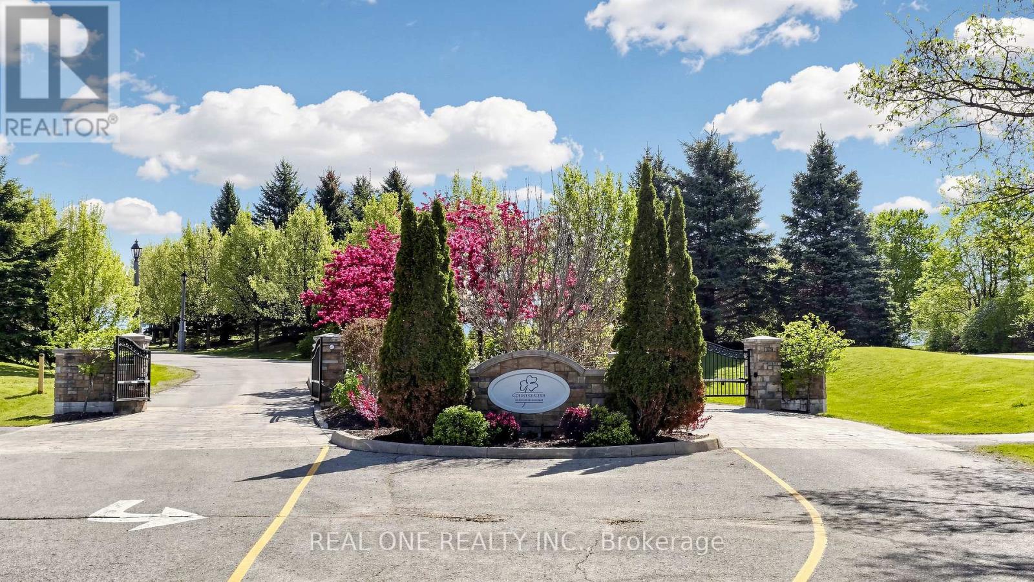
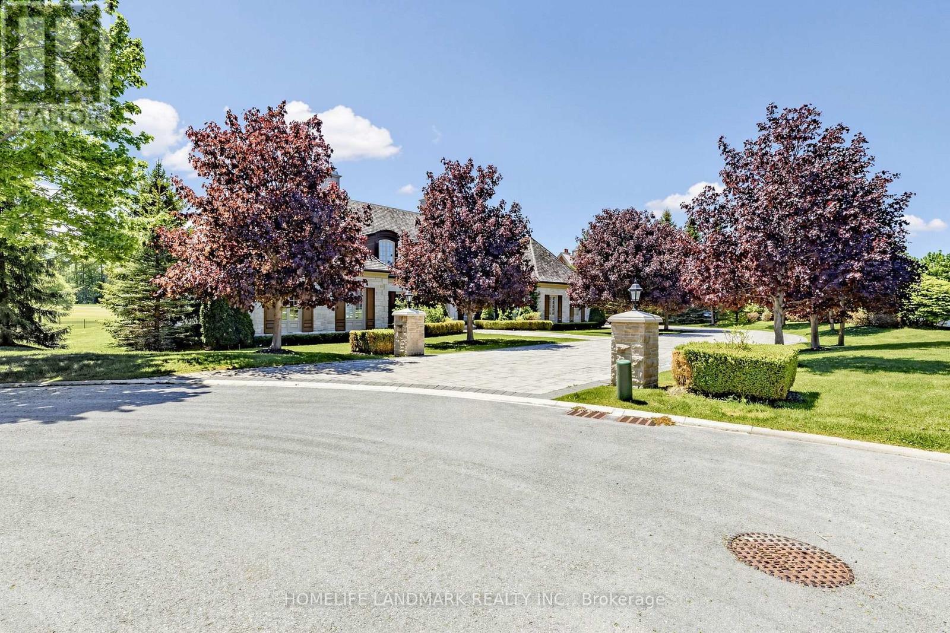
RARE 10-ACRE CORNER LOT W/ APPROVED PERMITS & DRAWINGS! Prime Estate Lot On Warden Ave (Between Bloomington & Vandorf), Directly Adjacent To Emerald Hills Golf Club, Private Clubhouse, And The Exclusive Emerald Heights Gated Community. APPROVED BUILDING PERMITS & ARCHITECTURAL DRAWINGS ALL IN HAND - Skip 2+ Years Of Design, Approval Delays & Red Tape; Start Construction Immediately! Rare Corner Lot Design Offers Outstanding Curb Appeal, Flexible Layouts & Grand Dual-Gated Entrance Potential. Mins To Hwy 404, Bloomington GO, Aurora & Stouffville Amenities. Sold "AS-IS, WHERE-IS" (Value In Land, Approved Permits & Plans). Do Not Walk Land Without Appointment. (id:63050)Details
Details for 14467 Warden Avenue, Whitchurch Stouffville, Ontario- Property Type
- Single Family
- Building Type
- House
- Storeys
- 2
- Neighborhood
- Rural Whitchurch-Stouffville
- Land Size
- 678.7 x 682.4 FT ; Per Survey-Lane S.E.
- Year Built
- -
- Annual Property Taxes
- $5,131
- Parking Type
- Garage, Carport
Inside
- Appliances
- -
- Rooms
- 7
- Bedrooms
- -
- Bathrooms
- 0
- Fireplace
- -
- Fireplace Total
- -
- Basement
- Unfinished, N/A
Building
- Architecture Style
- -
- Direction
- Warden/Vandorfcorner
- Type of Dwelling
- house
- Roof
- -
- Exterior
- Wood, Stucco
- Foundation
- Concrete
- Flooring
- Wood
Land
- Sewer
- Septic System
- Lot Size
- 678.7 x 682.4 FT ; Per Survey-Lane S.E.
- Zoning
- -
- Zoning Description
- -
Parking
- Features
- Garage, Carport
- Total Parking
- 2
Utilities
- Cooling
- None
- Heating
- Other, Other
- Water
- Municipal water, Drilled Well
Feature Highlights
- Community
- -
- Lot Features
- -
- Security
- -
- Pool
- -
- Waterfront
- -
Rooms
Rooms for 14467 Warden Avenue, Whitchurch Stouffville, Ontario

Listatto.comCopyright 2026