
Learie
Travis
Natasha
290 Mcroberts Avenue - $899,900
290 Mcroberts Avenue - $899,900
290 Mcroberts Avenue
$899,900
Caledonia-Fairbank
Toronto Caledonia Fairbank, OntarioM6E4P7
5 beds
3 baths
2 parking
MLS#: W13596028Listed: 1 day agoUpdated:1 day ago
Description
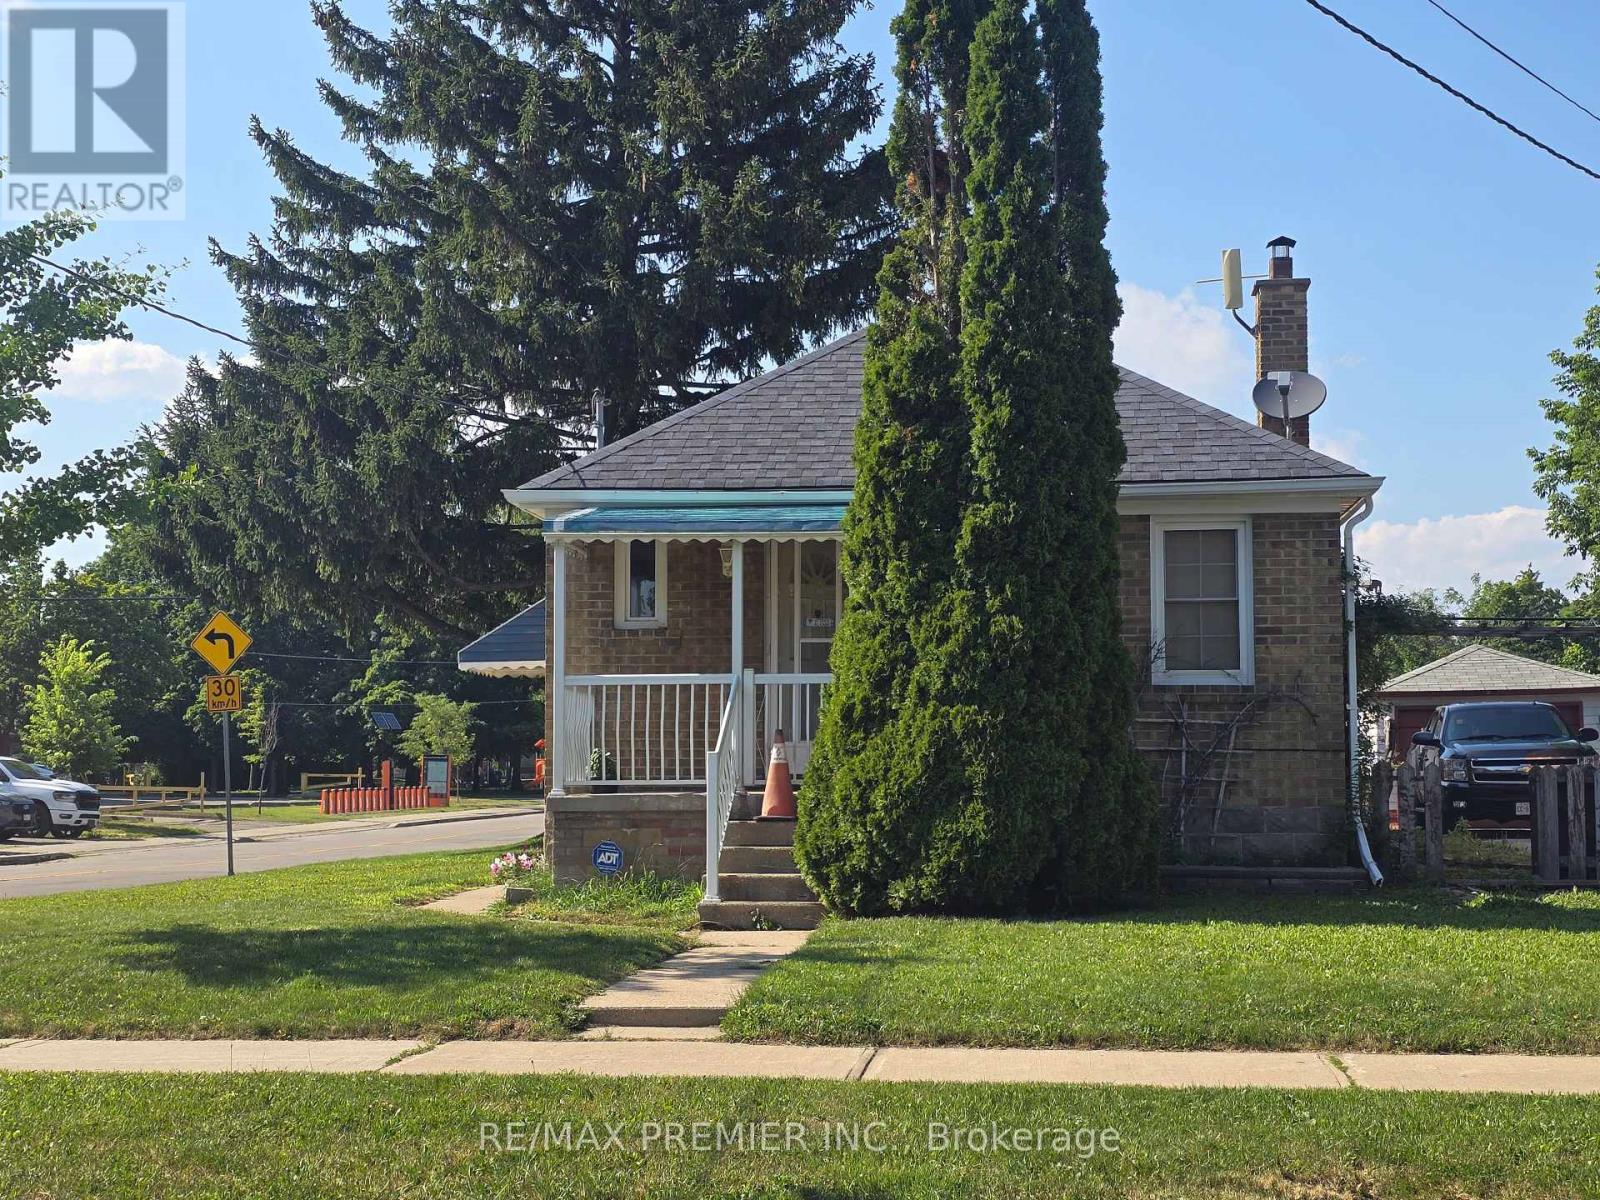
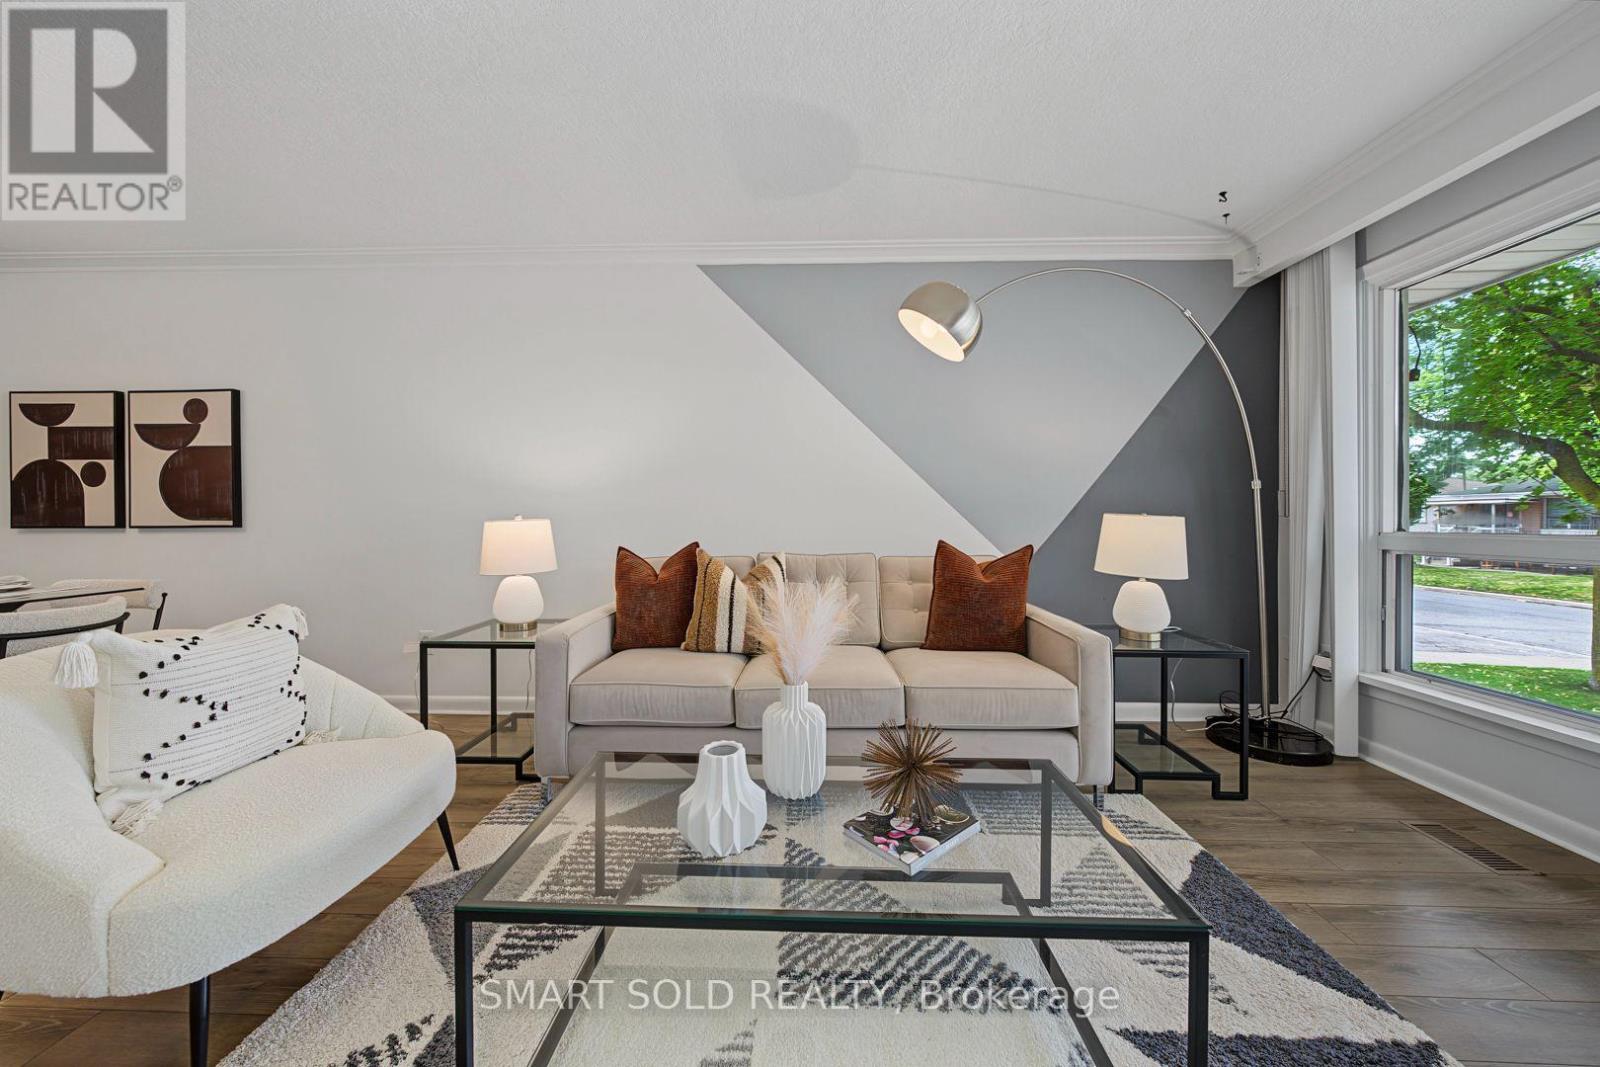
This charming, detached brick home has been meticulously cared for by its long-term owner and offers an exceptional, highly functional layout. The bright interior features ceilings overeight feet high and large windows that flood the spacious rooms with natural light. Upstairs, you will find generously sized bedrooms, while the lower level boasts a separate entrance to a self-contained basement unit-perfectly suited for a nanny or in-law suite. Situated on a deep lot, the property includes a private backyard that provides a quiet outdoor retreat. Completewith laneway access leading to a detached double garage, this rare find offers both comfort and unparalleled convenience. Close to transit and local neighborhood shops and bakeries. (id:63050)Details
Details for 290 Mcroberts Avenue, Toronto Caledonia Fairbank, Ontario- Property Type
- Single Family
- Building Type
- House
- Storeys
- 2
- Neighborhood
- Caledonia-Fairbank
- Land Size
- 18 x 127 FT
- Year Built
- -
- Annual Property Taxes
- $4,192
- Parking Type
- Detached Garage, Garage
Inside
- Appliances
- Refrigerator, Stove, Window Coverings, Water Heater
- Rooms
- 14
- Bedrooms
- 5
- Bathrooms
- 3
- Fireplace
- -
- Fireplace Total
- -
- Basement
- Finished, Separate entrance, Walk out, N/A, N/A
Building
- Architecture Style
- -
- Direction
- Cross Streets: Caledonia Rd / Rogers Rd. ** Directions: South of Rogers Rd.
- Type of Dwelling
- house
- Roof
- -
- Exterior
- Brick
- Foundation
- Block
- Flooring
- -
Land
- Sewer
- Sanitary sewer
- Lot Size
- 18 x 127 FT
- Zoning
- -
- Zoning Description
- -
Parking
- Features
- Detached Garage, Garage
- Total Parking
- 2
Utilities
- Cooling
- Central air conditioning
- Heating
- Forced air, Natural gas
- Water
- Municipal water
Feature Highlights
- Community
- -
- Lot Features
- Carpet Free
- Security
- -
- Pool
- -
- Waterfront
- -
Rooms
Rooms for 290 Mcroberts Avenue, Toronto Caledonia Fairbank, OntarioMap

Listatto.comCopyright 2026