
Travis
Mohamed
Learie
9 Minos Crescent - $899,900
9 Minos Crescent - $899,900
9 Minos Crescent
$899,900
Woburn
Toronto Woburn, OntarioM1G3P8
5 beds
3 baths
4 parking
MLS#: E13596164Listed: 1 day agoUpdated:1 day ago
Description
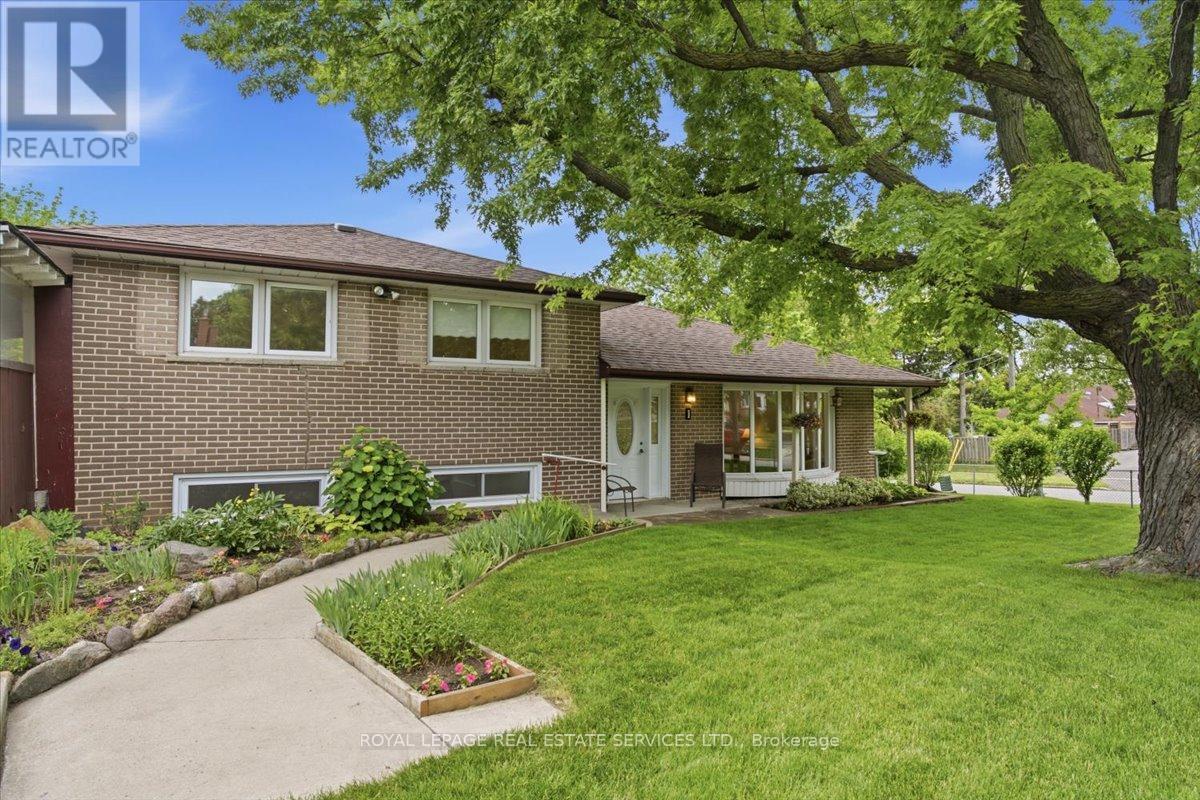
**Exceptionally solid 4-Level Backsplit detached house on a Premium Pie-Shaped Lot in the Heart of Scarborough!**Welcome to this spacious brick backsplit offering outstanding curb appeal, oversized principal rooms, and a private park-like backyard oasis on a rare large pie-shaped lot. This well-maintained home features 3 generous bedrooms, 2 bathrooms, and an exceptionally functional layout designed for comfortable family living.The finished basement includes two bedrooms plus additional 2 dens with excellent potential to be converted into bedrooms, creating flexible living space for a growing family, a home office, or extended family accommodations. With a separate side entrance, the lower level also offers outstanding in-law suite or income-generating potential.Step out from the dining room onto a beautifully landscaped oversized interlock patio with a covered overhang, perfect for entertaining or relaxing outdoors. An additional patio accessible from the separate side entrance provides even more outdoor living space.Ideally located in the heart of Scarborough, just minutes from the University of Toronto Scarborough campus and Centennial College, this home is an excellent opportunity for families, investors, or buyers seeking the potential for rental income while enjoying a wonderful place to call home. Surrounded by parks, schools, shopping, doctors office, pharmacy, groceries, church, mosque, and public transit, this property combines space, location, and exceptional future potential.Don't miss the chance to make this remarkable home yours for years to come! (id:63050)Details
Details for 9 Minos Crescent, Toronto Woburn, Ontario- Property Type
- Single Family
- Building Type
- House
- Storeys
- -
- Neighborhood
- Woburn
- Land Size
- 55 x 111.6 FT ; Irregular: 127 Feet Across Back
- Year Built
- -
- Annual Property Taxes
- $4,903
- Parking Type
- Attached Garage, Garage
Inside
- Appliances
- Washer, Dryer, Two stoves, Two Refrigerators
- Rooms
- 11
- Bedrooms
- 5
- Bathrooms
- 3
- Fireplace
- -
- Fireplace Total
- -
- Basement
- Finished, Full, Separate entrance, Walk-up, N/A, N/A, N/A
Building
- Architecture Style
- -
- Direction
- Cross Streets: Markham Rd/Ellesmere Rd. ** Directions: Markham and Ellesmere.
- Type of Dwelling
- house
- Roof
- -
- Exterior
- Brick
- Foundation
- Block
- Flooring
- Concrete, Tile, Hardwood, Vinyl
Land
- Sewer
- Sanitary sewer
- Lot Size
- 55 x 111.6 FT ; Irregular: 127 Feet Across Back
- Zoning
- -
- Zoning Description
- -
Parking
- Features
- Attached Garage, Garage
- Total Parking
- 4
Utilities
- Cooling
- Central air conditioning
- Heating
- Forced air, Natural gas
- Water
- Municipal water
Feature Highlights
- Community
- -
- Lot Features
- Carpet Free, In-Law Suite
- Security
- -
- Pool
- -
- Waterfront
- -
Rooms
Rooms for 9 Minos Crescent, Toronto Woburn, OntarioMap


Listatto.comCopyright 2026