
Learie
Amy
Mohamed
38 Clifford Drive - $779,900
38 Clifford Drive - $779,900
38 Clifford Drive
$779,900
Verulam
Kawartha Lakes Verulam, OntarioK0M1L0
3 beds
3 baths
6 parking
MLS#: X13596246Listed: 4 days agoUpdated:4 days ago
Description
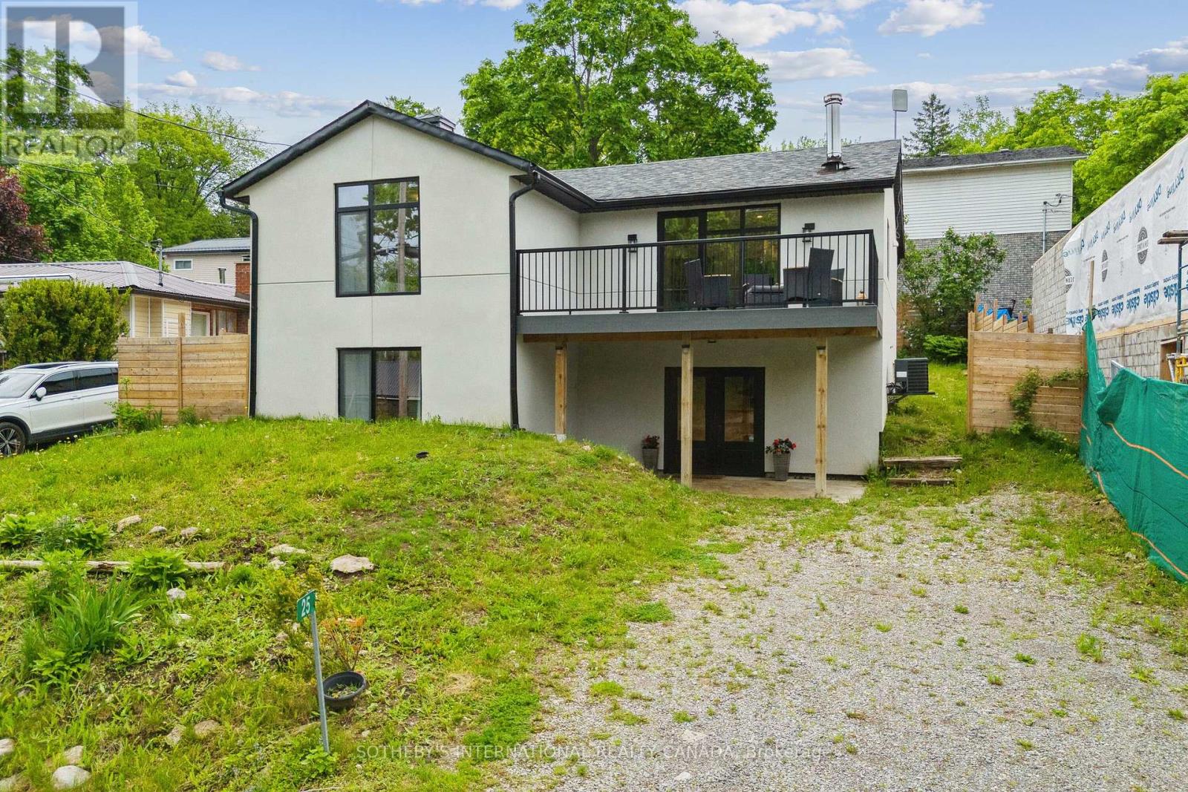
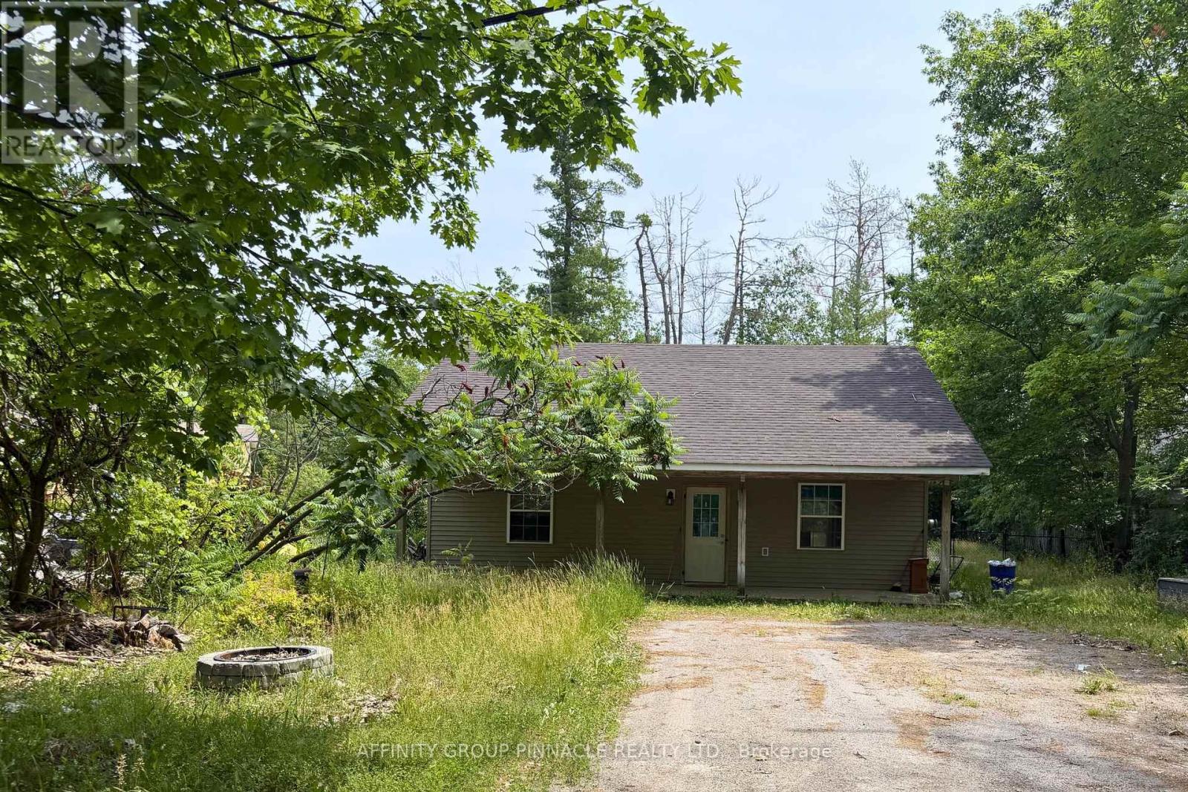
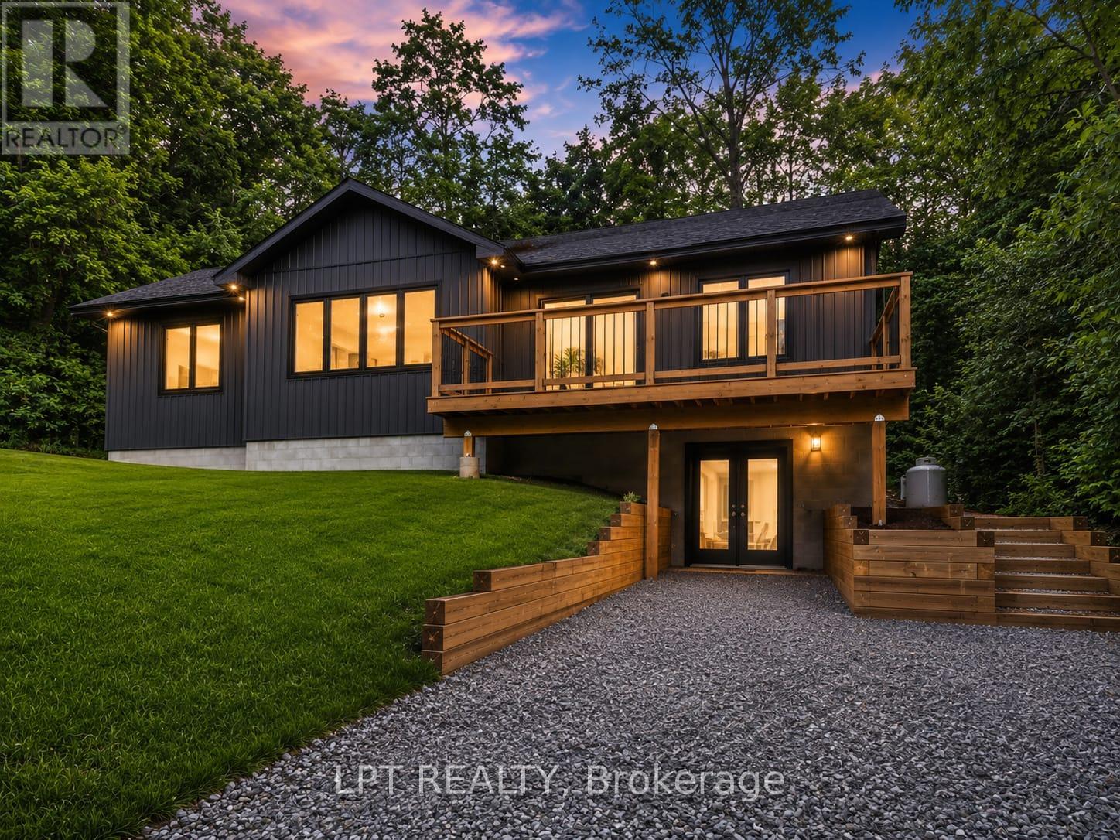
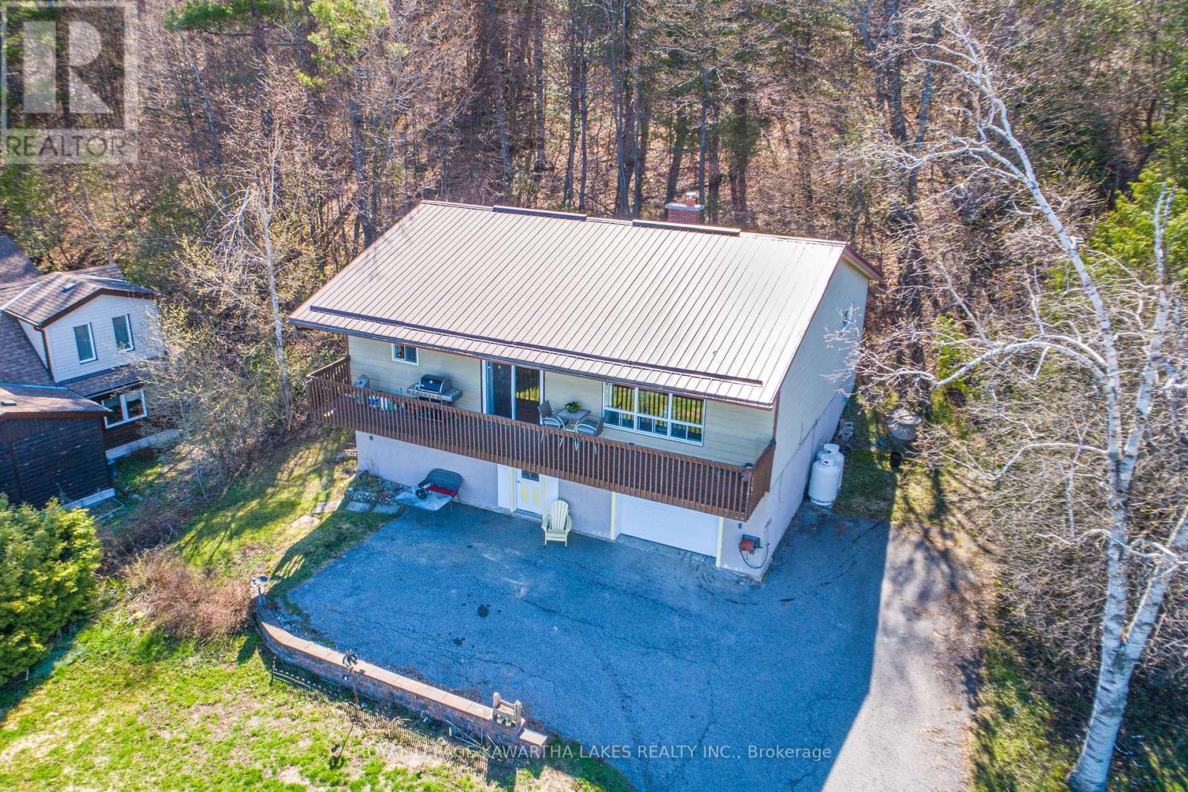
Modern Family Living with Privacy & Space Near Sturgeon Lake ! Welcome to this spacious 6 year old family home , thoughtfully designed with comfort , functionality , and entertaining in mind . Offering 3 bedrooms and 3 bathrooms , this beautifully maintained home with multiply walkouts features an open concept kitchen , dining and living area , highlighted by a large centre island which is the perfect gathering place for family and friends . Enjoy the convenience of main floor laundry and direct garage access , while the spacious den with a walkout to the deck provides the ideal space for a home office , family room or quiet retreat. The finished lower level family room also features a walkout to a private patio overlooking a beautifully treed backyard , creating the perfect setting to relax and enjoy nature. Located just minutes from a waterfront park on Sturgeon Lake , you'll have easy access to swimming , boating , fishing and all the outdoor recreation the Kawartha Lakes are known for . Conveniently situated between Bobcaygeon and Lindsay , you're only a short drive from shopping , restaurants , healthcare and everyday amenities . If you're searching for a modern home that offers space , privacy and an exceptional lifestyle , this one is a must see . Experience the perfect blend of peaceful country living with the convenience of nearby town amenities. (id:63050)Details
Details for 38 Clifford Drive, Kawartha Lakes Verulam, Ontario- Property Type
- Single Family
- Building Type
- House
- Storeys
- -
- Neighborhood
- Verulam
- Land Size
- 68.1 x 1164 FT ; 1,225.6x 46.11x 22.90 x 1,164.11x 79.65
- Year Built
- -
- Annual Property Taxes
- $5,402
- Parking Type
- Attached Garage, Garage, RV
Inside
- Appliances
- Washer, Refrigerator, Water softener, Dishwasher, Stove, Dryer, Microwave, Water Treatment, Water Heater - Tankless
- Rooms
- 11
- Bedrooms
- 3
- Bathrooms
- 3
- Fireplace
- -
- Fireplace Total
- 1
- Basement
- Finished, Walk out, N/A
Building
- Architecture Style
- -
- Direction
- Cross Streets: County Rd 24 & Clifford Dr. ** Directions: County Rd 36 toCounty Rd 24 to Clifford Dr.
- Type of Dwelling
- house
- Roof
- -
- Exterior
- Vinyl siding
- Foundation
- Poured Concrete
- Flooring
- -
Land
- Sewer
- Septic System
- Lot Size
- 68.1 x 1164 FT ; 1,225.6x 46.11x 22.90 x 1,164.11x 79.65
- Zoning
- -
- Zoning Description
- A1
Parking
- Features
- Attached Garage, Garage, RV
- Total Parking
- 6
Utilities
- Cooling
- Central air conditioning
- Heating
- Forced air, Propane
- Water
- Drilled Well
Feature Highlights
- Community
- School Bus
- Lot Features
- Wooded area, Sloping, Backs on greenbelt, Marsh
- Security
- -
- Pool
- -
- Waterfront
- -
Rooms
Rooms for 38 Clifford Drive, Kawartha Lakes Verulam, OntarioMap

Listatto.comCopyright 2026