
Travis
Amy
Learie
3 Beverly Lane - $649,900
3 Beverly Lane - $649,900
3 Beverly Lane
$649,900
Georgetown, OntarioL7G5L7
3 beds
3 baths
2 parking
MLS#: 40847581Listed: 1 day agoUpdated:1 day ago
Description

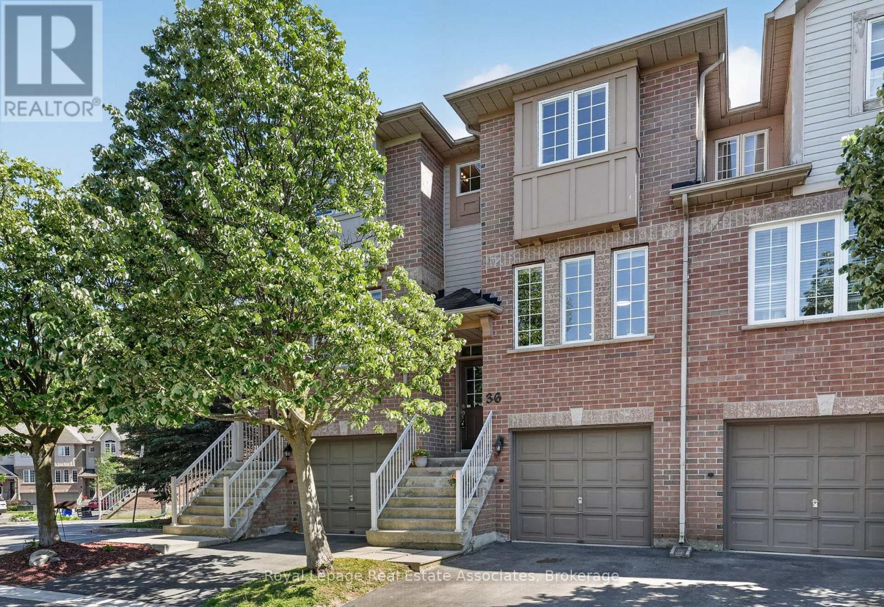
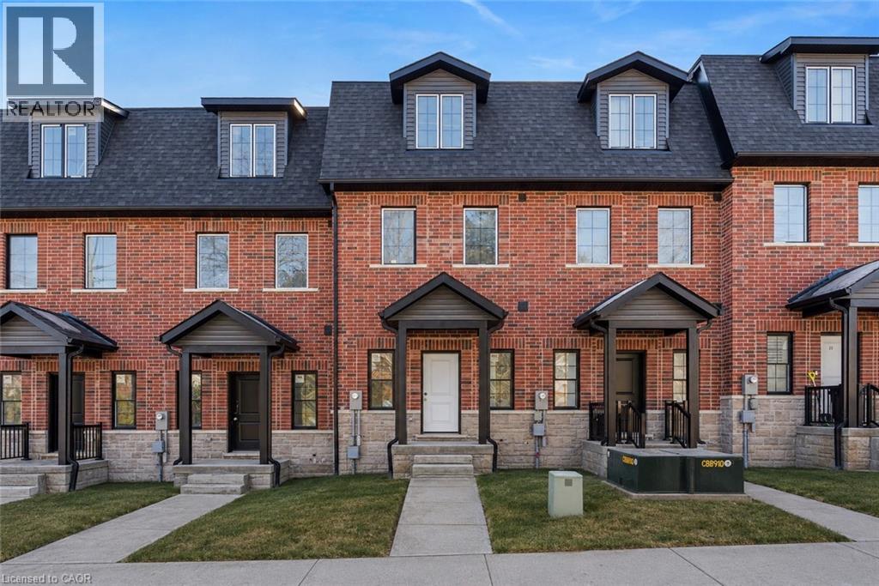
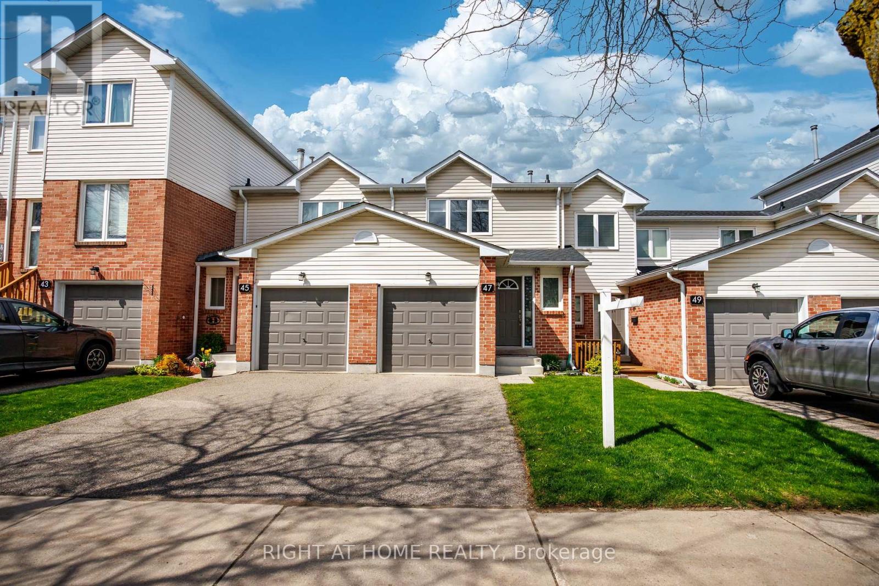
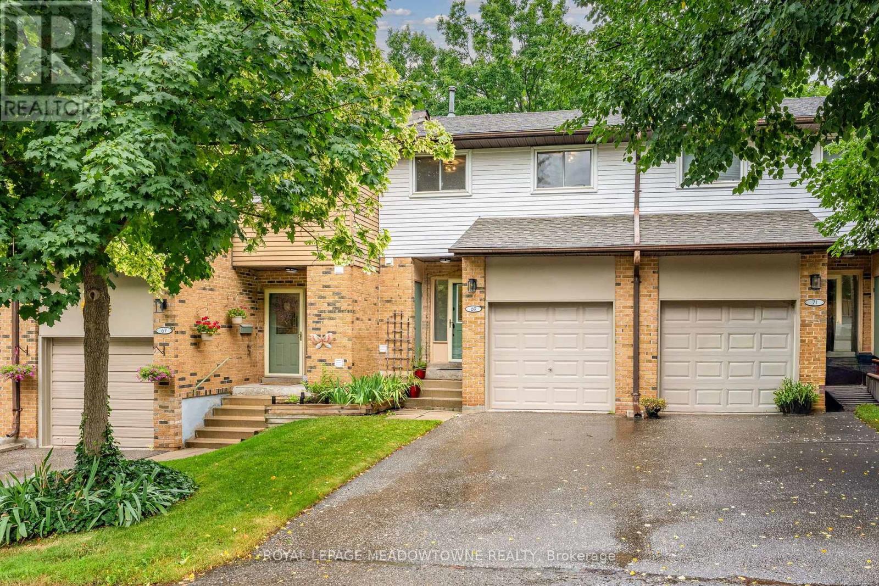
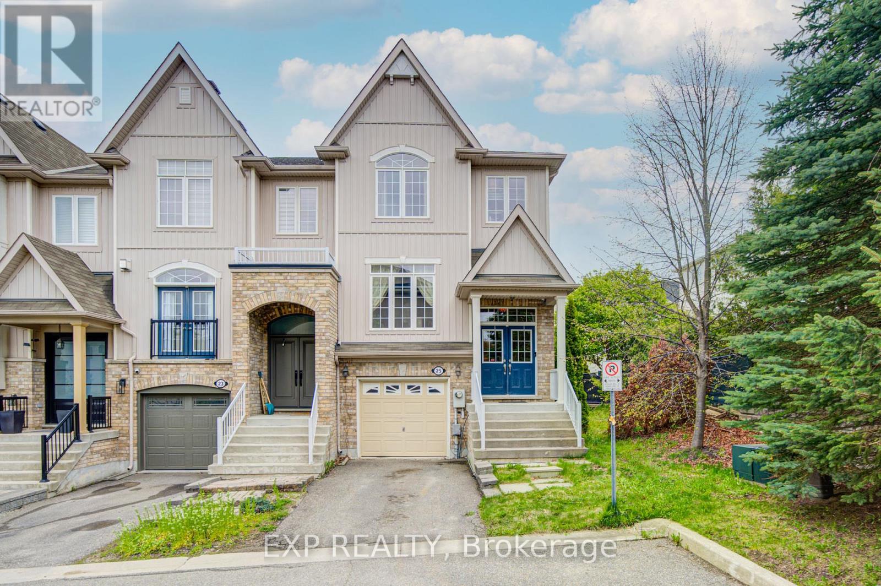
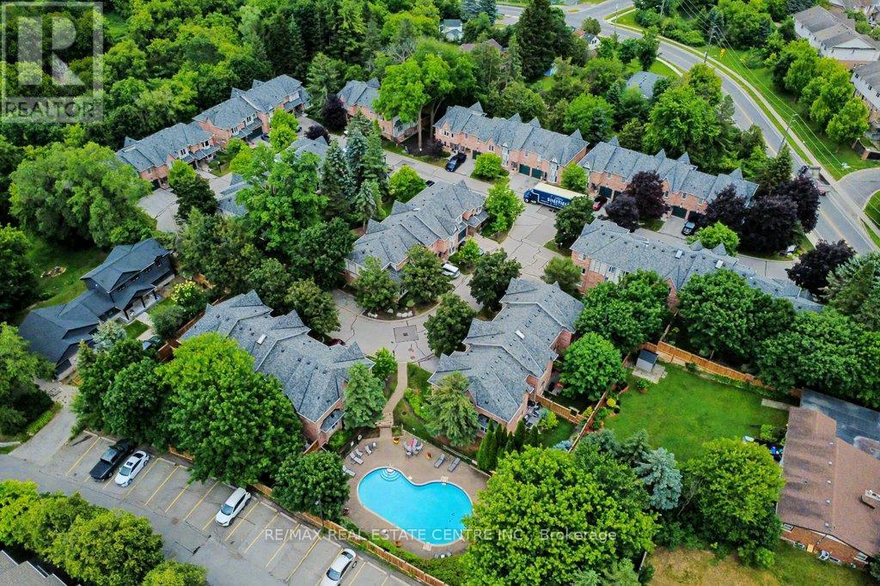
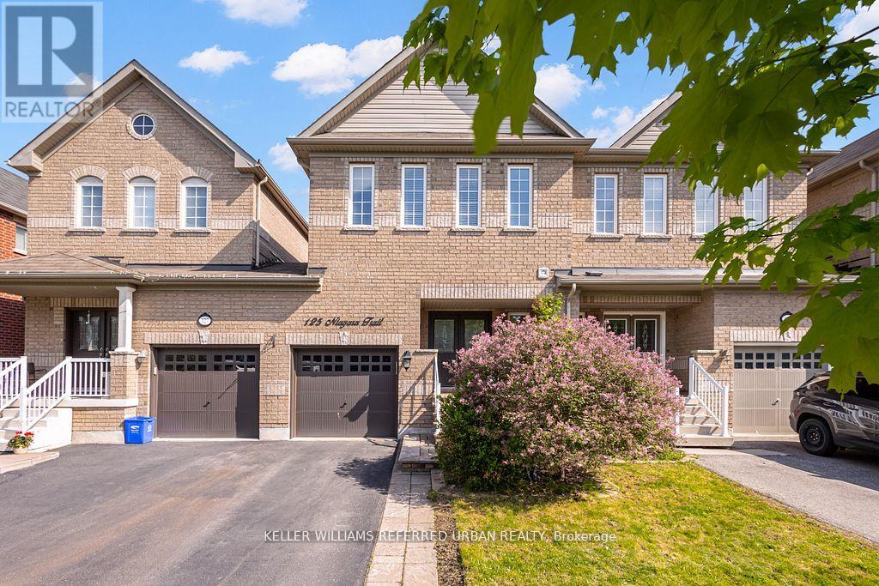
Welcome to this fabulous 3 Bed, 3 Bathroom townhouse in Stewart MacLaren, a desirable area of Georgetown. This home is within walking distance to the Georgetown GO Station for anyone who has to commute. Beverly Lane is a dead-end street with limited traffic making it a safe area for children. There are two parkettes in the area for children to run and climb on. For more organized sports, Mold Master Sports Complex is just a short drive away. For those who enjoy a great night out, downtown Georgetown has lots of boutique shops and restaurants. Updates to this home include new carpet on the stairs and fresh paint in most areas, some new lights. With the one car garage and private driveway, there is room to park 2 vehicles. The exterior of this home is maintained by the condo for a worry free living. (id:63050)Details
Details for 3 Beverly Lane, Georgetown, Ontario- Property Type
- Single Family
- Building Type
- Row Townhouse
- Storeys
- 2
- Neighborhood
- 1046 - GE Georgetown
- Land Size
- -
- Year Built
- 1992
- Annual Property Taxes
- $2,955
- Parking Type
- Attached Garage
Inside
- Appliances
- Washer, Refrigerator, Water softener, Dishwasher, Stove, Dryer, Microwave, Hood Fan, Window Coverings
- Rooms
- 10
- Bedrooms
- 3
- Bathrooms
- 3
- Fireplace
- -
- Fireplace Total
- -
- Basement
- Finished, Full
Building
- Architecture Style
- -
- Direction
- Mountainview Rd N to Stewart McClaren to Beverly Lane
- Type of Dwelling
- row_townhouse
- Roof
- -
- Exterior
- Vinyl siding, Brick Veneer
- Foundation
- Poured Concrete
- Flooring
- -
Land
- Sewer
- Municipal sewage system
- Lot Size
- -
- Zoning
- -
- Zoning Description
- EP2,MDR2
Parking
- Features
- Attached Garage
- Total Parking
- 2
Utilities
- Cooling
- Central air conditioning
- Heating
- Forced air, Natural gas
- Water
- Municipal water
Feature Highlights
- Community
- School Bus, Community Centre
- Lot Features
- Cul-de-sac, Paved driveway
- Security
- -
- Pool
- -
- Waterfront
- -
Rooms
Rooms for 3 Beverly Lane, Georgetown, OntarioMap

Listatto.comCopyright 2026