
Travis
Natasha
Learie
40 Ridge Gate Crescent - $1,098,000
40 Ridge Gate Crescent - $1,098,000
40 Ridge Gate Crescent
$1,098,000
Mt Albert
East Gwillimbury Mt Albert, OntarioL0G1M0
5 beds
4 baths
6 parking
MLS#: N13596250Listed: 1 day agoUpdated:1 day ago
Description
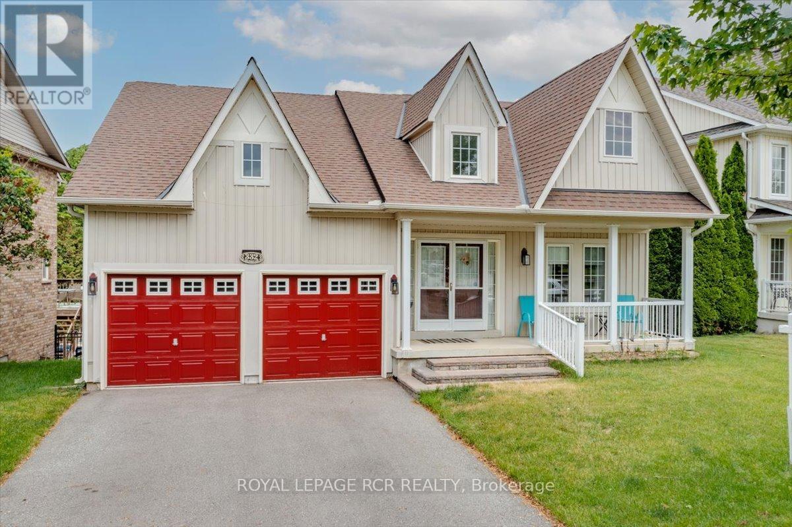
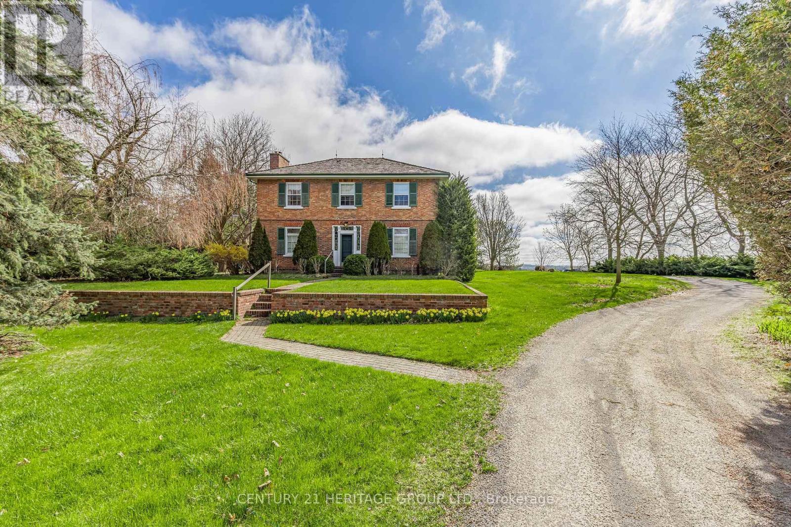
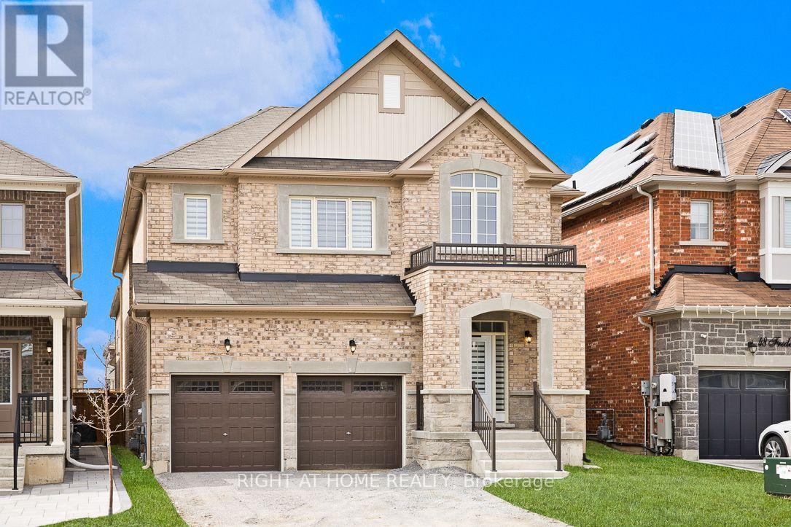
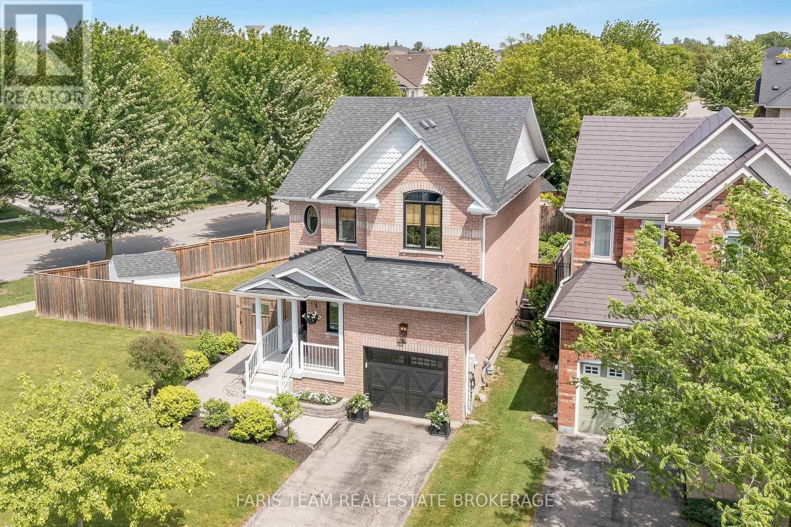
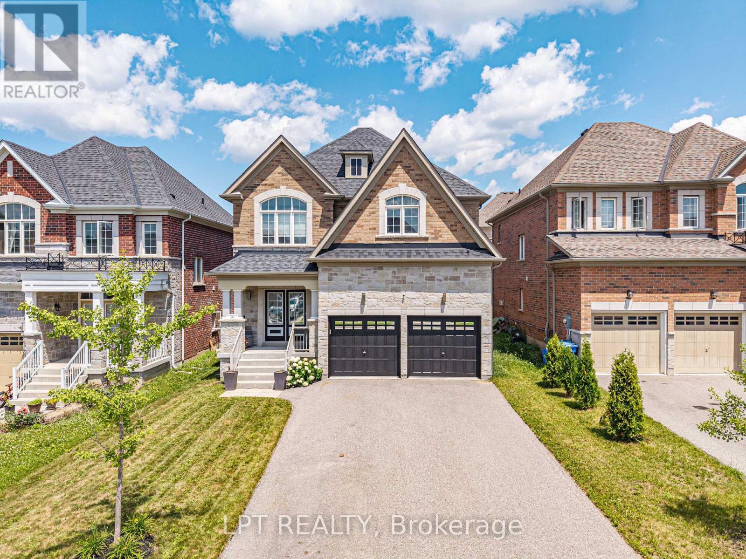
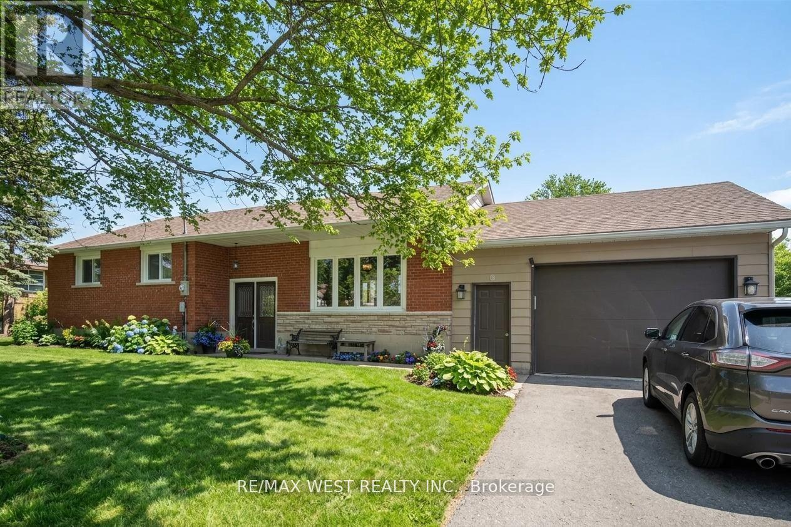
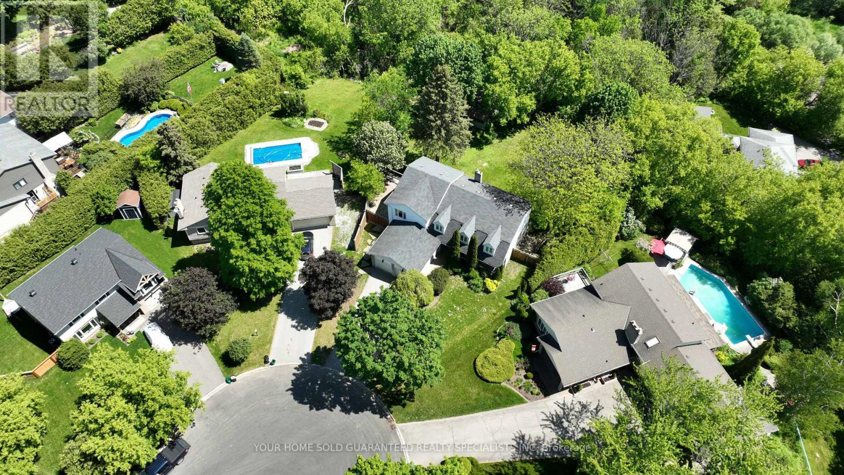
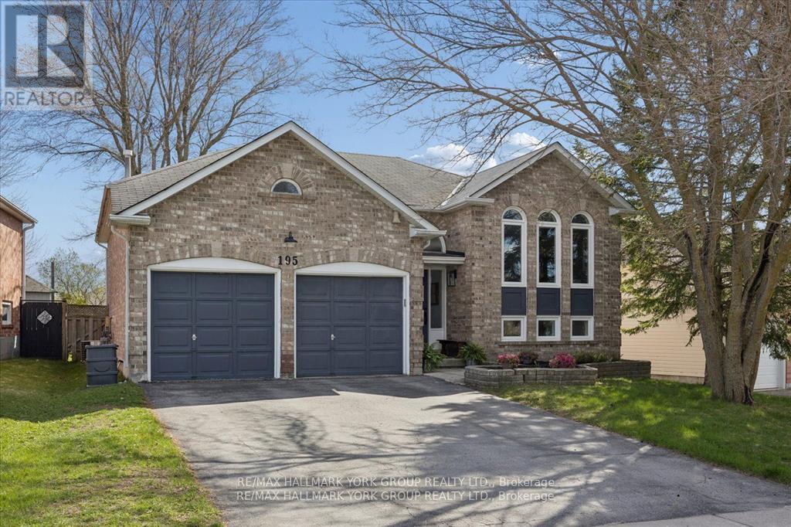
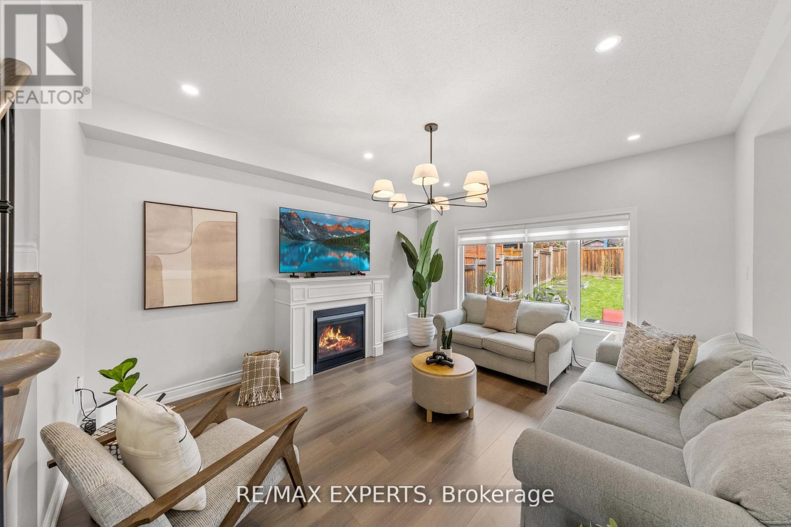
** PRICE DROP ALERT! ****Motivated Seller! ** Now the best value in town for 2,600+ sq. ft. above grade! Welcome to 40 Ridge Gate Crescent in the sought-after Mt. Albert community. This beautiful home features 9' smooth ceilings, hardwood floors, spacious principal rooms, and a private backyard backing onto green space. The finished basement with a bedroom and separate garage entrance offers endless possibilities for an in-law suite, teen retreat, or mortgage helper. Minutes to Highway 404 with all the charm of small-town living. This is the one you've been waiting for. Book your showing today before it's gone!** (id:63050)Details
Details for 40 Ridge Gate Crescent, East Gwillimbury Mt Albert, Ontario- Property Type
- Single Family
- Building Type
- House
- Storeys
- 2
- Neighborhood
- Mt Albert
- Land Size
- 34.5 x 143 FT
- Year Built
- -
- Annual Property Taxes
- $5,452
- Parking Type
- Attached Garage, Garage
Inside
- Appliances
- -
- Rooms
- 12
- Bedrooms
- 5
- Bathrooms
- 4
- Fireplace
- -
- Fireplace Total
- -
- Basement
- Finished, Apartment in basement, N/A, N/A
Building
- Architecture Style
- -
- Direction
- Cross Streets: Vivian Creek Rd & 9th Line. ** Directions: Waze It, helps with speed cameras :-).
- Type of Dwelling
- house
- Roof
- -
- Exterior
- Brick
- Foundation
- Concrete
- Flooring
- Hardwood, Carpeted
Land
- Sewer
- Sanitary sewer
- Lot Size
- 34.5 x 143 FT
- Zoning
- -
- Zoning Description
- Residential
Parking
- Features
- Attached Garage, Garage
- Total Parking
- 6
Utilities
- Cooling
- Central air conditioning
- Heating
- Forced air, Natural gas
- Water
- Municipal water
Feature Highlights
- Community
- -
- Lot Features
- -
- Security
- -
- Pool
- -
- Waterfront
- -
Rooms
Rooms for 40 Ridge Gate Crescent, East Gwillimbury Mt Albert, OntarioMap

Listatto.comCopyright 2026