
Jolanda
Amy
Natasha
109 Thickson Road - $879,900
109 Thickson Road - $879,900
109 Thickson Road
$879,900
Blue Grass Meadows
Whitby Blue Grass Meadows, OntarioL1N2C7
4 beds
4 baths
5 parking
MLS#: E13596454Listed: about 17 hours agoUpdated:about 17 hours ago
Description
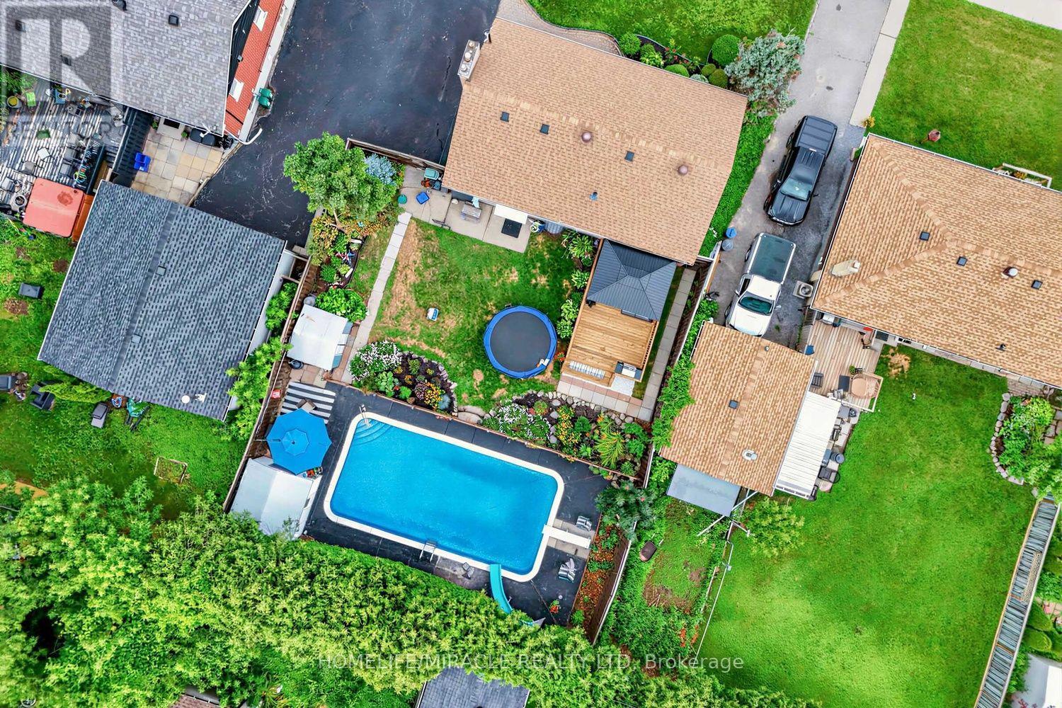
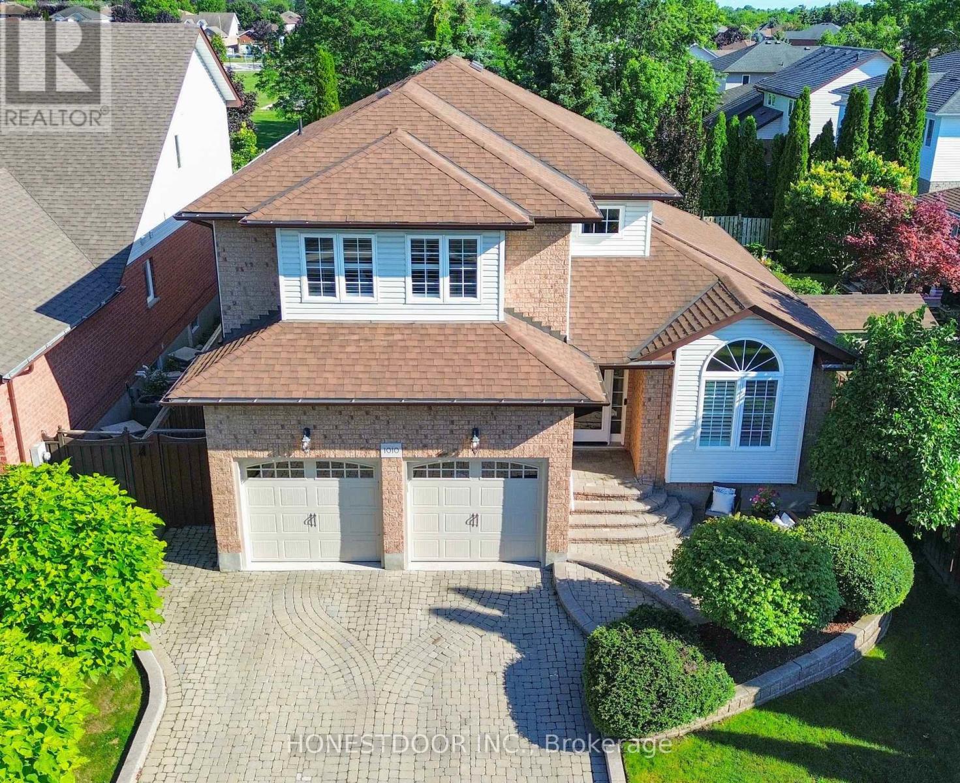
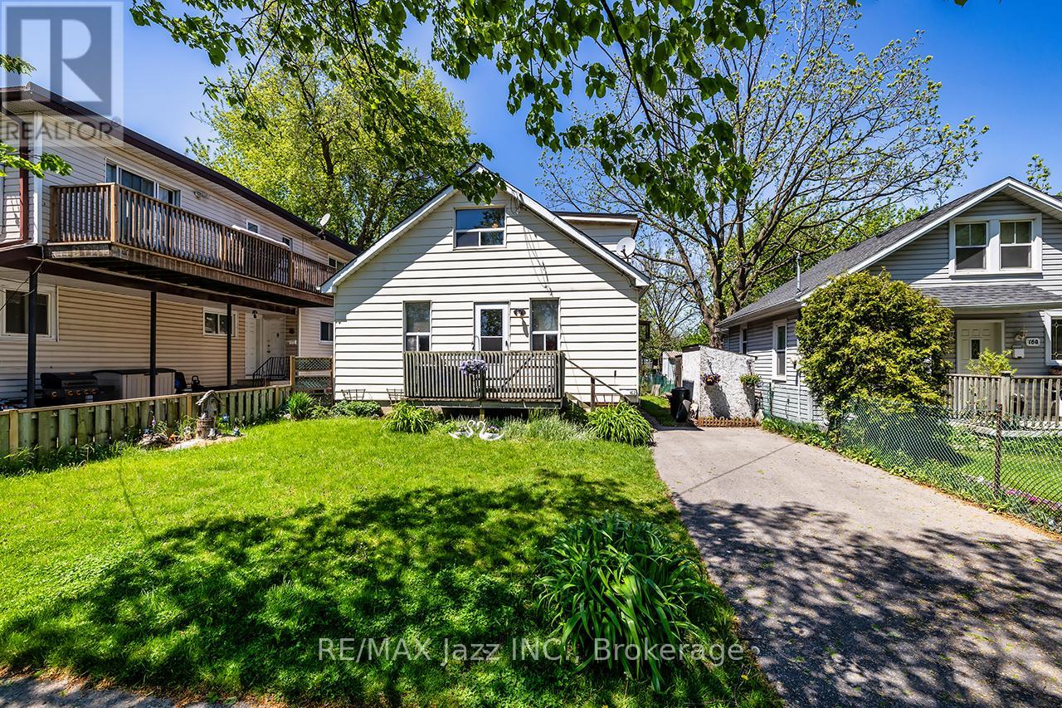
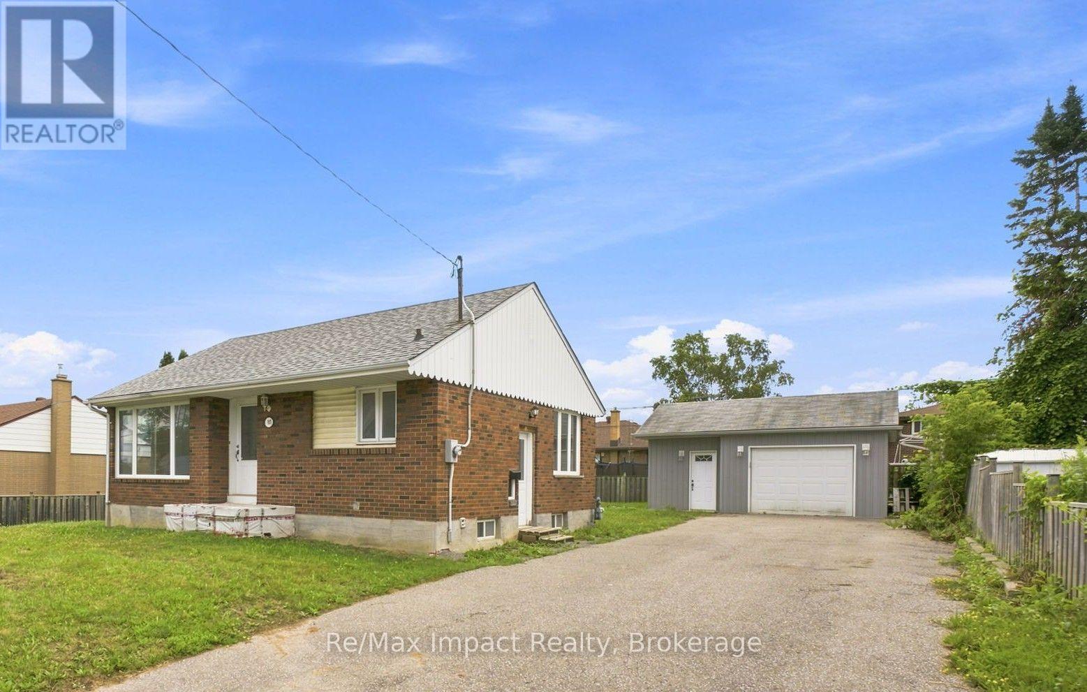
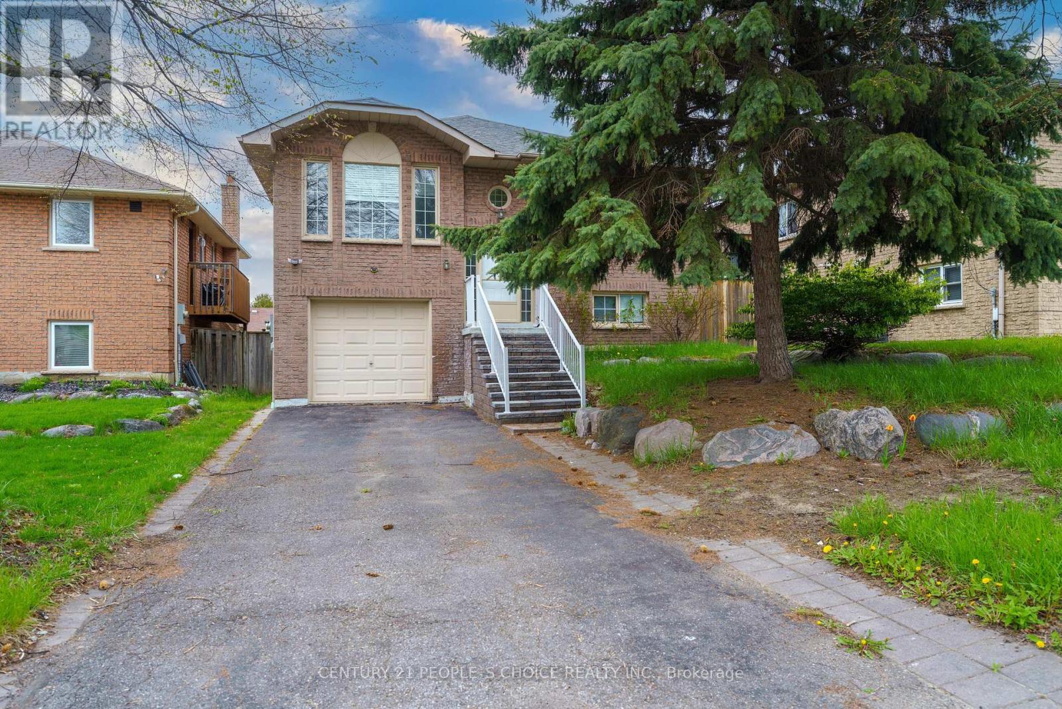
Welcome to 109 Thickson Rd S, this gorgeous 4 level back split right in the heart of Whitby. This home is offering 4 bedrooms split 2 in the upper level and 2 in the lower level. The washrooms, 4 of them in the home. One on each floor. The main floor is offering a generous entertaining living/dining room with the kitchen, not to mention the 3 season closed in room on the south side of the house. The 3 season room has its own cooking area so you don't have to worry about bugs at all. The basement is a recreational space with plenty of storage but not to forget the projector screen painted already on the wall for you. This is a home you do not want to miss! (id:63050)Details
Details for 109 Thickson Road, Whitby Blue Grass Meadows, Ontario- Property Type
- Single Family
- Building Type
- House
- Storeys
- -
- Neighborhood
- Blue Grass Meadows
- Land Size
- 62.3 x 120.5 FT
- Year Built
- -
- Annual Property Taxes
- $5,862
- Parking Type
- Garage
Inside
- Appliances
- -
- Rooms
- 8
- Bedrooms
- 4
- Bathrooms
- 4
- Fireplace
- -
- Fireplace Total
- 1
- Basement
- Finished, N/A
Building
- Architecture Style
- -
- Direction
- Cross Streets: Thickson Rd and Dundas St E. ** Directions: Turn south onto Thickson Rd S from Dundas St E, the home is on your east side south of the Whitby mall.
- Type of Dwelling
- house
- Roof
- -
- Exterior
- Brick
- Foundation
- Unknown
- Flooring
- -
Land
- Sewer
- Sanitary sewer
- Lot Size
- 62.3 x 120.5 FT
- Zoning
- -
- Zoning Description
- -
Parking
- Features
- Garage
- Total Parking
- 5
Utilities
- Cooling
- Central air conditioning
- Heating
- Forced air, Natural gas
- Water
- Municipal water
Feature Highlights
- Community
- -
- Lot Features
- -
- Security
- -
- Pool
- -
- Waterfront
- -
Rooms
Rooms for 109 Thickson Road, Whitby Blue Grass Meadows, OntarioMap

Listatto.comCopyright 2026