
Mohamed
Amy
Learie
203 1701 Lampman Avenue - $525,900
203 1701 Lampman Avenue - $525,900
203 1701 Lampman Avenue
$525,900
Uptown
Burlington Uptown, OntarioL7L6R7
3 beds
2 baths
1 parking
MLS#: W13596566Listed: 1 day agoUpdated:1 day ago
Description
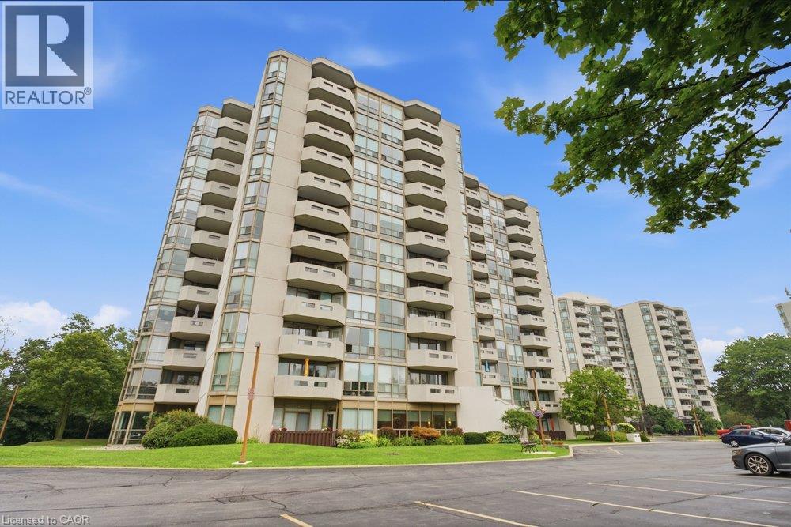
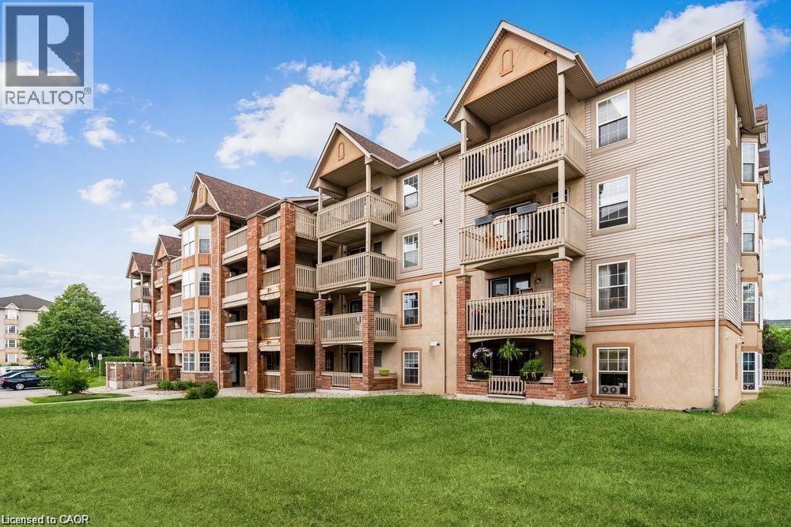
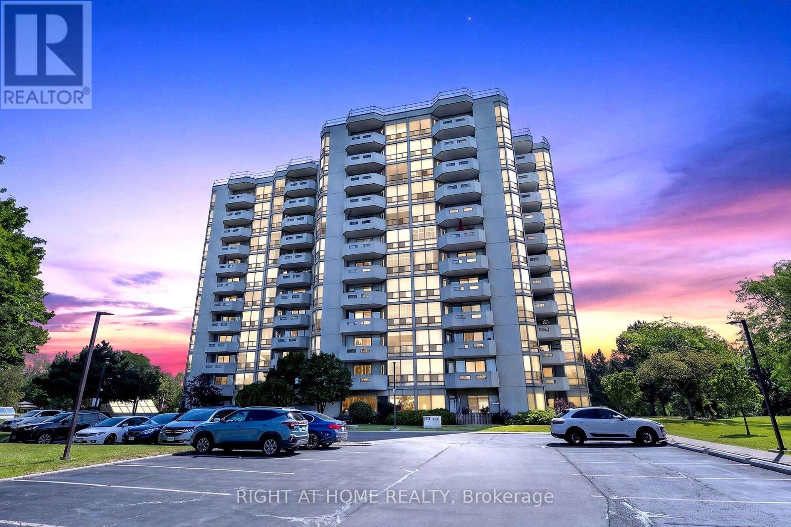
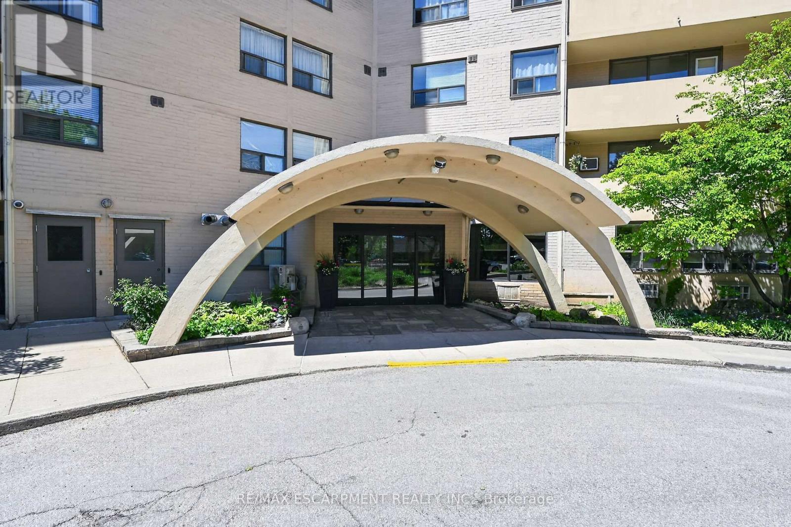
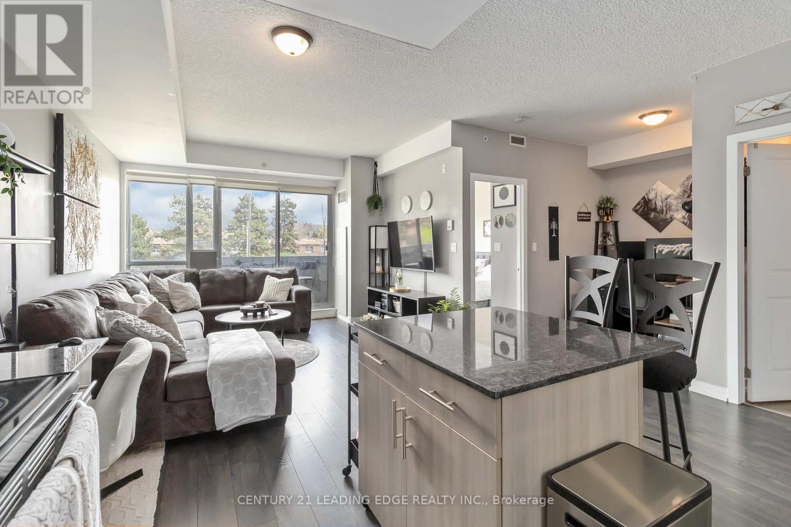
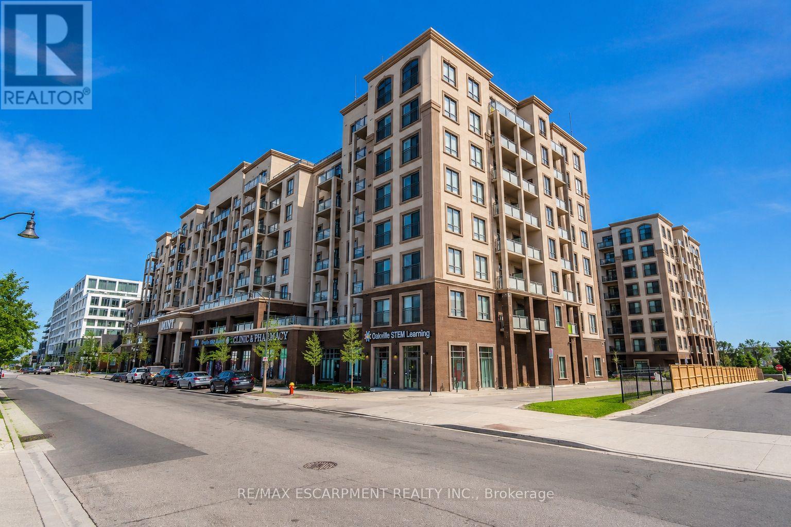
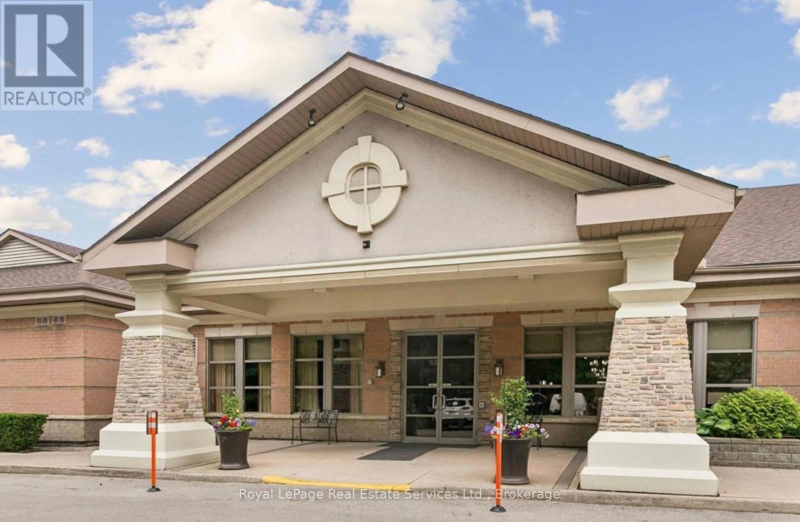
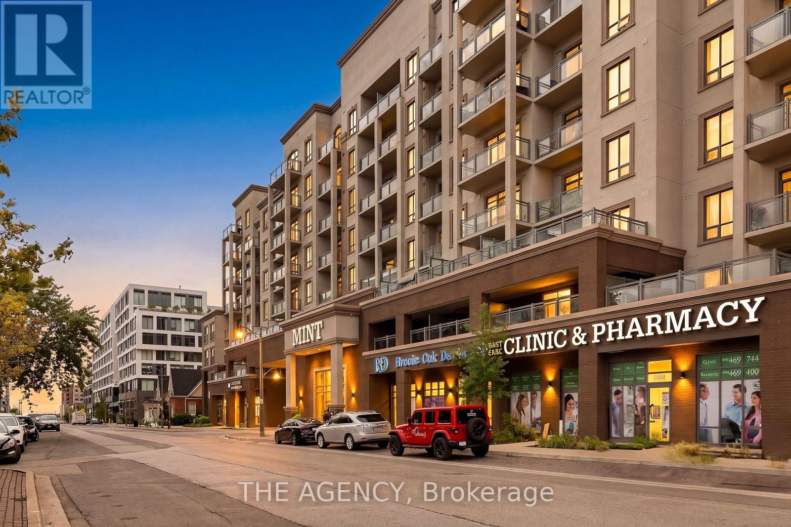
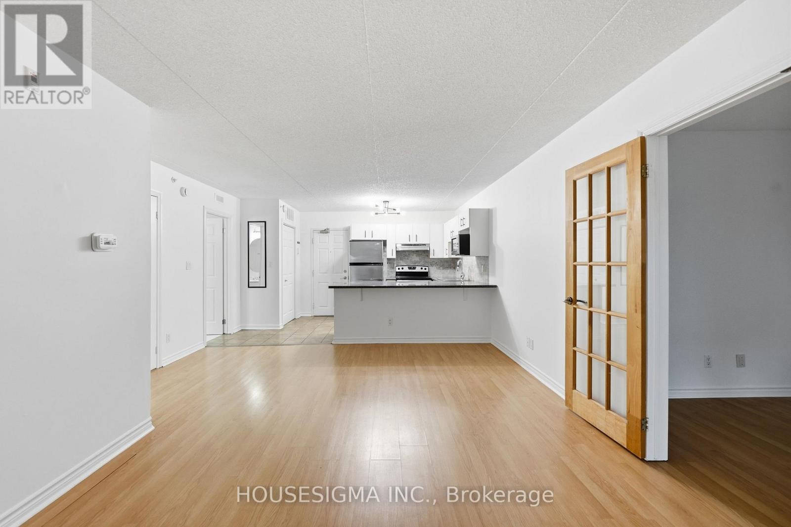
This inviting home is perfect for first-time buyers looking to enter the market or for those seeking to downsize and enjoy a more carefree lifestyle. Offering a functional and spacious layout, the home features 2 bedrooms plus a large den, 2 full bathrooms, in-suite laundry, a separate dining area, and a comfortable living room. The well-appointed kitchen provides ample workspace with a large pantry and storage area, while the expansive private patio offers plenty of room for outdoor seating, gardening, and entertaining. Freshly painted throughout, this move-in-ready home allows you to simply unpack and enjoy. Nestled within a quiet, well-maintained complex, this property combines comfort, convenience, and low-maintenance living. (id:63050)Details
Details for 203 1701 Lampman Avenue, Burlington Uptown, Ontario- Property Type
- Single Family
- Building Type
- Apartment
- Storeys
- -
- Neighborhood
- Uptown
- Land Size
- -
- Year Built
- -
- Annual Property Taxes
- $3,076
- Parking Type
- No Garage
Inside
- Appliances
- Washer, Refrigerator, Dishwasher, Stove, Dryer, Window Coverings
- Rooms
- 10
- Bedrooms
- 3
- Bathrooms
- 2
- Fireplace
- -
- Fireplace Total
- -
- Basement
- None
Building
- Architecture Style
- -
- Direction
- Cross Streets: Appleby and Corporate. ** Directions: Appleby, east on Corporate, south on Lampman.
- Type of Dwelling
- apartment
- Roof
- -
- Exterior
- Brick
- Foundation
- -
- Flooring
- -
Land
- Sewer
- -
- Lot Size
- -
- Zoning
- -
- Zoning Description
- MU6-676
Parking
- Features
- No Garage
- Total Parking
- 1
Utilities
- Cooling
- Central air conditioning
- Heating
- Forced air, Natural gas
- Water
- -
Feature Highlights
- Community
- Pets Allowed With Restrictions
- Lot Features
- Balcony
- Security
- -
- Pool
- -
- Waterfront
- -
Rooms
Rooms for 203 1701 Lampman Avenue, Burlington Uptown, OntarioMap

Listatto.comCopyright 2026