
Mohamed
Natasha
Jolanda
196 Palmerston Avenue - $1,399,900
196 Palmerston Avenue - $1,399,900
196 Palmerston Avenue
$1,399,900
Palmerston-Little Italy
Toronto Palmerston Little Italy, OntarioM6J2J4
4 beds
2 baths
2 parking
MLS#: C13597102Listed: 1 day agoUpdated:1 day ago
Description
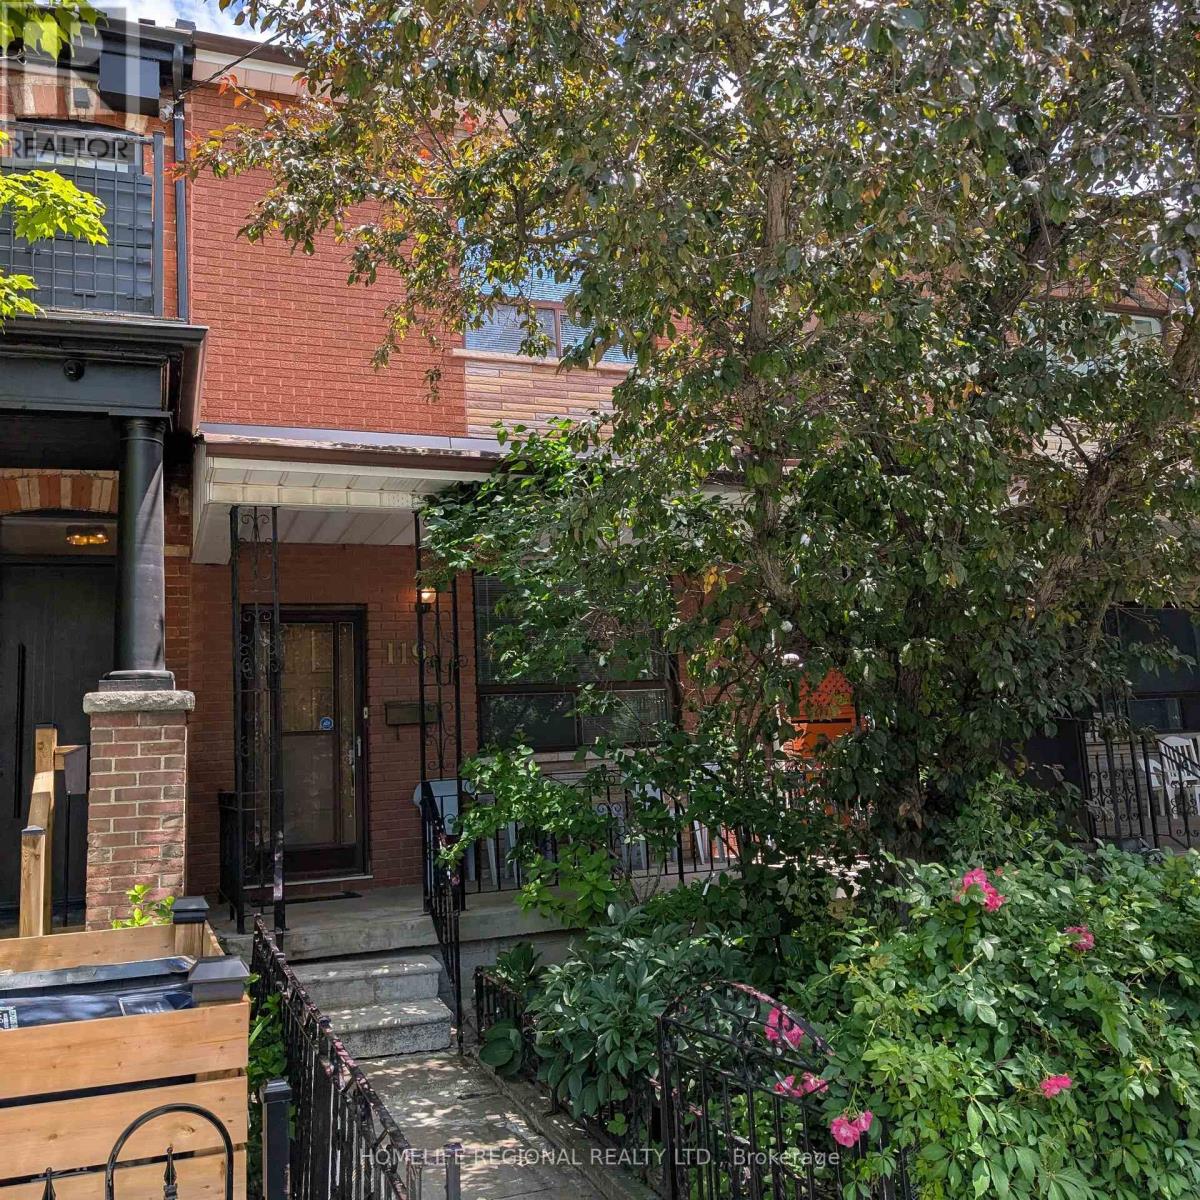
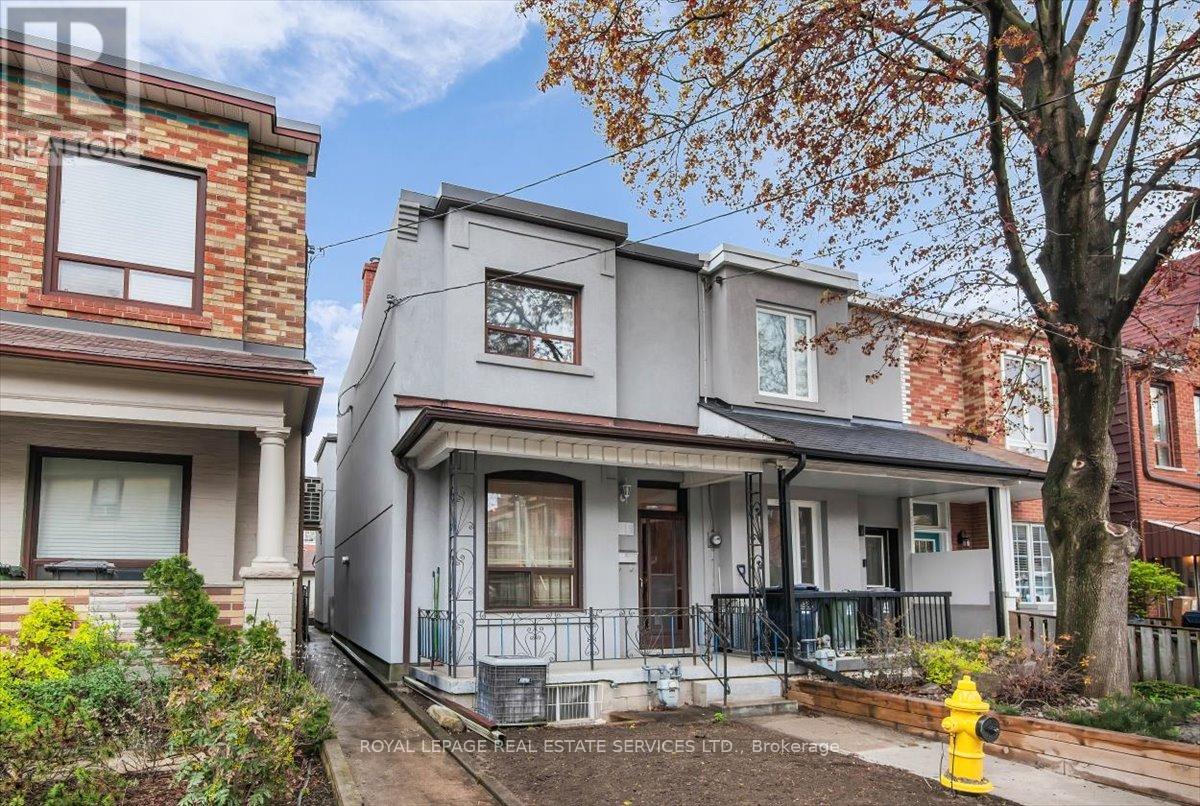
Welcome to 196 Palmerston Ave. This spacious 2-storey, 1900 Victorian home offers endless possibilities with 4 bright bedrooms, high ceilings, charming parquet flooring, and classic architectural details throughout. Uniquely laid out with 3 kitchens-ideal for multi-generational living, rental income potential, or customization. Highlights include a rare detached double-car garage! Unbeatable location steps from Queen West, College St, Trinity Bellwoods Park, transit, and world-class dining. Move right in, invest, or renovate to build your dream home! (id:63050)Details
Details for 196 Palmerston Avenue, Toronto Palmerston Little Italy, Ontario- Property Type
- Single Family
- Building Type
- Row Townhouse
- Storeys
- 2
- Neighborhood
- Palmerston-Little Italy
- Land Size
- 17.5 x 123.7 FT
- Year Built
- -
- Annual Property Taxes
- $8,157
- Parking Type
- Detached Garage, Garage
Inside
- Appliances
- Washer, Dryer, Two stoves, Two Refrigerators
- Rooms
- 10
- Bedrooms
- 4
- Bathrooms
- 2
- Fireplace
- -
- Fireplace Total
- -
- Basement
- Finished, Separate entrance, Walk out, N/A, N/A
Building
- Architecture Style
- -
- Direction
- Palmerston and College
- Type of Dwelling
- row_townhouse
- Roof
- -
- Exterior
- Stucco, Vinyl siding
- Foundation
- Unknown
- Flooring
- -
Land
- Sewer
- Sanitary sewer
- Lot Size
- 17.5 x 123.7 FT
- Zoning
- -
- Zoning Description
- -
Parking
- Features
- Detached Garage, Garage
- Total Parking
- 2
Utilities
- Cooling
- Central air conditioning
- Heating
- Forced air, Natural gas
- Water
- Municipal water
Feature Highlights
- Community
- -
- Lot Features
- Carpet Free
- Security
- -
- Pool
- -
- Waterfront
- -
Rooms
Rooms for 196 Palmerston Avenue, Toronto Palmerston Little Italy, OntarioMap

Listatto.comCopyright 2026