
Amy
Mohamed
Natasha
11 Fenwick Avenue - $649,900
11 Fenwick Avenue - $649,900
11 Fenwick Avenue
$649,900
Bowmanville
Clarington Bowmanville, OntarioL1C4R6
3 beds
2 baths
3 parking
MLS#: E13597084Listed: about 22 hours agoUpdated:about 14 hours ago
Description
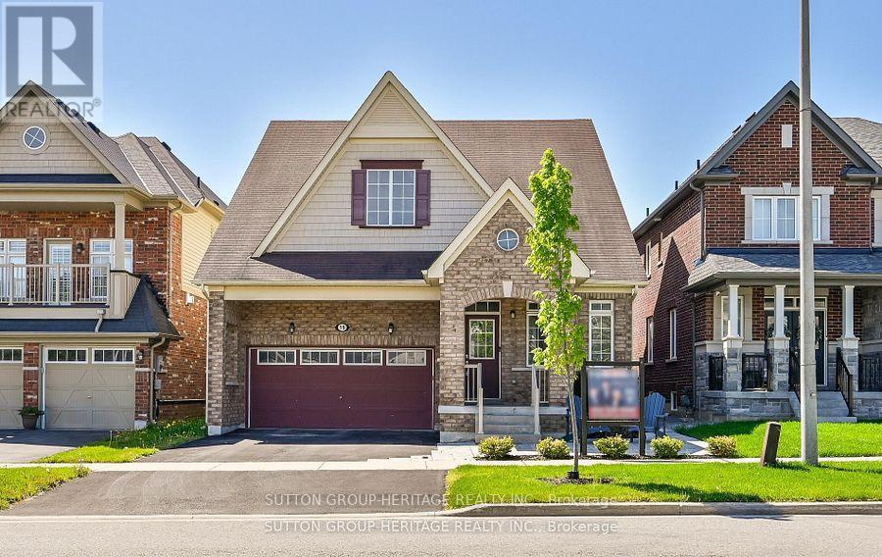
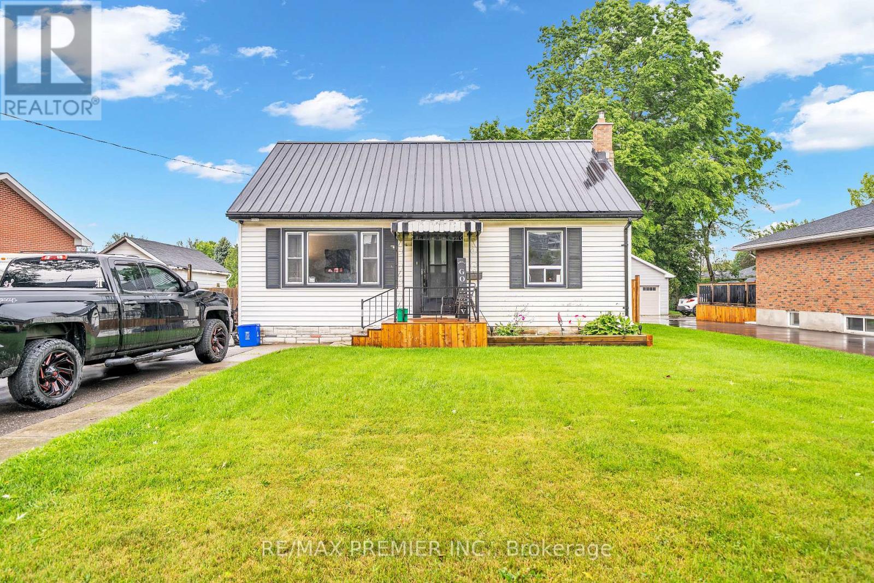
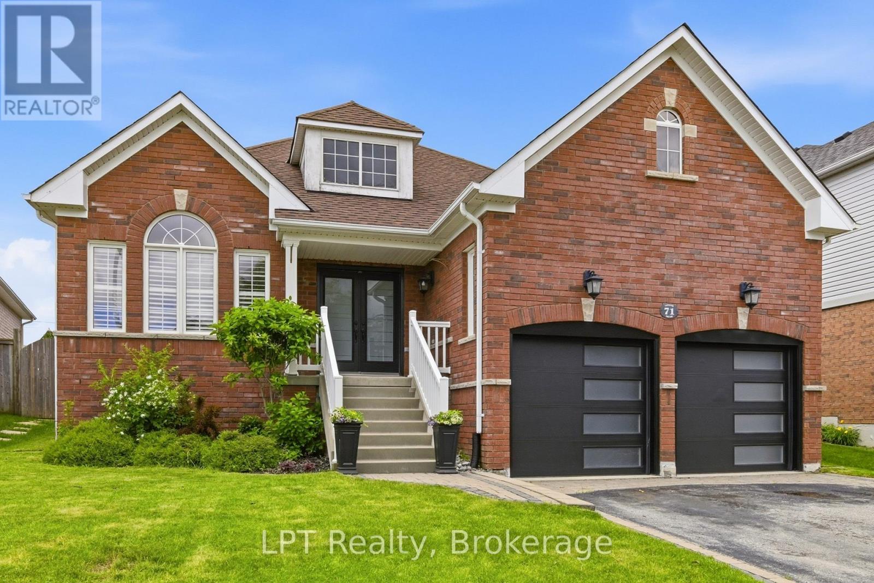
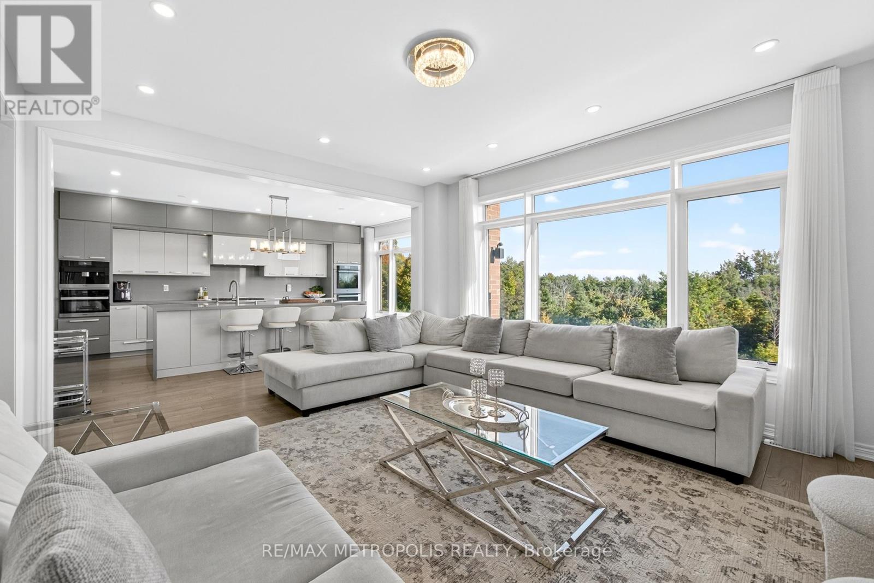
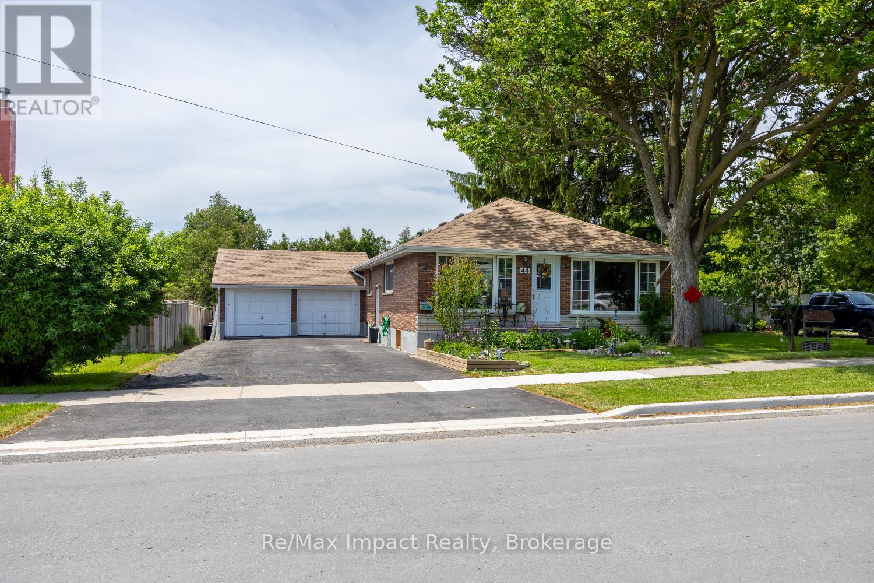
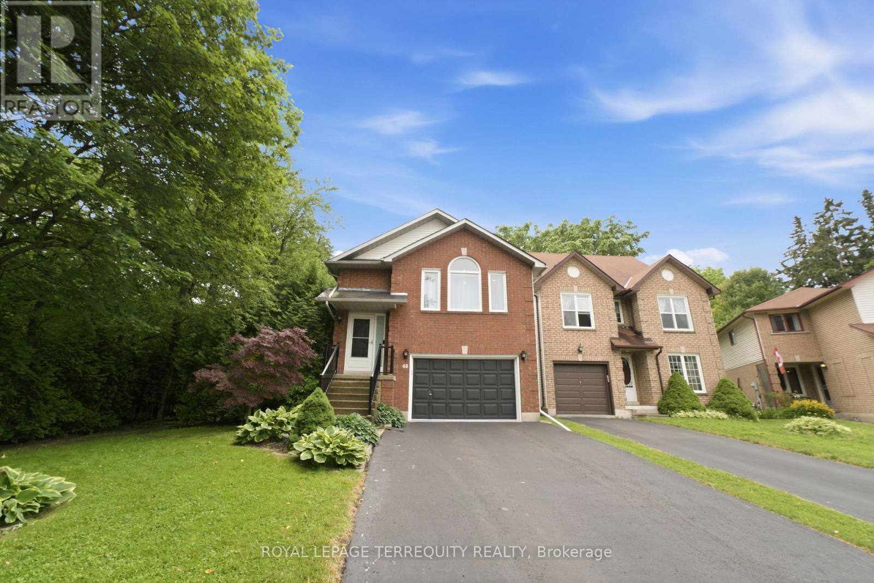
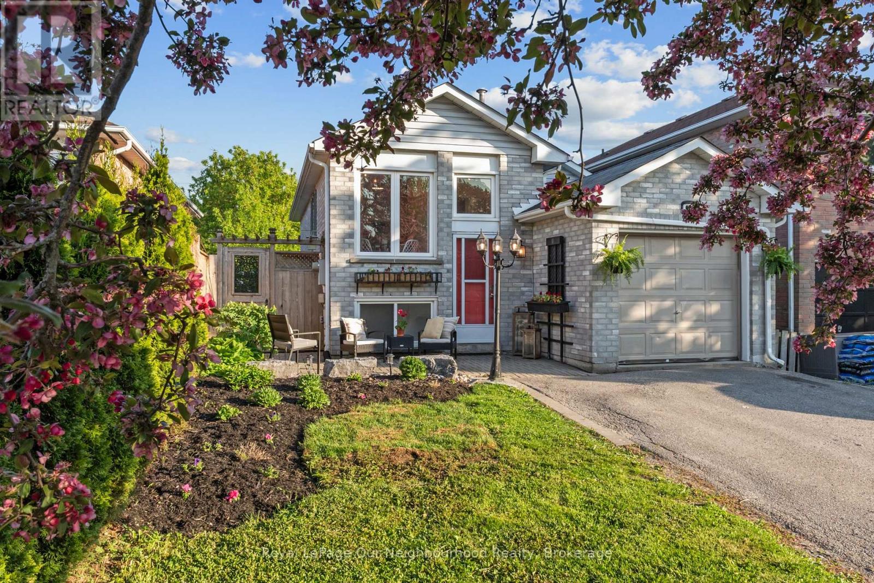
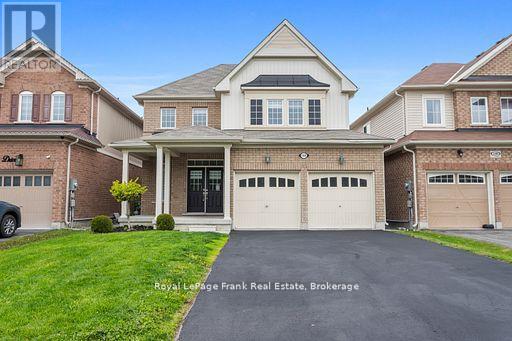
This detached raised bungalow is located in a highly desirable, family-oriented neighborhood with convenient access to a wide array of amenities. The open-concept layout features- three (3) bedrooms, two (2) full bathrooms, a single-car garage, a well-appointed living and dining area, a modern kitchen, energy-efficient LED lighting. The primary bedroom includes a semi-ensuite bathroom and direct access to a spacious deck that overlooks a generously sized, fully fenced backyard. A substantial driveway provides ample parking. Laminate flooring throughout, roof looks amazing, window have been replaced, and central air installation. This residence is presented in move-in ready condition. **Some photos are from when property was staged in 2025 (#E12062928)** (id:63050)Details
Details for 11 Fenwick Avenue, Clarington Bowmanville, Ontario- Property Type
- Single Family
- Building Type
- House
- Storeys
- 1
- Neighborhood
- Bowmanville
- Land Size
- 29.5 x 114.5 FT
- Year Built
- -
- Annual Property Taxes
- $3,846
- Parking Type
- Attached Garage, Garage
Inside
- Appliances
- -
- Rooms
- 6
- Bedrooms
- 3
- Bathrooms
- 2
- Fireplace
- -
- Fireplace Total
- -
- Basement
- Finished, Full
Building
- Architecture Style
- Raised bungalow
- Direction
- Cross Streets: Freeland/ Copeland Gate. ** Directions: Con Rd 3 & Liberty St N.
- Type of Dwelling
- house
- Roof
- -
- Exterior
- Brick, Vinyl siding
- Foundation
- Concrete
- Flooring
- Laminate, Ceramic
Land
- Sewer
- Sanitary sewer
- Lot Size
- 29.5 x 114.5 FT
- Zoning
- -
- Zoning Description
- -
Parking
- Features
- Attached Garage, Garage
- Total Parking
- 3
Utilities
- Cooling
- Central air conditioning
- Heating
- Forced air, Natural gas
- Water
- Municipal water
Feature Highlights
- Community
- -
- Lot Features
- -
- Security
- -
- Pool
- -
- Waterfront
- -
Rooms
Rooms for 11 Fenwick Avenue, Clarington Bowmanville, OntarioMap


Listatto.comCopyright 2026