
Amy
Mohamed
Travis
682 Eaglemount Crescent - $748,800
682 Eaglemount Crescent - $748,800
682 Eaglemount Crescent
$748,800
Erindale
Mississauga Erindale, OntarioL5C1N9
3 beds
3 baths
4 parking
MLS#: W13596982Listed: 1 day agoUpdated:1 day ago
Description
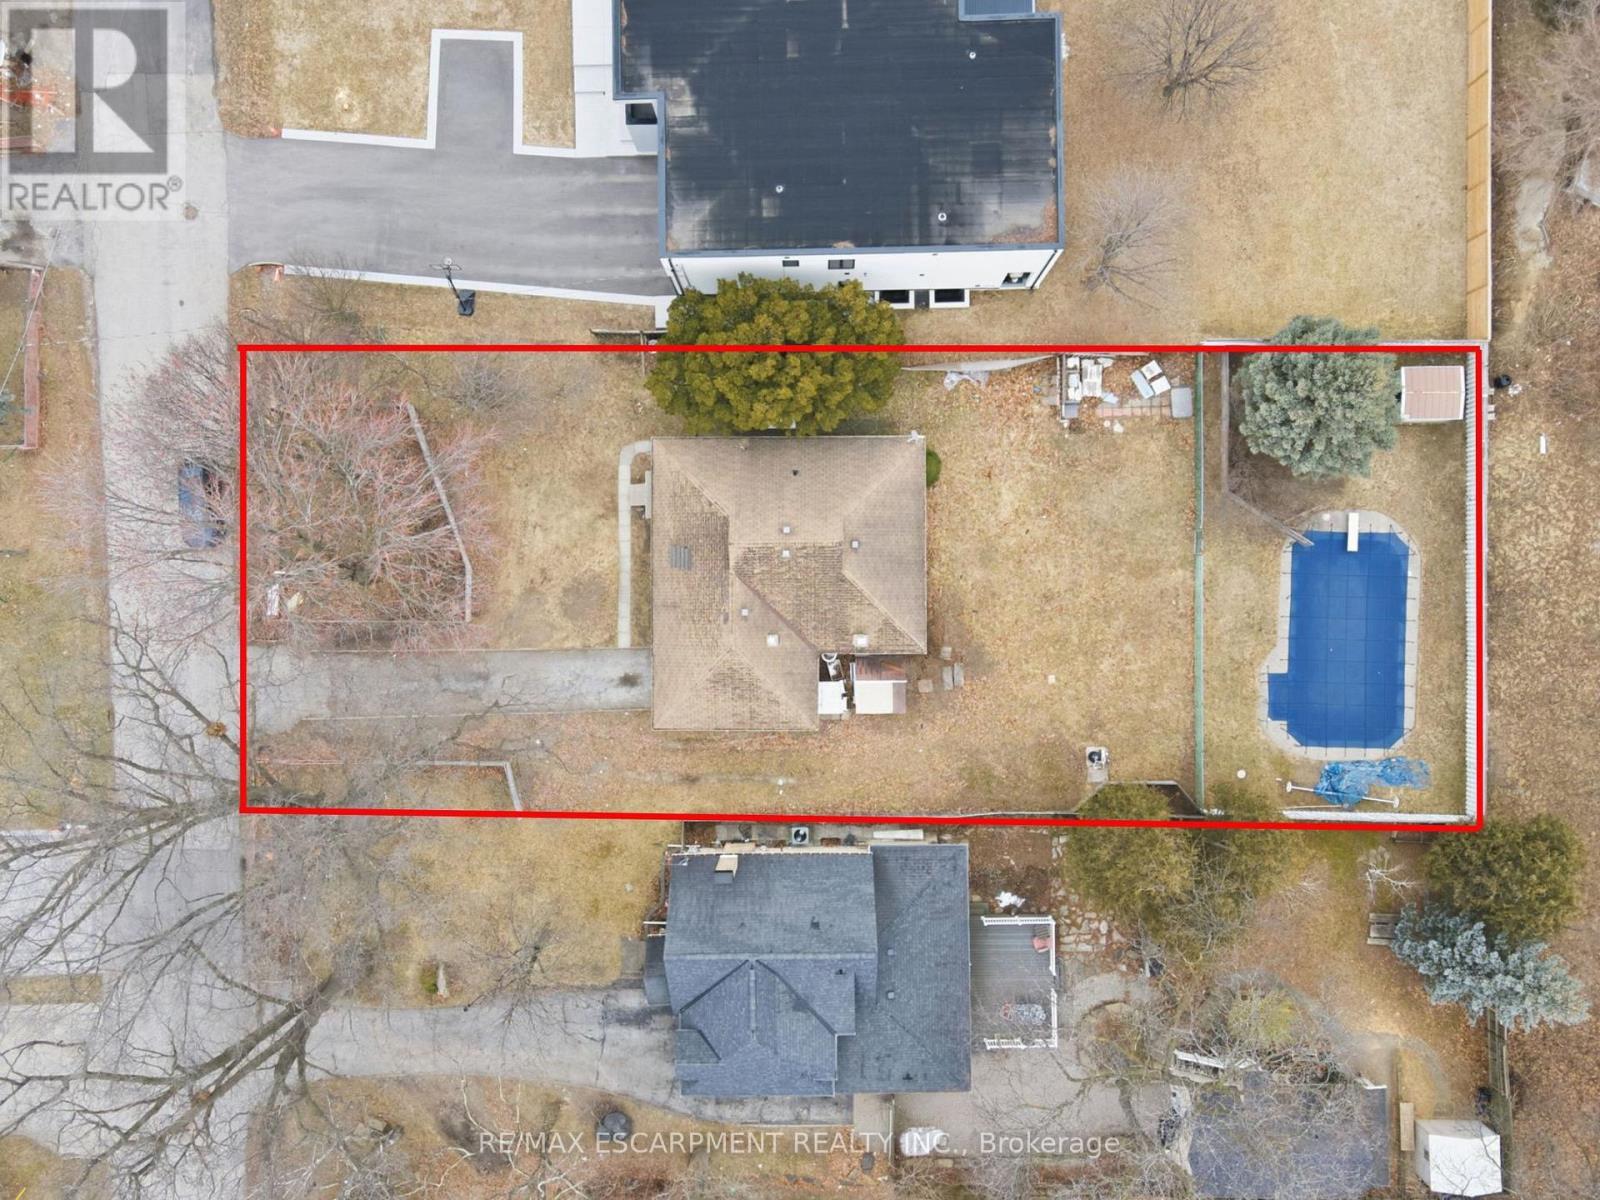
Fantastic opportunity in a highly desirable location! This spacious 5-level backsplit is situated on a premium pie-shaped lot with a large backyard, offering plenty of space for families, entertaining, or future outdoor enjoyment. The home features a separate entrance to the lower level and a second kitchen, providing excellent potential for extended family living or additional flexibility. While some repairs and updates are needed, the home is priced to reflect its condition, making it an outstanding value in today's market. With its generous layout, sought-after location, and endless potential, this is an opportunity you won't want to miss! (id:63050)Details
Details for 682 Eaglemount Crescent, Mississauga Erindale, Ontario- Property Type
- Single Family
- Building Type
- House
- Storeys
- -
- Neighborhood
- Erindale
- Land Size
- 15.7 x 10² FT
- Year Built
- -
- Annual Property Taxes
- $5,777
- Parking Type
- Attached Garage, Garage
Inside
- Appliances
- -
- Rooms
- 9
- Bedrooms
- 3
- Bathrooms
- 3
- Fireplace
- -
- Fireplace Total
- -
- Basement
- Separate entrance, N/A
Building
- Architecture Style
- -
- Direction
- Erindale Station Rd and Central Pkwy W
- Type of Dwelling
- house
- Roof
- -
- Exterior
- Brick
- Foundation
- Concrete
- Flooring
- -
Land
- Sewer
- Sanitary sewer
- Lot Size
- 15.7 x 10² FT
- Zoning
- -
- Zoning Description
- -
Parking
- Features
- Attached Garage, Garage
- Total Parking
- 4
Utilities
- Cooling
- Central air conditioning
- Heating
- Forced air, Natural gas
- Water
- Municipal water
Feature Highlights
- Community
- -
- Lot Features
- -
- Security
- -
- Pool
- -
- Waterfront
- -
Rooms
Rooms for 682 Eaglemount Crescent, Mississauga Erindale, OntarioMap


Listatto.comCopyright 2026