
Amy
Jolanda
Natasha
18 Drizzel Crescent - $1,099,000
18 Drizzel Crescent - $1,099,000
18 Drizzel Crescent
$1,099,000
Oak Ridges
Richmond Hill Oak Ridges, OntarioL4E1G8
3 beds
4 baths
2 parking
MLS#: N13597260Listed: 1 day agoUpdated:about 4 hours ago
Description
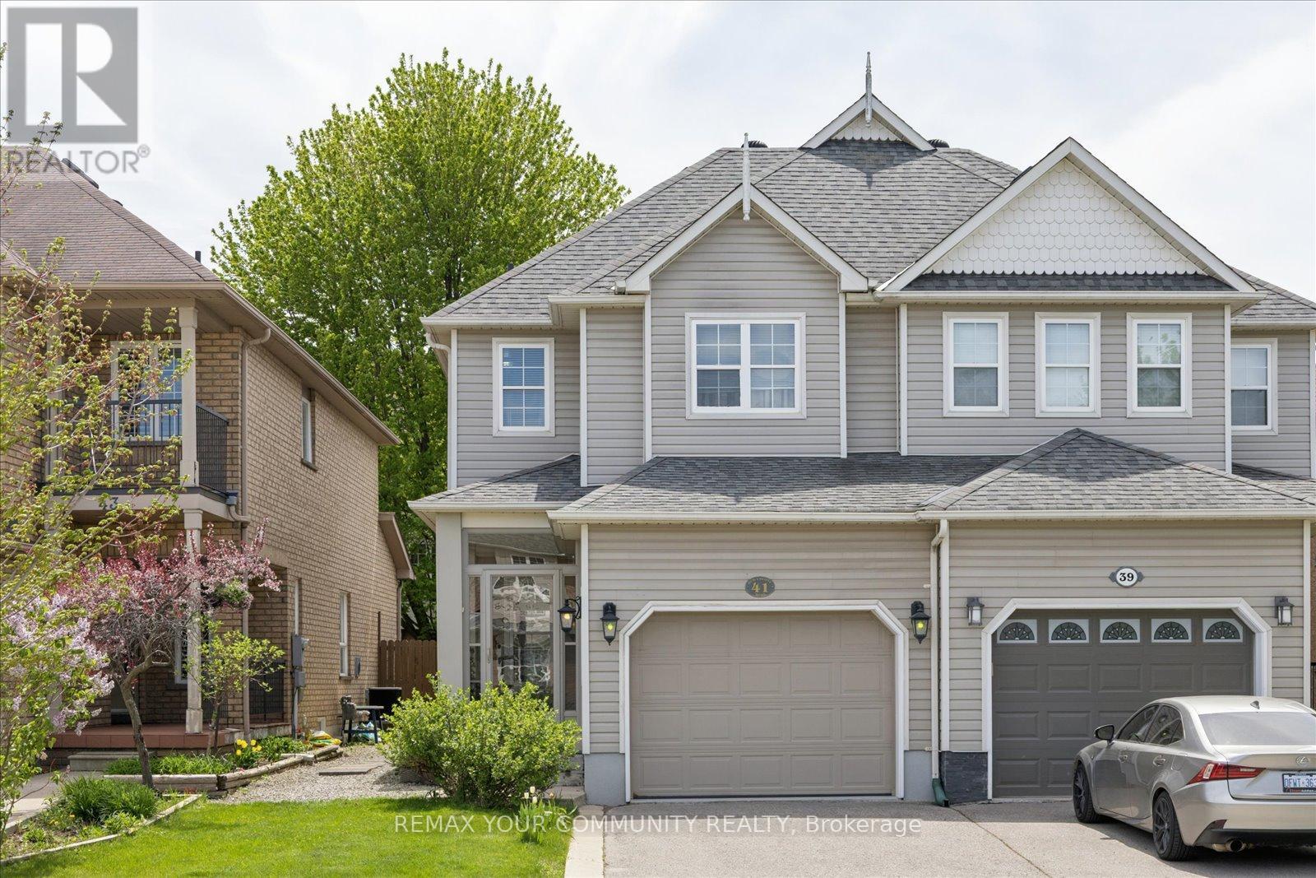
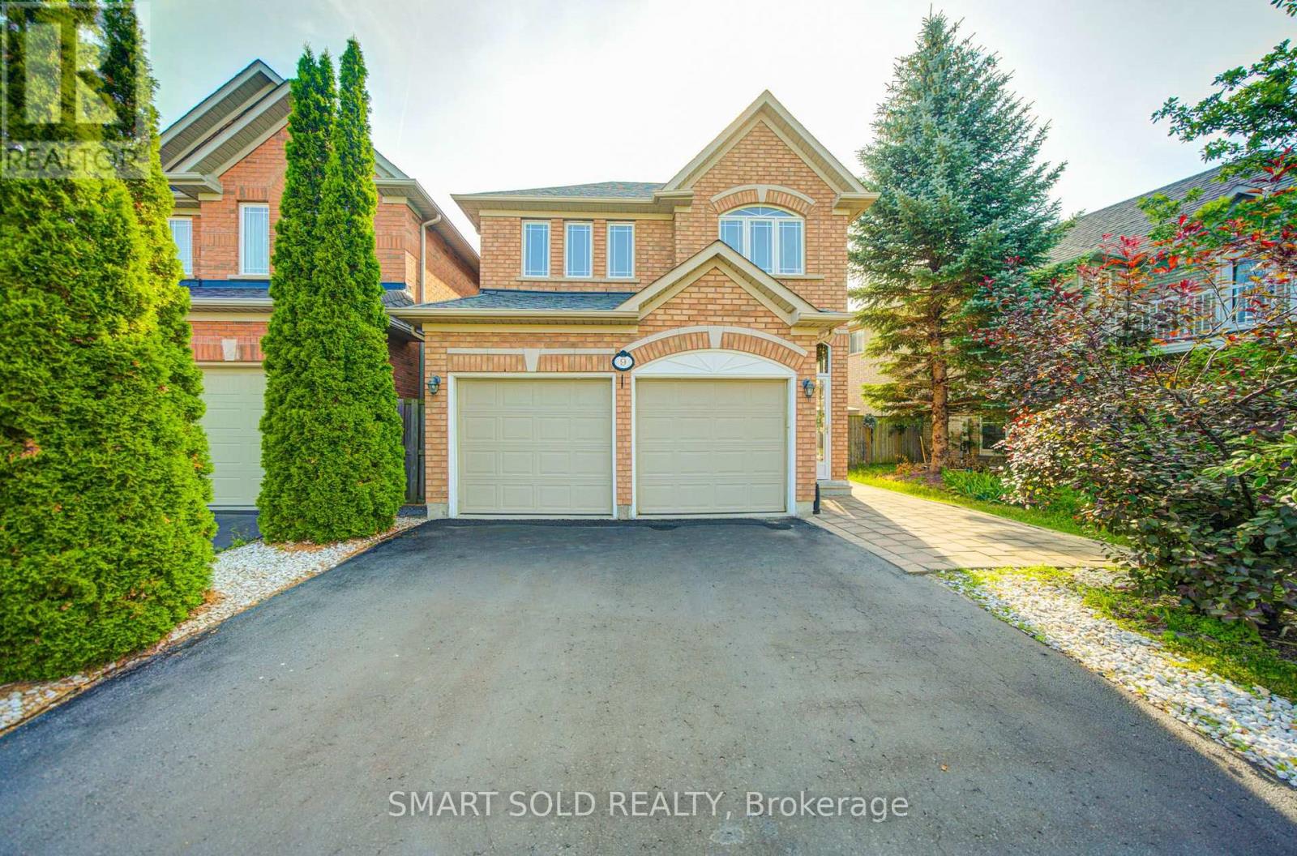
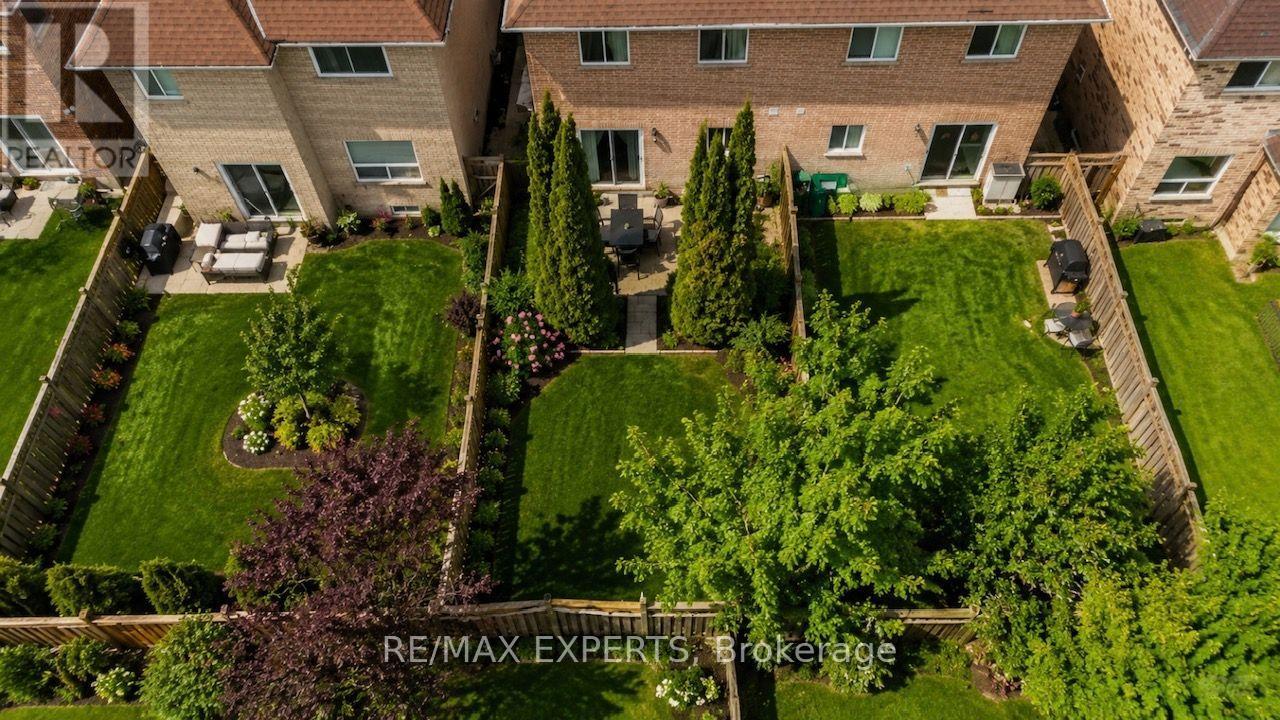
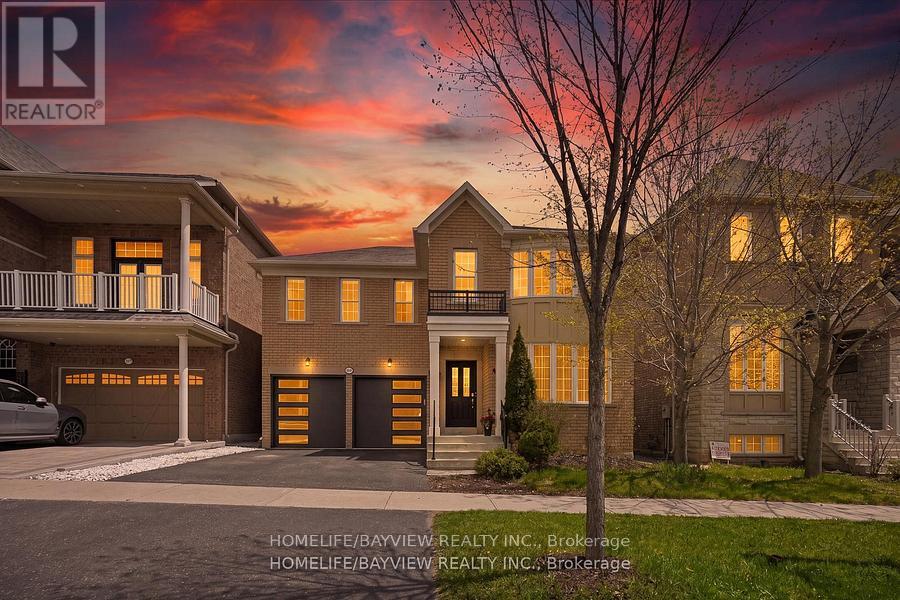
Rarely offered, spacious 3-bedroom semi-detached home in the highly sought-after Oak Ridges community of Richmond Hill. This beautifully maintained home features an exceptional open-concept layout with soaring 10-ft ceilings on the main floor, hardwood flooring, elegant pot lights, and abundant natural light throughout. The professionally finished walk-out basement offers versatile additional living space, ideal for a family room, home office, or potential in-law suite. Conveniently located just steps from highly ranked schools, parks, public transit, and everyday amenities. An exceptional opportunity to own a stylish, move-in-ready home in one of Richmond Hill's most desirable neighbourhoods. A must-see! Don't miss this opportunity! (id:63050)Details
Details for 18 Drizzel Crescent, Richmond Hill Oak Ridges, Ontario- Property Type
- Single Family
- Building Type
- House
- Storeys
- 2
- Neighborhood
- Oak Ridges
- Land Size
- 24.6 x 103.5 FT
- Year Built
- -
- Annual Property Taxes
- $5,056
- Parking Type
- Garage
Inside
- Appliances
- Washer, Refrigerator, Dishwasher, Stove, Dryer, Microwave, Hood Fan, Window Coverings
- Rooms
- 8
- Bedrooms
- 3
- Bathrooms
- 4
- Fireplace
- -
- Fireplace Total
- -
- Basement
- Finished, Walk out, N/A
Building
- Architecture Style
- -
- Direction
- King Rd & Bathurst
- Type of Dwelling
- house
- Roof
- -
- Exterior
- Brick, Stone
- Foundation
- Unknown
- Flooring
- Tile, Hardwood
Land
- Sewer
- Sanitary sewer
- Lot Size
- 24.6 x 103.5 FT
- Zoning
- -
- Zoning Description
- -
Parking
- Features
- Garage
- Total Parking
- 2
Utilities
- Cooling
- Central air conditioning
- Heating
- Forced air, Natural gas
- Water
- Municipal water
Feature Highlights
- Community
- -
- Lot Features
- Carpet Free
- Security
- -
- Pool
- -
- Waterfront
- -
Rooms
Rooms for 18 Drizzel Crescent, Richmond Hill Oak Ridges, OntarioMap


Listatto.comCopyright 2026