
Travis
Learie
Mohamed
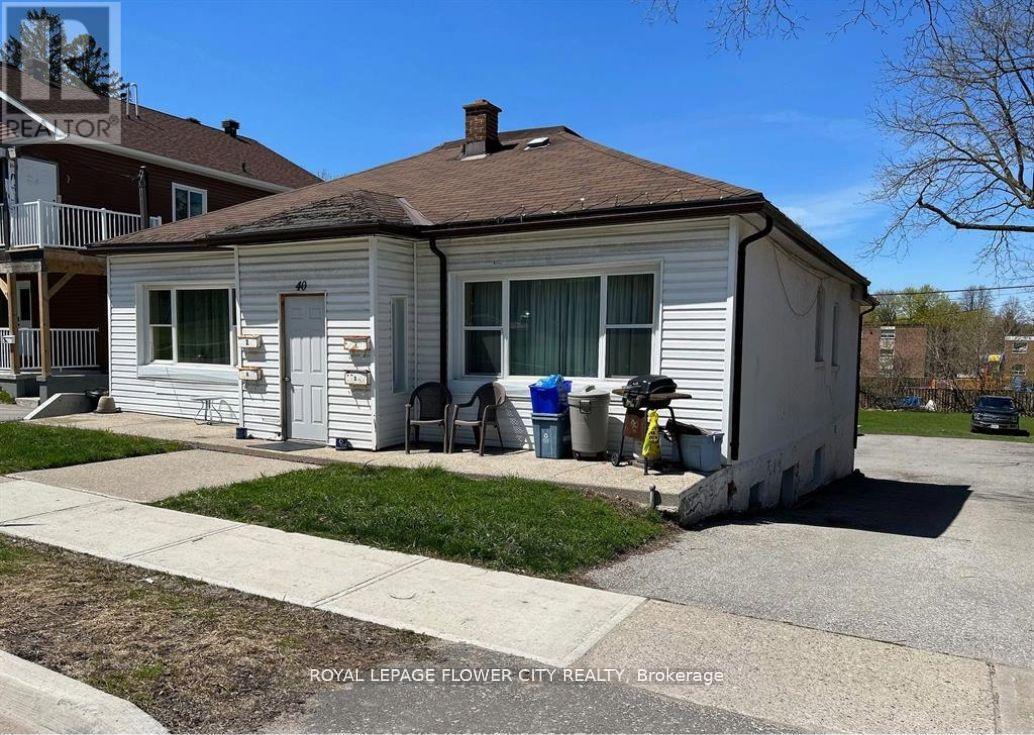
40 Hickling Trail - $725,000
40 Hickling Trail - $725,000
40 Hickling Trail
$725,000
Grove East
Barrie Grove East, OntarioL4M5S4
6 beds
3 baths
5 parking
MLS#: S13597440Listed: 1 day agoUpdated:about 10 hours ago
Description
Welcome to 40 Hickling Trail, Barrie! Offering over 2,000 sq. ft. of finished living space, this versatile home is ideal for large families, multi-generational living, or investors. The main level features 3 spacious bedrooms, a bright and functional layout, and large windows that fill the home with natural light. The fully finished lower level offers an additional 3 bedrooms, a separate walk-up entrance, a second kitchen area, and ample living space, making it well-suited for an in-law suite or extended family accommodation. This property includes 3 bathrooms, parking for up to 5 vehicles, and a large backyard perfect for outdoor enjoyment. With two kitchen areas and flexible living arrangements, the possibilities are endless. Conveniently located close to schools, parks, shopping, transit, and major commuter routes. A fantastic opportunity for families or investors looking for space and potential. (id:63050)Details
Details for 40 Hickling Trail, Barrie Grove East, Ontario- Property Type
- Single Family
- Building Type
- House
- Storeys
- 1
- Neighborhood
- Grove East
- Land Size
- 24.9 x 109.6 FT
- Year Built
- -
- Annual Property Taxes
- $4,447
- Parking Type
- Attached Garage, Garage
Inside
- Appliances
- All, Water meter
- Rooms
- 11
- Bedrooms
- 6
- Bathrooms
- 3
- Fireplace
- -
- Fireplace Total
- 1
- Basement
- Apartment in basement, Separate entrance, Walk-up, N/A, N/A, N/A
Building
- Architecture Style
- Raised bungalow
- Direction
- Corbett Dr/Maitland Dr
- Type of Dwelling
- house
- Roof
- -
- Exterior
- Brick, Aluminum siding
- Foundation
- Concrete, Poured Concrete
- Flooring
- Hardwood, Laminate
Land
- Sewer
- Sanitary sewer
- Lot Size
- 24.9 x 109.6 FT
- Zoning
- -
- Zoning Description
- -
Parking
- Features
- Attached Garage, Garage
- Total Parking
- 5
Utilities
- Cooling
- Central air conditioning
- Heating
- Forced air, Natural gas
- Water
- Municipal water, Artesian Well
Feature Highlights
- Community
- -
- Lot Features
- Sump Pump
- Security
- -
- Pool
- -
- Waterfront
- -
Rooms
Rooms for 40 Hickling Trail, Barrie Grove East, OntarioMap


Listatto.comCopyright 2026