
Jolanda
Amy
Natasha
112 Ravenswood Drive - $949,000
112 Ravenswood Drive - $949,000
112 Ravenswood Drive
$949,000
Fletcher's Creek South
Brampton Fletchers Creek South, OntarioL6Y4V6
4 beds
4 baths
6 parking
MLS#: W13597366Listed: 1 day agoUpdated:about 6 hours ago
Description
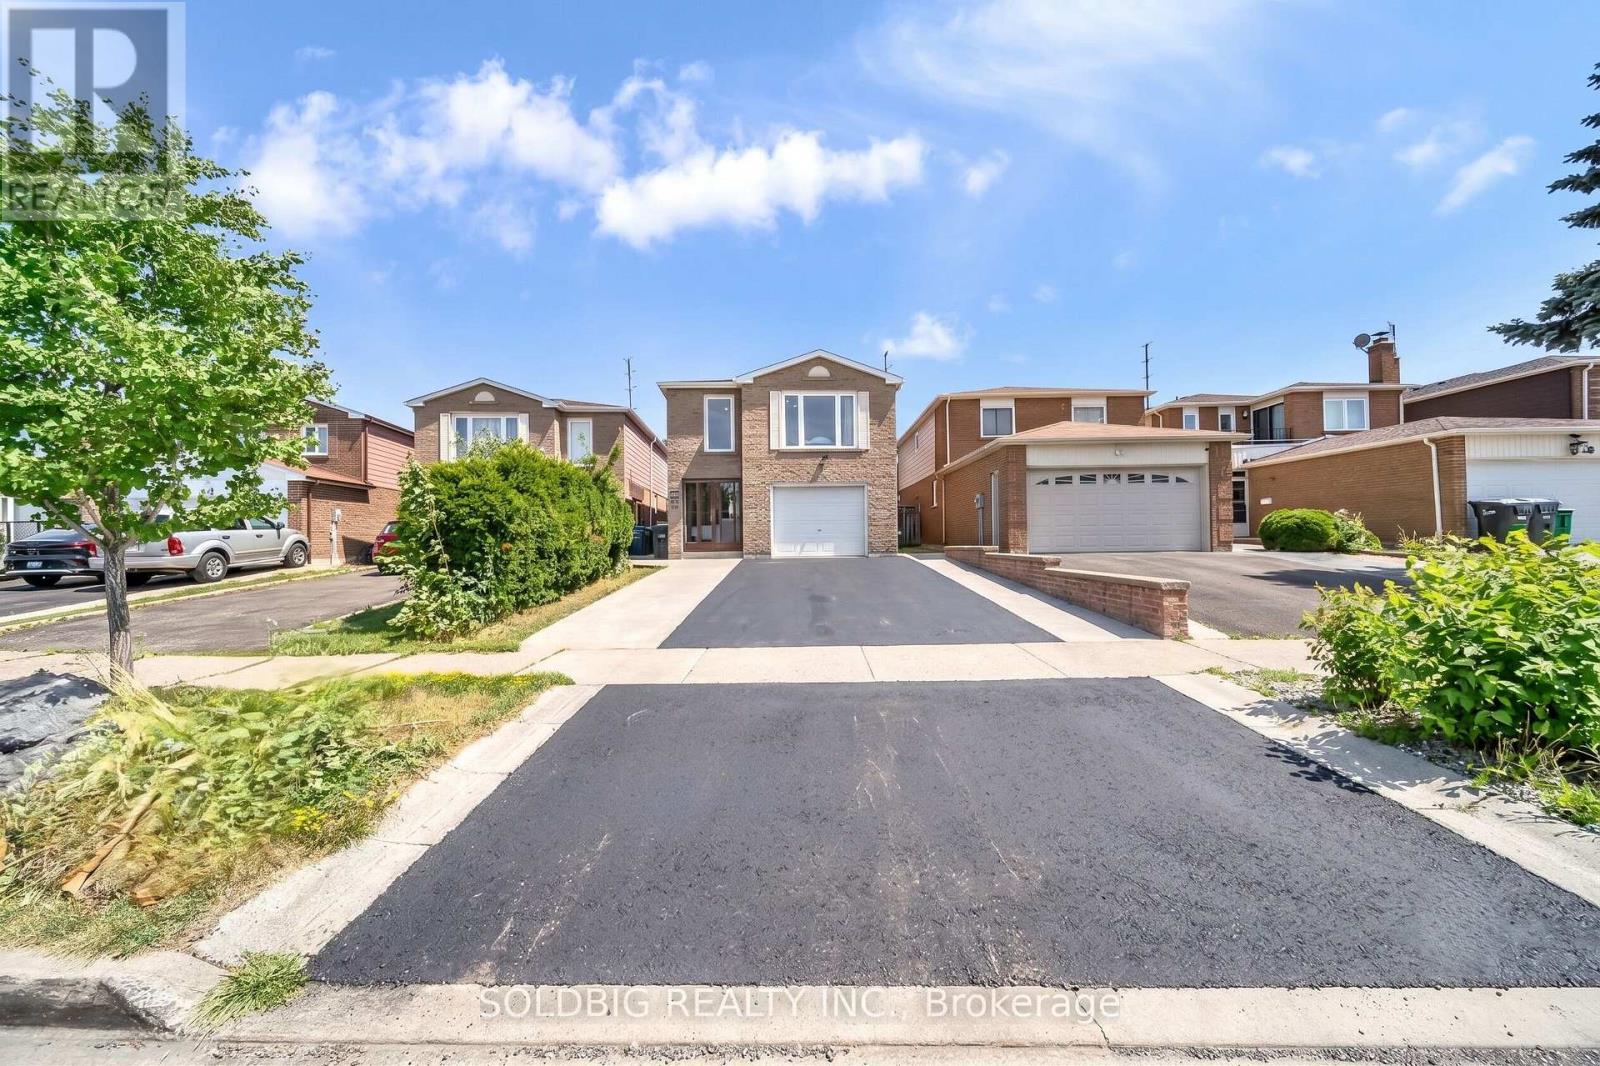
Excellent opportunity for first-time buyers and investors! Beautifully updated 3-bedroom detached home in the highly sought-after Fletcher's Creek South community, ideally located near the Mississauga-Brampton border. Nestled on a quiet, peaceful street away from busy traffic and not on a main road, this home offers a tranquil setting while remaining close to every convenience. Bright, functional layout with a sun-filled family room and a legal 1-bedroom + den basement apartment featuring a separate entrance and separate laundry-ideal for rental income or extended family. Freshly painted throughout with new flooring in the living room, family room, and basement. Major updates include: Furnace (2015), Roof Shingles (2016), A/C (2024), Windows (2024), Window Coverings (2024), and Garage Door (2025). Extra-wide driveway provides additional parking. Enjoy a spacious backyard. Conveniently located close to Sheridan College, Nanaksar Gurudwara, schools, library, parks, shopping, public transit, and major highways, this home offers the perfect balance of peaceful living and everyday convenience. (id:63050)Details
Details for 112 Ravenswood Drive, Brampton Fletchers Creek South, Ontario- Property Type
- Single Family
- Building Type
- House
- Storeys
- 2
- Neighborhood
- Fletcher's Creek South
- Land Size
- 44.8 x 131.4 FT
- Year Built
- -
- Annual Property Taxes
- $6,183
- Parking Type
- Attached Garage, Garage
Inside
- Appliances
- Washer, Refrigerator, Central Vacuum, Stove, Dryer, Window Coverings
- Rooms
- 12
- Bedrooms
- 4
- Bathrooms
- 4
- Fireplace
- -
- Fireplace Total
- -
- Basement
- Finished, Separate entrance, N/A, N/A
Building
- Architecture Style
- -
- Direction
- Cross Streets: McLaughlin Rd S & Ray Lawson Blvd. ** Directions: South of Ray Lawson Blvd.
- Type of Dwelling
- house
- Roof
- -
- Exterior
- Brick
- Foundation
- Poured Concrete
- Flooring
- Ceramic, Vinyl
Land
- Sewer
- Sanitary sewer
- Lot Size
- 44.8 x 131.4 FT
- Zoning
- -
- Zoning Description
- -
Parking
- Features
- Attached Garage, Garage
- Total Parking
- 6
Utilities
- Cooling
- Central air conditioning
- Heating
- Forced air, Natural gas
- Water
- Municipal water
Feature Highlights
- Community
- -
- Lot Features
- -
- Security
- -
- Pool
- -
- Waterfront
- -
Rooms
Rooms for 112 Ravenswood Drive, Brampton Fletchers Creek South, OntarioMap

Listatto.comCopyright 2026