
Learie
Travis
Amy
461 Gibbons Street - $714,900
461 Gibbons Street - $714,900
461 Gibbons Street
$714,900
McLaughlin
Oshawa Mc Laughlin, OntarioL1J4Z3
5 beds
2 baths
7 parking
MLS#: E13597782Listed: about 13 hours agoUpdated:about 3 hours ago
Description
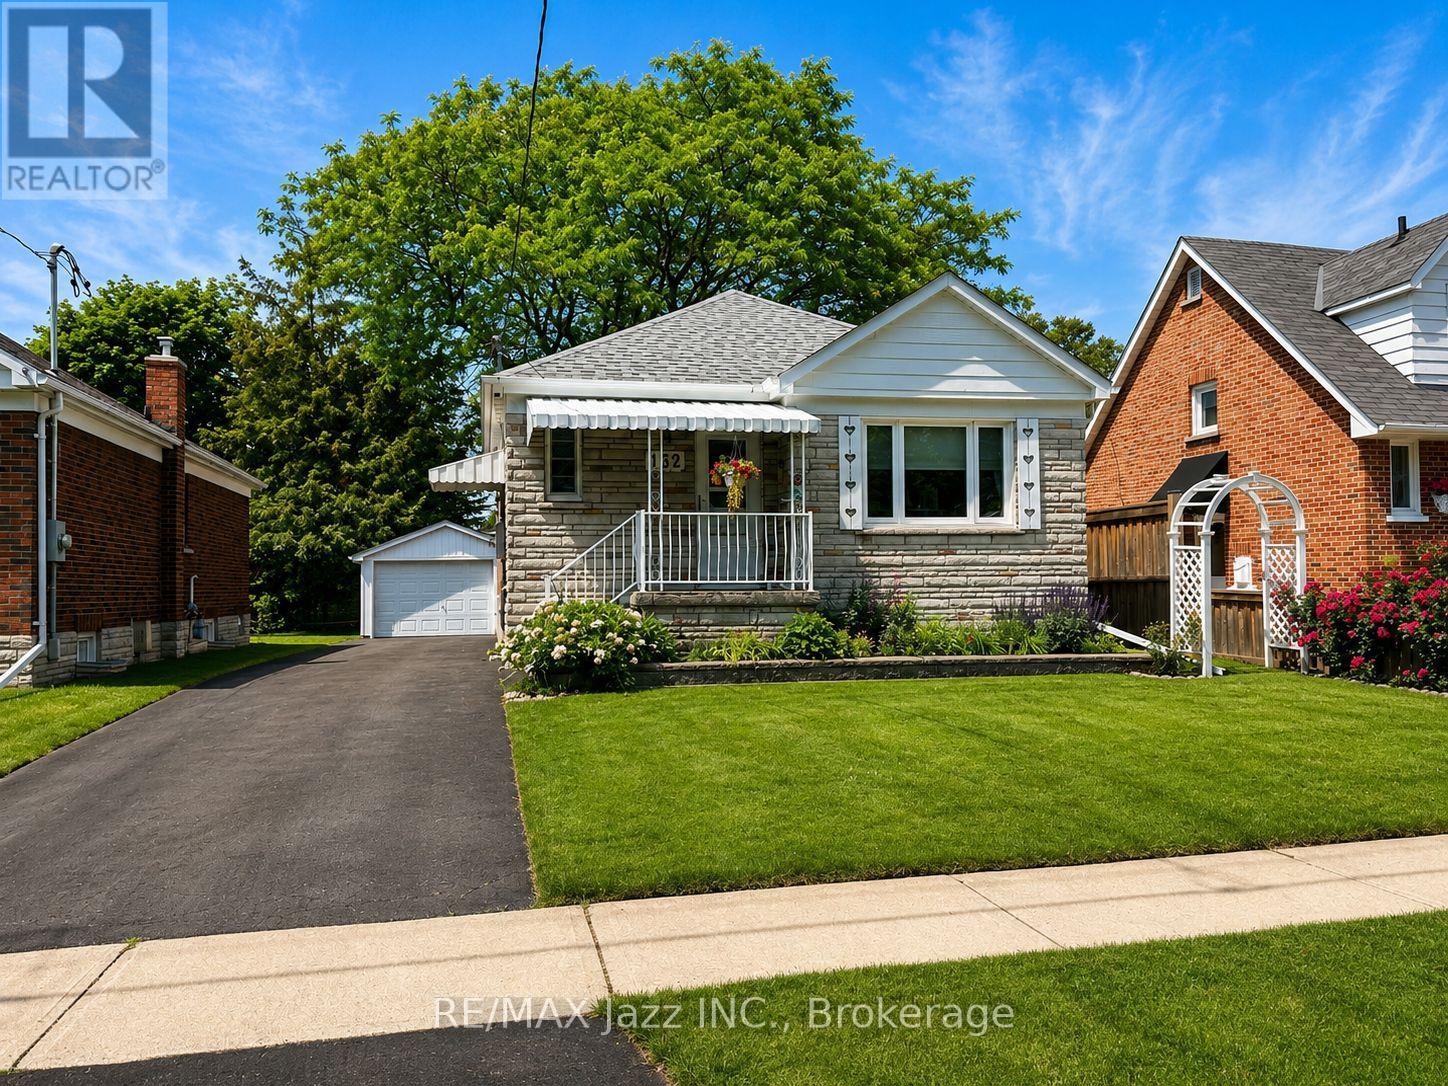
Welcome to this beautifully updated 3-bedroom bungalow, ideally located in one of Oshawa's family-friendly neighbourhoods, offering the perfect combination of comfort, versatility, and convenience. The bright and inviting main floor features a functional layout with three bedrooms and a beautifully renovated 3-piece bathroom with heated floors, completed in 2021. California shutters (2025) enhance the front windows, adding timeless style and privacy throughout the living space. The fully finished lower level offers a self-contained 2-bedroom in-law suite with a private separate entrance and its own 3-piece bathroom, all thoughtfully updated in 2024/2025. Ideal for multi-generational living or accommodating extended family, this flexible space provides privacy and comfort. Step outside and enjoy your own private backyard retreat featuring a hot tub, and beautifully landscaped gardens, perfect for entertaining or relaxing after a long day. The front landscaping was professionally updated in 2025, creating exceptional curb appeal from the moment you arrive. Additional updates include a new roof (2023), offering peace of mind for years to come.Conveniently located just minutes from parks, scenic walking trails, schools, shopping, public transit, the GO Station, and easy access to Highways 401 and 407, this move-in-ready home is perfectly suited for families seeking space, flexibility, and an outstanding location.A rare opportunity to own a thoughtfully updated bungalow with room for the whole family-inside and out. (id:63050)Details
Details for 461 Gibbons Street, Oshawa Mc Laughlin, Ontario- Property Type
- Single Family
- Building Type
- House
- Storeys
- 1
- Neighborhood
- McLaughlin
- Land Size
- 58 x 129 FT
- Year Built
- -
- Annual Property Taxes
- $5,293
- Parking Type
- Detached Garage, Garage
Inside
- Appliances
- Hot Tub, Dishwasher, Microwave, Two stoves, Window Coverings, Water Heater, Two Refrigerators
- Rooms
- 9
- Bedrooms
- 5
- Bathrooms
- 2
- Fireplace
- -
- Fireplace Total
- -
- Basement
- Finished, Separate entrance, N/A, N/A
Building
- Architecture Style
- Bungalow
- Direction
- Cross Streets: Adelaide and Gibbons. ** Directions: 401 to Stevenson Rd,Right on Adelaide, left on Gibbons.
- Type of Dwelling
- house
- Roof
- -
- Exterior
- Brick
- Foundation
- Block
- Flooring
- Hardwood, Vinyl
Land
- Sewer
- Sanitary sewer
- Lot Size
- 58 x 129 FT
- Zoning
- -
- Zoning Description
- R1-C
Parking
- Features
- Detached Garage, Garage
- Total Parking
- 7
Utilities
- Cooling
- Central air conditioning
- Heating
- Forced air, Natural gas
- Water
- Municipal water
Feature Highlights
- Community
- -
- Lot Features
- In-Law Suite
- Security
- -
- Pool
- -
- Waterfront
- -
Rooms
Rooms for 461 Gibbons Street, Oshawa Mc Laughlin, OntarioMap

Listatto.comCopyright 2026