
Mohamed
Learie
Jolanda
40 Holmcrest Trail - $1,350,000
40 Holmcrest Trail - $1,350,000
40 Holmcrest Trail
$1,350,000
Centennial Scarborough
Toronto Centennial Scarborough, OntarioM1C1V5
4 beds
3 baths
4 parking
MLS#: E13597790Listed: 1 day agoUpdated:about 20 hours ago
Description
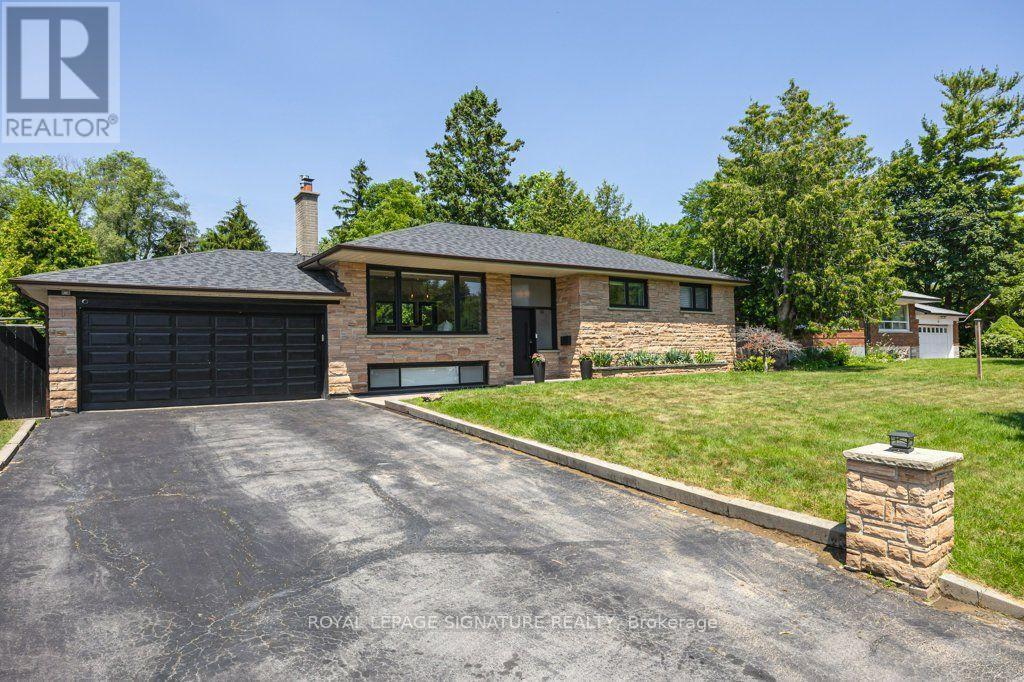
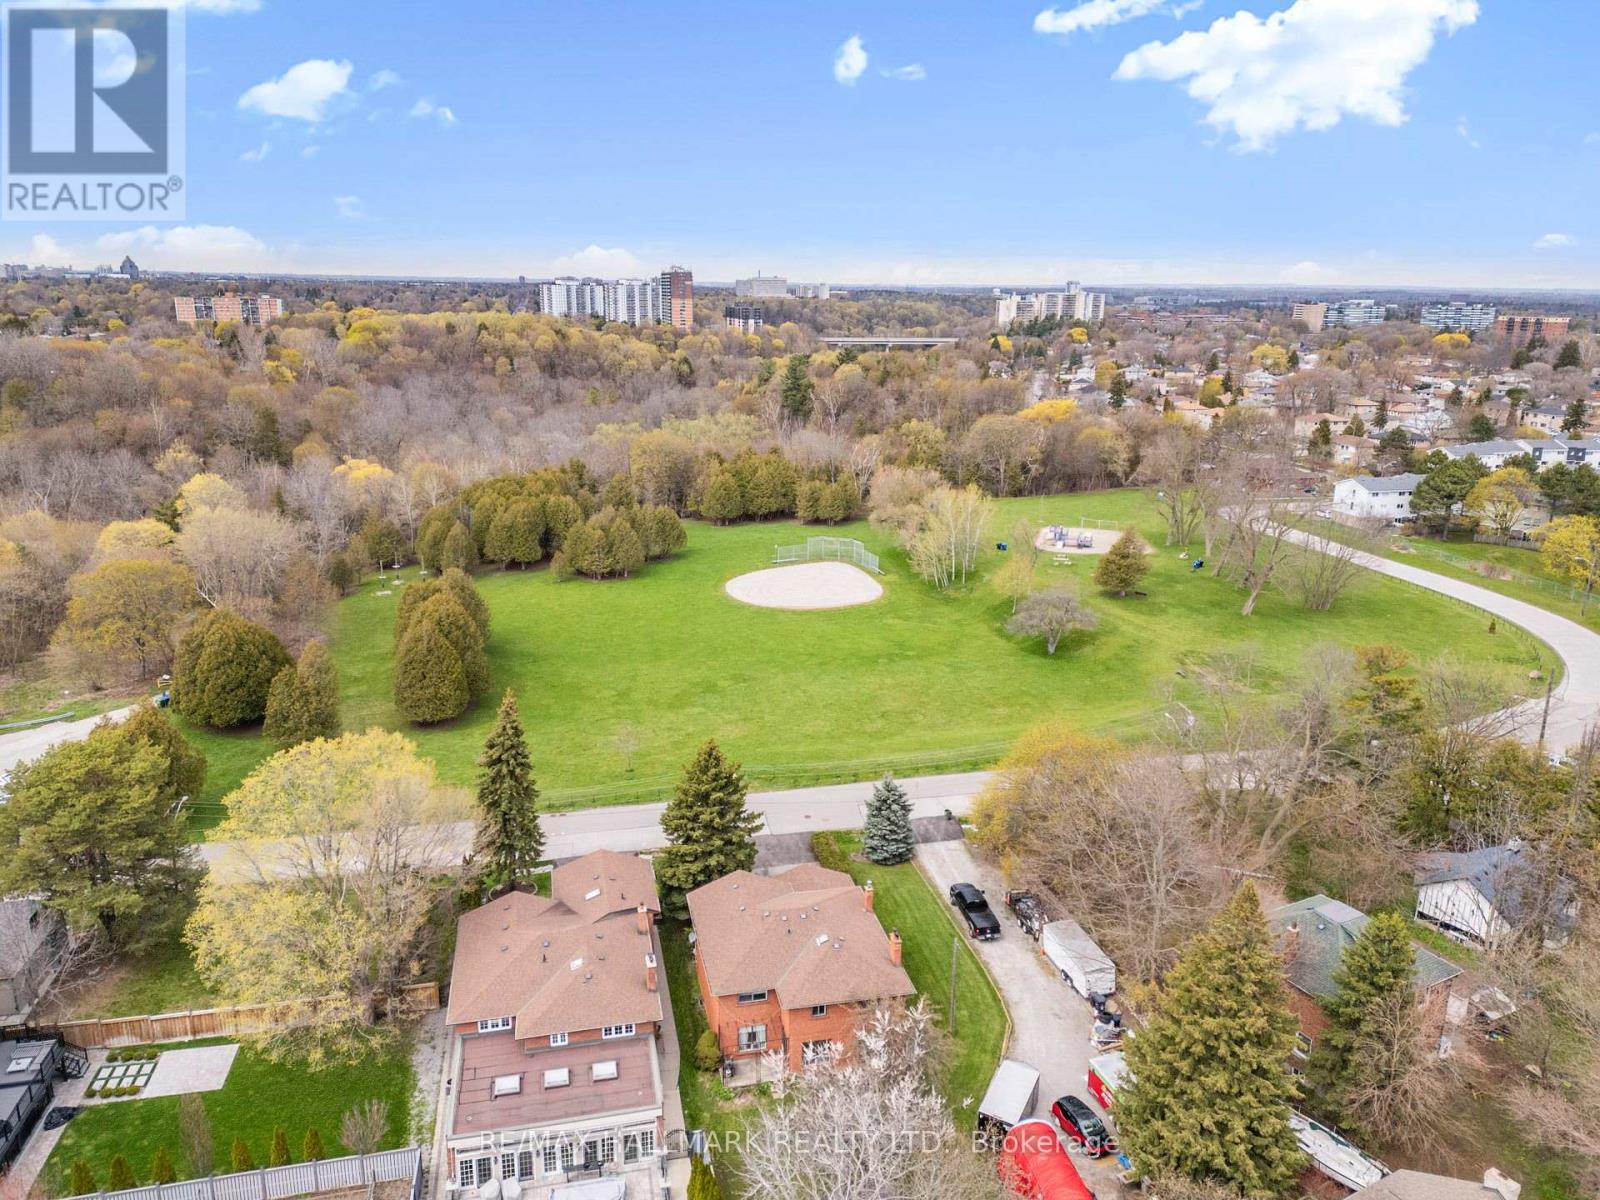
PRESTIGIOUS CENTENNIAL/WEST ROUGE LOCATION | PRIVATE PIE-SHAPED RAVINE LOT | INGROUND POOL! Welcome home to 40 Holmcrest Trail, an exceptional property located on a sought-after street surrounded by a tranquil ravine. Offering incredible versatility, this home combines luxury outdoor living with a deceptively expansive 5-level backsplit floorplan. HIGHLIGHTS YOU WILL LOVE:OUTDOOR OASIS: A true sanctuary on a private pie-shaped lot. Features an inground pool on one side with a large patio, grass area and stunning perennial gardens. There is also a separate fully-fenced side yard ideal for kids and pets, PLUS practical side-yard space tailored to park a boat, trailer, or camper! VERSATILE 5-LEVEL BACKSPLIT: Unbelievably spacious with 4 bedrooms and 3 full bathrooms (including a primary ensuite).MAIN FLOOR SUITE: The 4th bedroom sits adjacent to a 3-pc bath and family room-ideal for multi-generational living, guests, or a quiet main-floor office.IN-LAW / MULTI-GEN POTENTIAL: The 1st lower level boasts a direct walk-up to the backyard, bright above-grade windows, a massive cold cellar, and vast storage options.WORKSHOP & UTILITY: The lowest level includes 3 large windows, making it a dream space for hobbyists or handyman projects.THE NEIGHBOURHOOD: A scenic waterfront community known for its incredible nature trails, Lake Ontario access, GO Train convenience, and a stellar Community Association that brings neighbours together with seasonal events, sports, and local initiatives. Everything you need is already here-just turn the key! (id:63050)Details
Details for 40 Holmcrest Trail, Toronto Centennial Scarborough, Ontario- Property Type
- Single Family
- Building Type
- House
- Storeys
- -
- Neighborhood
- Centennial Scarborough
- Land Size
- 60 x 144 FT ; 60 x 161 (East)x 82 (Rear) x128.5 (West)
- Year Built
- -
- Annual Property Taxes
- $6,200
- Parking Type
- Attached Garage, Garage
Inside
- Appliances
- Washer, Refrigerator, Central Vacuum, Barbeque, Dishwasher, Range, Dryer, Garage door opener remote(s)
- Rooms
- 12
- Bedrooms
- 4
- Bathrooms
- 3
- Fireplace
- -
- Fireplace Total
- 1
- Basement
- Finished, Walk-up, N/A, N/A
Building
- Architecture Style
- -
- Direction
- Cross Streets: Cherryhill & Lawrence. ** Directions: East on Cherryhill turn left onto Holmcrest.
- Type of Dwelling
- house
- Roof
- -
- Exterior
- Brick
- Foundation
- Concrete
- Flooring
- Hardwood
Land
- Sewer
- Sanitary sewer
- Lot Size
- 60 x 144 FT ; 60 x 161 (East)x 82 (Rear) x128.5 (West)
- Zoning
- -
- Zoning Description
- residential
Parking
- Features
- Attached Garage, Garage
- Total Parking
- 4
Utilities
- Cooling
- Central air conditioning
- Heating
- Forced air, Natural gas
- Water
- Municipal water
Feature Highlights
- Community
- -
- Lot Features
- Backs on greenbelt
- Security
- -
- Pool
- Inground pool
- Waterfront
- -
Rooms
Rooms for 40 Holmcrest Trail, Toronto Centennial Scarborough, OntarioMap

Listatto.comCopyright 2026