
Jolanda
Learie
Mohamed
70 Annie Craig Drive Unit 5101 - $475,000
70 Annie Craig Drive Unit 5101 - $475,000
70 Annie Craig Drive Unit 5101
$475,000
Mimico
Toronto Mimico, OntarioM8V0G2
1 beds
1 baths
1 parking
MLS#: W13597764Listed: about 14 hours agoUpdated:about 14 hours ago
Description
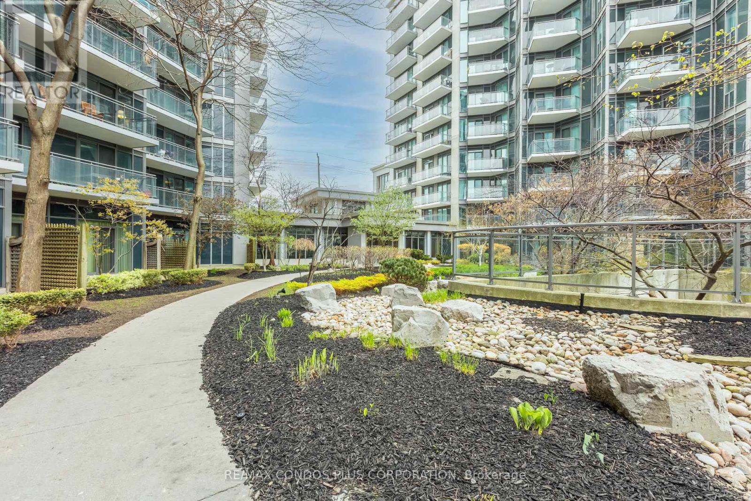
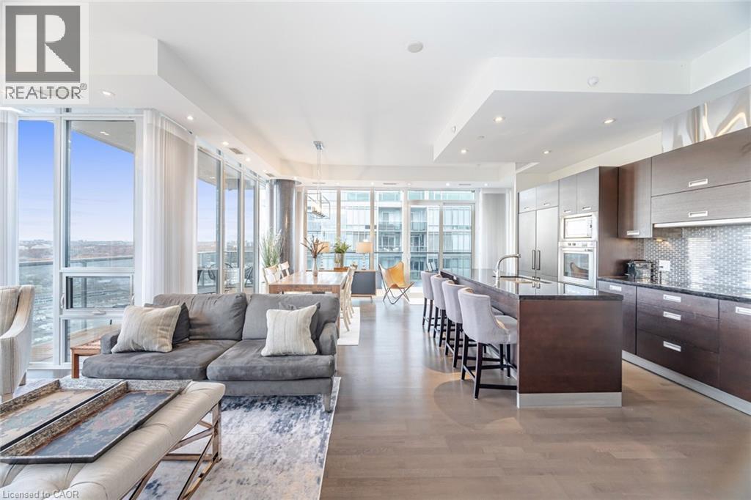
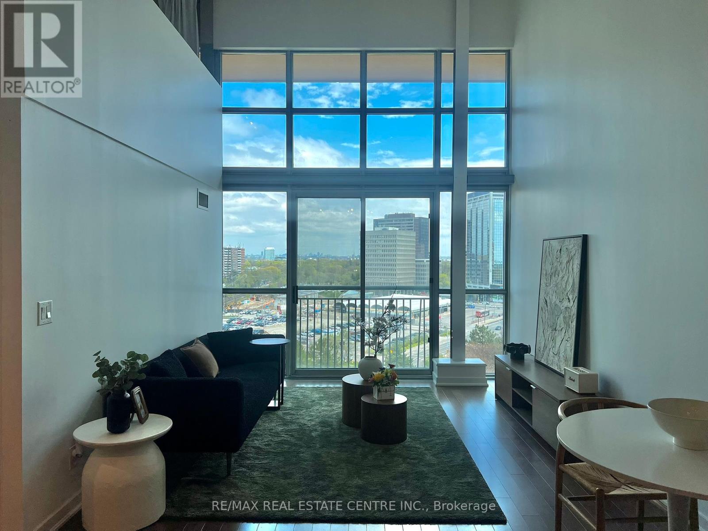
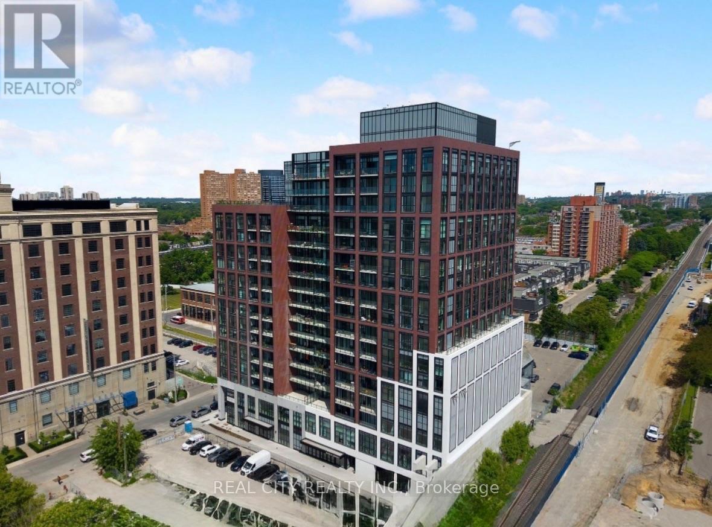
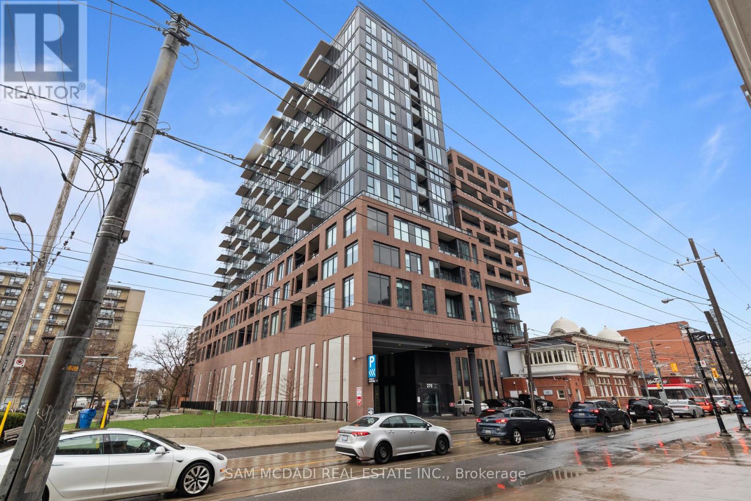
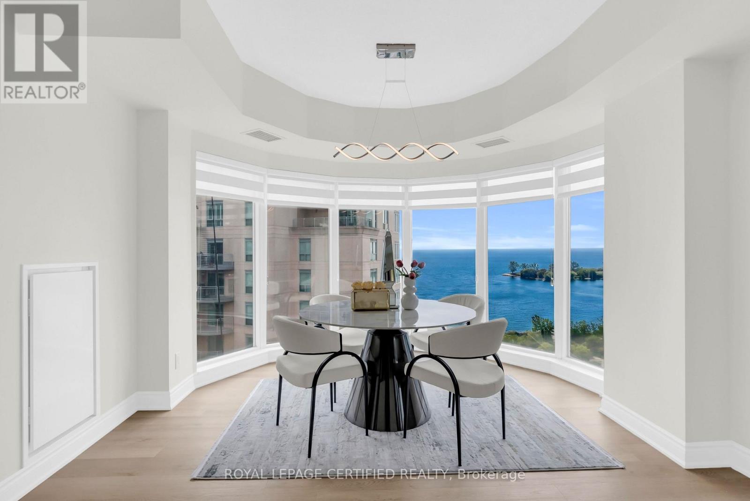
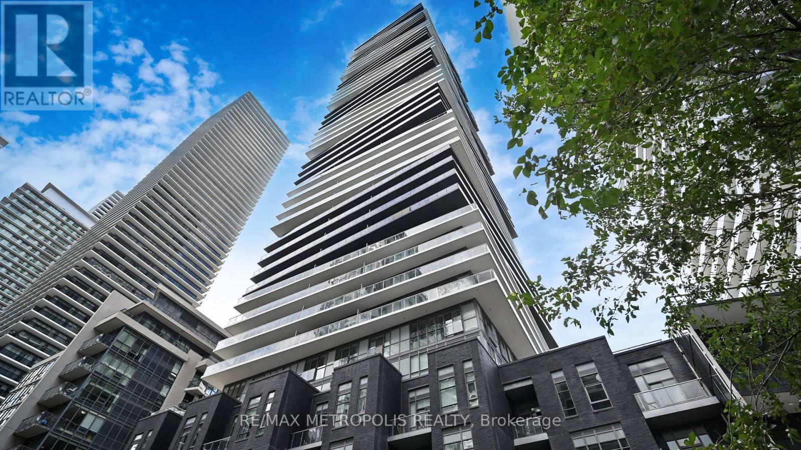
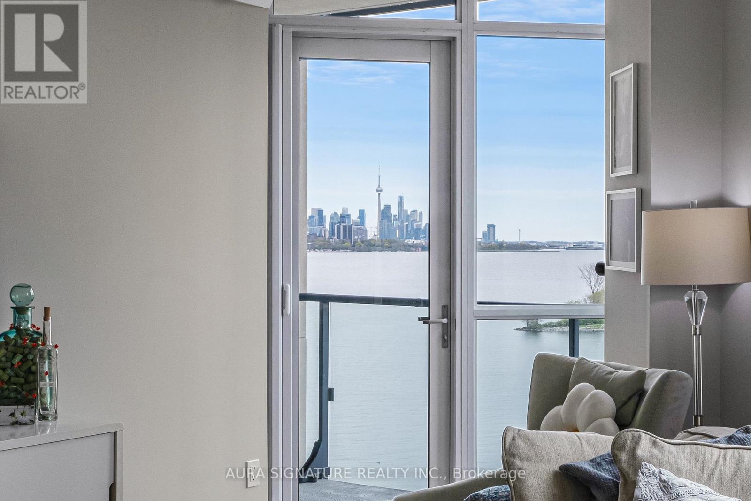
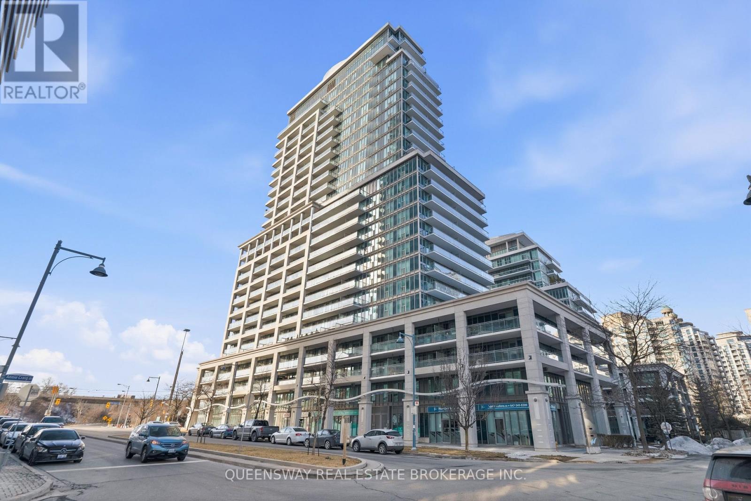
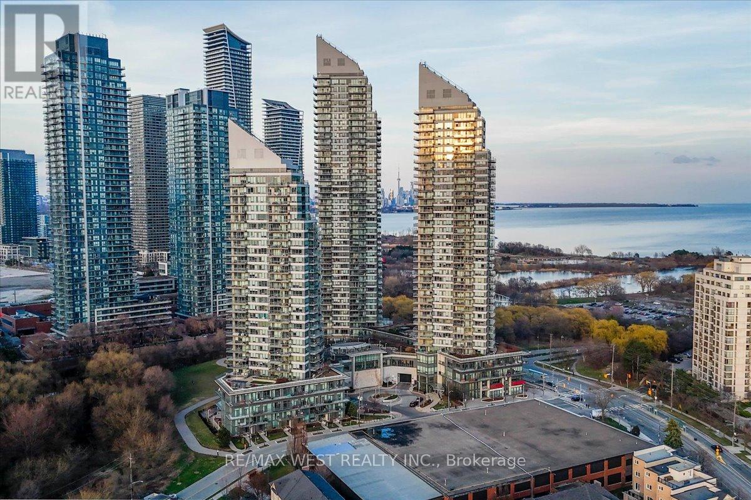
Vita on the Lake, 70 Annie Craig Drive, is a Luxury Condominium residence. This Waterfront condominium overlooks the lake, downtown, and the natural surroundings of the Humber Bay Park. Just minutes away from downtown, grocery, and restaurants within walking distance. Easy access to Hwy, Lakeshore, and Transit. Enjoy enchanting views of Toronto's waterfront and park settings. Vita features impressive amenities, including a fully-equipped gym, yoga studio, party room, guest suites, and pet washing station. Enjoy and relax by the outdoor saltwater pool with some sunshine or cook up some burgers in the BBQ area. Concierge services provided 24 hours a day, 7 days a week. Parking and Locker are included ! (id:63050)Details
Details for 70 Annie Craig Drive Unit 5101, Toronto Mimico, Ontario- Property Type
- Single Family
- Building Type
- Apartment
- Storeys
- -
- Neighborhood
- Mimico
- Land Size
- -
- Year Built
- -
- Annual Property Taxes
- $2,478
- Parking Type
- Garage, Underground
Inside
- Appliances
- Washer, Refrigerator, Dishwasher, Stove, Dryer, Microwave
- Rooms
- 5
- Bedrooms
- 1
- Bathrooms
- 1
- Fireplace
- -
- Fireplace Total
- -
- Basement
- None
Building
- Architecture Style
- -
- Direction
- Parklawn and Lakeshore
- Type of Dwelling
- apartment
- Roof
- -
- Exterior
- Brick
- Foundation
- Concrete
- Flooring
- Laminate
Land
- Sewer
- -
- Lot Size
- -
- Zoning
- -
- Zoning Description
- -
Parking
- Features
- Garage, Underground
- Total Parking
- 1
Utilities
- Cooling
- Central air conditioning
- Heating
- Forced air, Natural gas
- Water
- -
Feature Highlights
- Community
- Pets Allowed With Restrictions
- Lot Features
- Balcony, Carpet Free
- Security
- Smoke Detectors
- Pool
- Outdoor pool
- Waterfront
- Waterfront
Rooms
Rooms for 70 Annie Craig Drive Unit 5101, Toronto Mimico, OntarioMap


Listatto.comCopyright 2026