
Amy
Natasha
Learie
11 Larkin Lane - $999,999
11 Larkin Lane - $999,999
11 Larkin Lane
$999,999
Bowmanville
Clarington Bowmanville, OntarioL1C4A7
5 beds
4 baths
4 parking
MLS#: E13597992Listed: about 20 hours agoUpdated:about 19 hours ago
Description
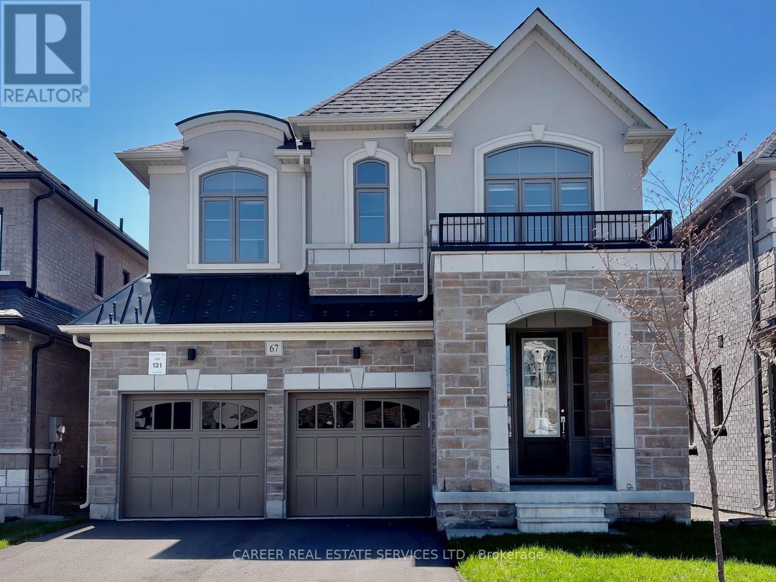
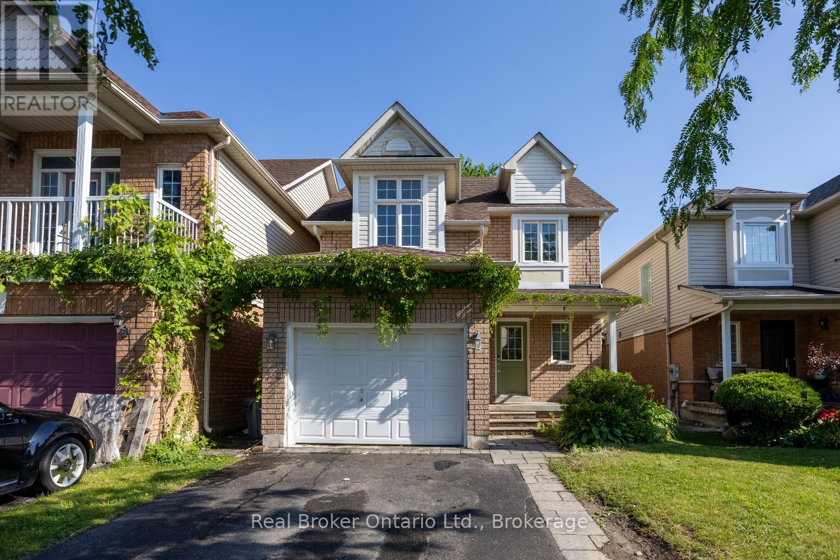
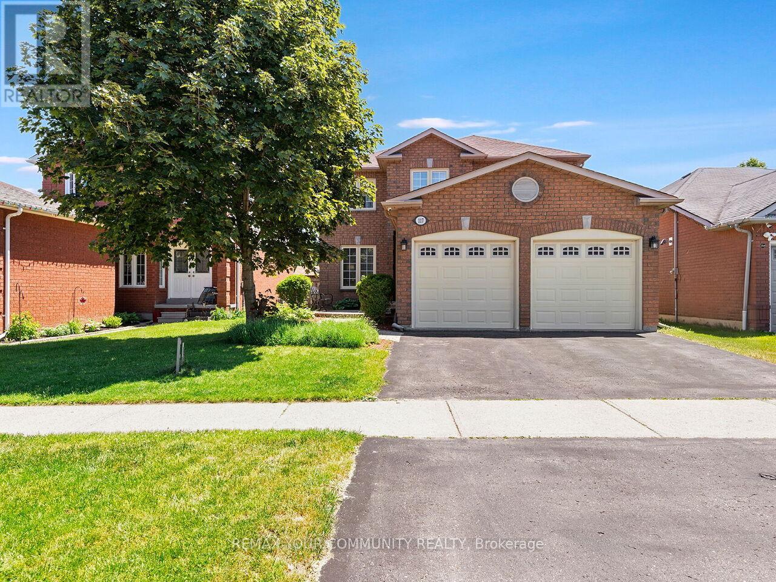
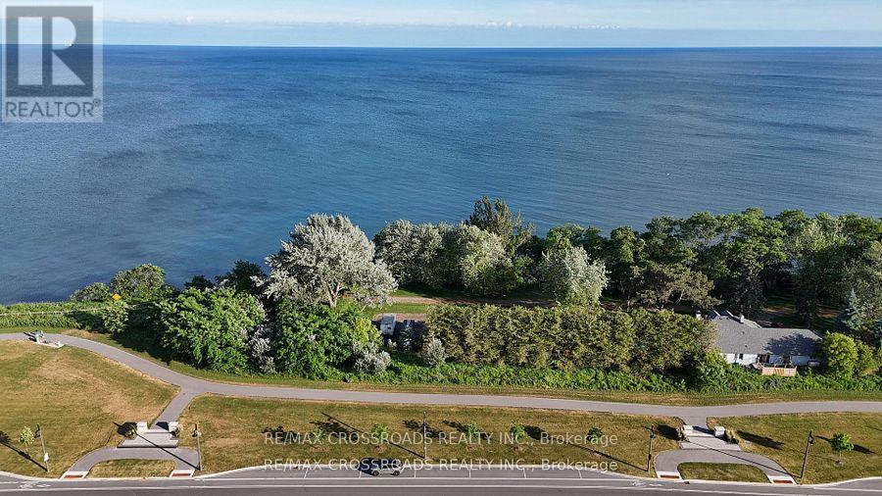
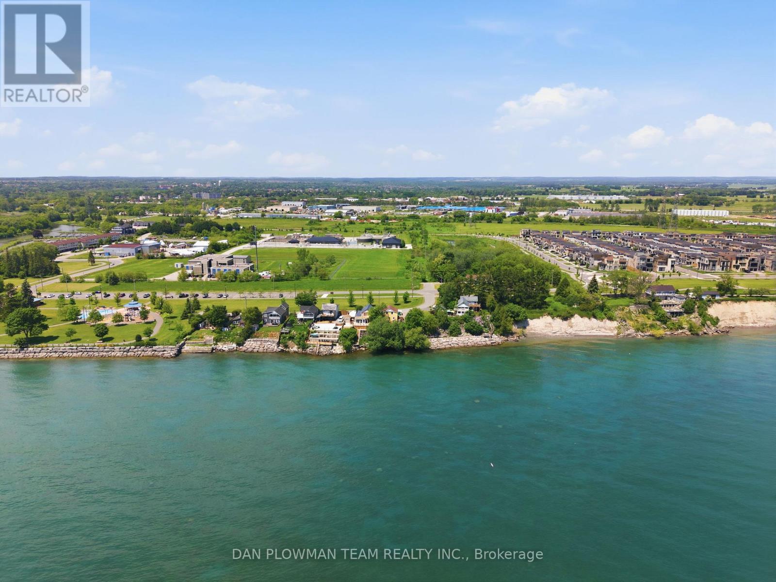
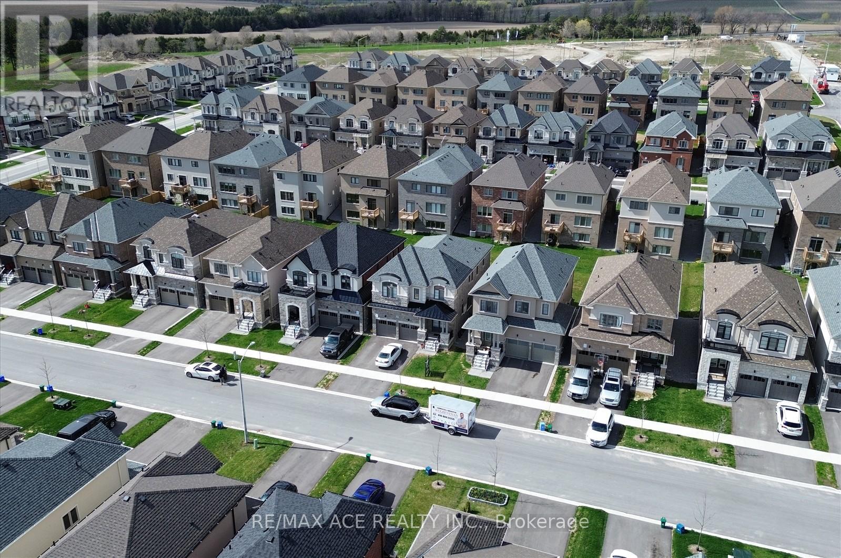
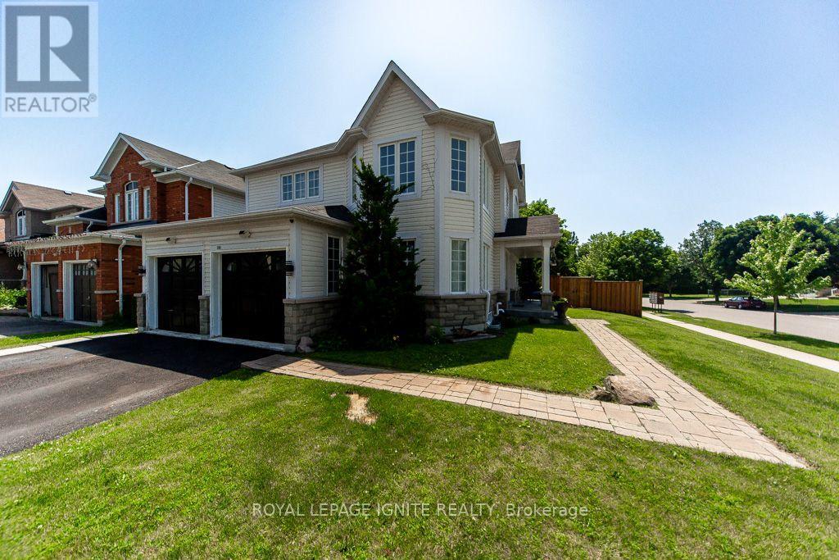
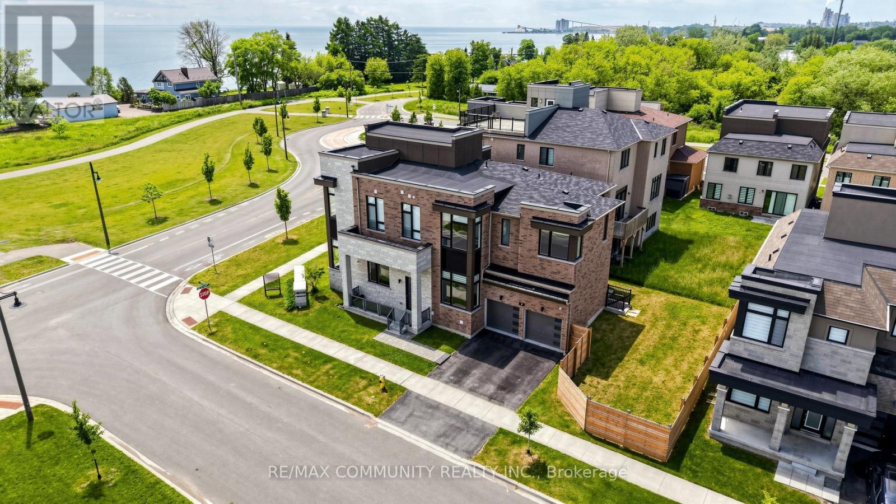
Welcome to the prestigious Lakebreeze Community, where luxury lakeside living meets everyday convenience. Just steps from Lake Ontario, the Waterfront Trail, parks, and playgrounds, this stunning 5-bedroom detached home offers an exceptional lifestyle in one of the area's most desirable family-friendly neighborhoods. Designed for both entertaining and comfortable family living, the home features 10-foot ceilings on the main floor, an open-concept layout, pot lights throughout, a dedicated main-floor den, and a spacious great room anchored by a cozy fireplace. The chef-inspired kitchen boasts granite countertops, stainless steel appliances, a stylish backsplash, and a large center island overlooking the bright breakfast area. The impressive primary suite features his-and-hers walk-in closets and a spa-inspired ensuite complete with a soaker tub and separate glass shower. All bedrooms enjoy convenient access to washrooms, providing comfort and privacy for family members and guests alike. A standout feature of this home is the rooftop terrace, offering the perfect space to entertain, unwind, and enjoy the lakeside atmosphere. The unfinished basement includes a separate side entrance with walk-up access, presenting excellent potential for extended family living, future income possibilities, or additional customized living space. Freshly painted and move-in ready, this exceptional home is ideally located minutes from Highways 401, 115, and 418, providing seamless access for commuters while offering the perfect balance of luxury, lifestyle, and location. (id:63050)Details
Details for 11 Larkin Lane, Clarington Bowmanville, Ontario- Property Type
- Single Family
- Building Type
- House
- Storeys
- 2
- Neighborhood
- Bowmanville
- Land Size
- 45 x 103.7 FT
- Year Built
- -
- Annual Property Taxes
- $8,900
- Parking Type
- Attached Garage, Garage
Inside
- Appliances
- Washer, Refrigerator, Dishwasher, Stove, Range, Dryer, Water Heater
- Rooms
- 9
- Bedrooms
- 5
- Bathrooms
- 4
- Fireplace
- -
- Fireplace Total
- -
- Basement
- Separate entrance, Walk-up, N/A, N/A
Building
- Architecture Style
- -
- Direction
- Cross Streets: Liberty St. And Lake Rd. ** Directions: Liberty St. And Lake Rd.
- Type of Dwelling
- house
- Roof
- -
- Exterior
- Brick, Vinyl siding
- Foundation
- Concrete
- Flooring
- Hardwood
Land
- Sewer
- Sanitary sewer
- Lot Size
- 45 x 103.7 FT
- Zoning
- -
- Zoning Description
- -
Parking
- Features
- Attached Garage, Garage
- Total Parking
- 4
Utilities
- Cooling
- Central air conditioning
- Heating
- Forced air, Natural gas
- Water
- Municipal water
Feature Highlights
- Community
- -
- Lot Features
- -
- Security
- -
- Pool
- -
- Waterfront
- -
Rooms
Rooms for 11 Larkin Lane, Clarington Bowmanville, OntarioMap



Listatto.comCopyright 2026