
Mohamed
Jolanda
Travis
128 Olympia Crescent - $749,999
128 Olympia Crescent - $749,999
128 Olympia Crescent
$749,999
Fletcher's Meadow
Brampton Fletchers Meadow, OntarioL6X4W3
4 beds
4 baths
4 parking
MLS#: W13598072Listed: 1 day agoUpdated:1 day ago
Description
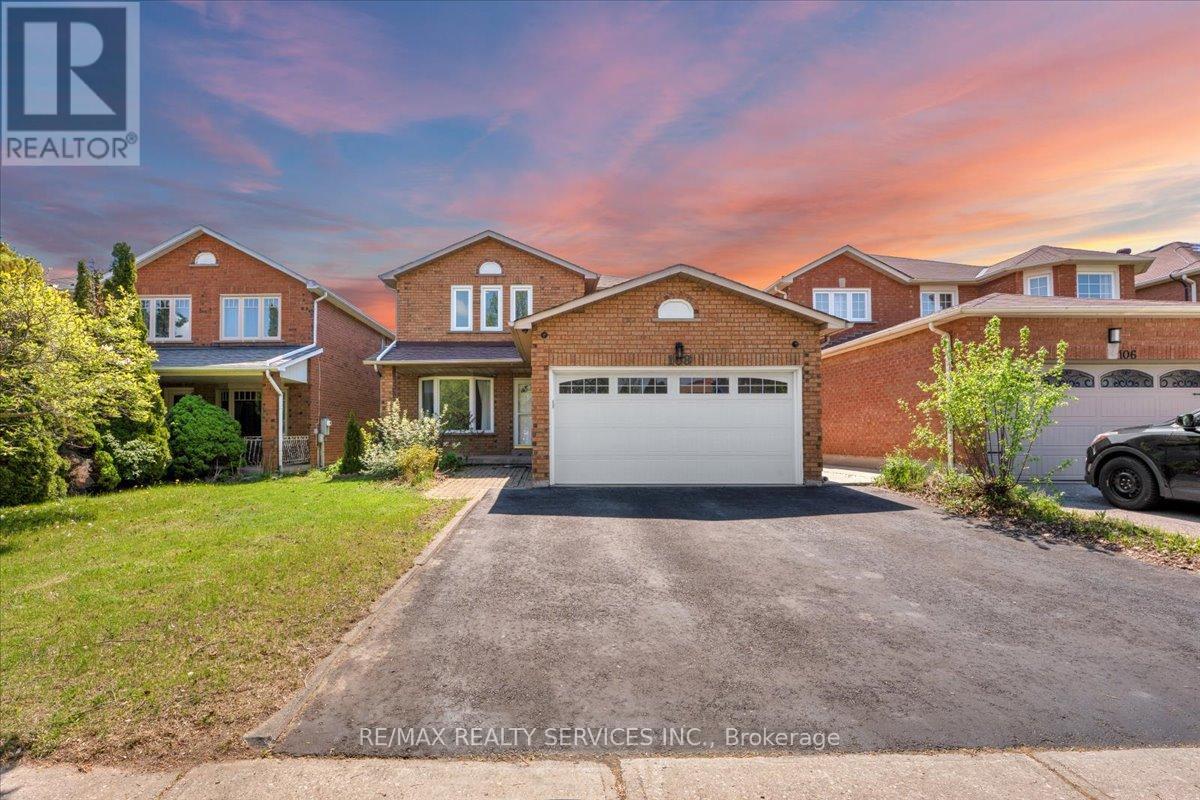
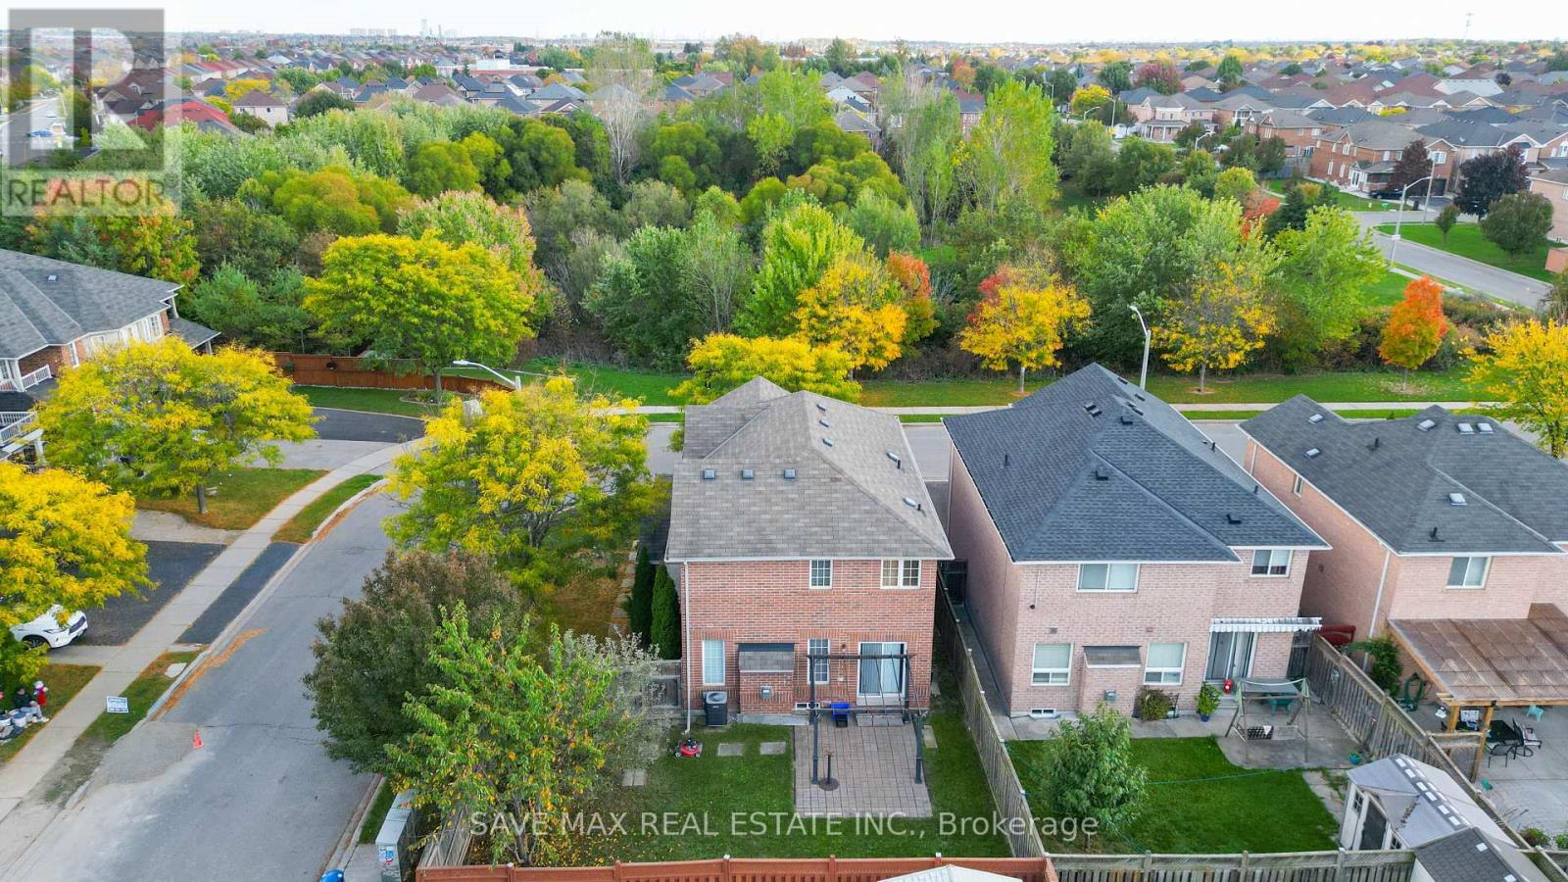
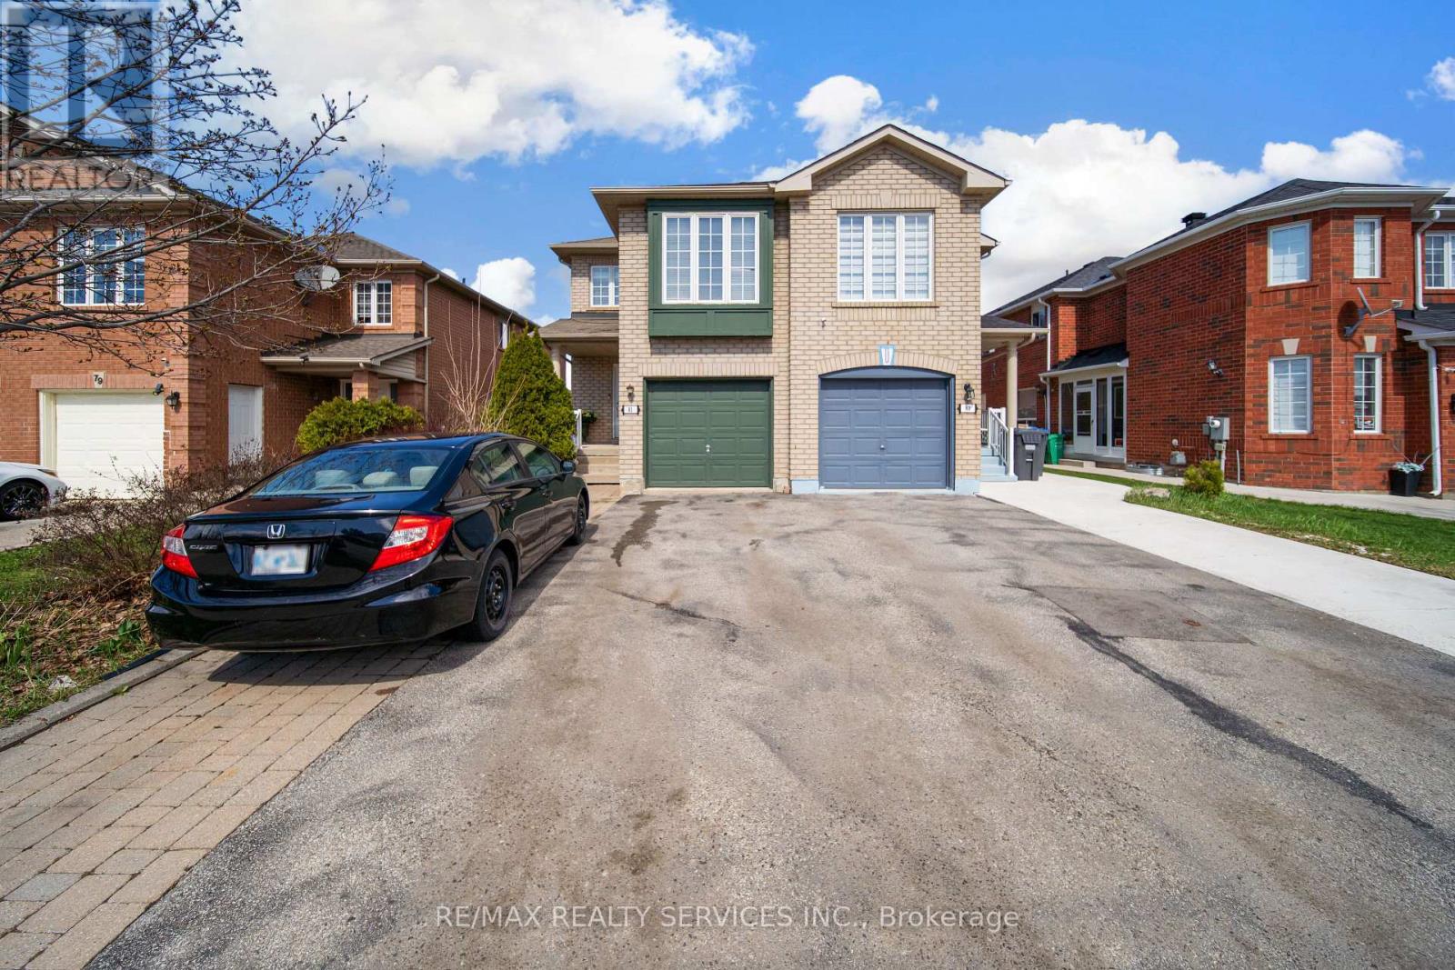
Welcome to Fletcher's Meadow, where smart buyers know value and upside matter. At this price point, a move-in ready, income-ready home like this is a rare find. Freshly painted and carpet-free with hardwood up top and durable laminate below, it offers a bright, open main floor and a modern kitchen with granite countertops throughout and stainless steel appliances. Four baths, an attached garage, and three more parking spots check the practical boxes. And out back, a deep lot with deck sets you up for easy summer entertaining, and with a park just down the street, it's a dream setup for families. The separate entrance one bedroom basement comes with its own kitchen and full bath, plus a quality tenant willing to stay and align with market rent. That's built-in flexibility from day one. Close to schools, transit, and everyday amenities, this one offers serious lifestyle and investment appeal. (id:63050)Details
Details for 128 Olympia Crescent, Brampton Fletchers Meadow, Ontario- Property Type
- Single Family
- Building Type
- House
- Storeys
- 2
- Neighborhood
- Fletcher's Meadow
- Land Size
- 22.2 x 10⁵ FT
- Year Built
- -
- Annual Property Taxes
- $5,415
- Parking Type
- Attached Garage, Garage
Inside
- Appliances
- Refrigerator, Stove, Dryer, Two Washers
- Rooms
- 4
- Bedrooms
- 4
- Bathrooms
- 4
- Fireplace
- -
- Fireplace Total
- -
- Basement
- Apartment in basement, Separate entrance, N/A, N/A
Building
- Architecture Style
- -
- Direction
- Williams Parkway & Chinguacousy Rd
- Type of Dwelling
- house
- Roof
- -
- Exterior
- Brick
- Foundation
- Poured Concrete
- Flooring
- Hardwood
Land
- Sewer
- Sanitary sewer
- Lot Size
- 22.2 x 10⁵ FT
- Zoning
- -
- Zoning Description
- -
Parking
- Features
- Attached Garage, Garage
- Total Parking
- 4
Utilities
- Cooling
- Central air conditioning
- Heating
- Forced air, Natural gas
- Water
- Municipal water
Feature Highlights
- Community
- -
- Lot Features
- Carpet Free, In-Law Suite
- Security
- -
- Pool
- -
- Waterfront
- -
Rooms
Rooms for 128 Olympia Crescent, Brampton Fletchers Meadow, OntarioMap

Listatto.comCopyright 2026