
Natasha
Mohamed
Jolanda
112 White Crescent - $699,999
112 White Crescent - $699,999
112 White Crescent
$699,999
Holly
Barrie Holly, OntarioL4N6A1
3 beds
3 baths
3 parking
MLS#: S13598340Listed: 1 day agoUpdated:1 day ago
Description
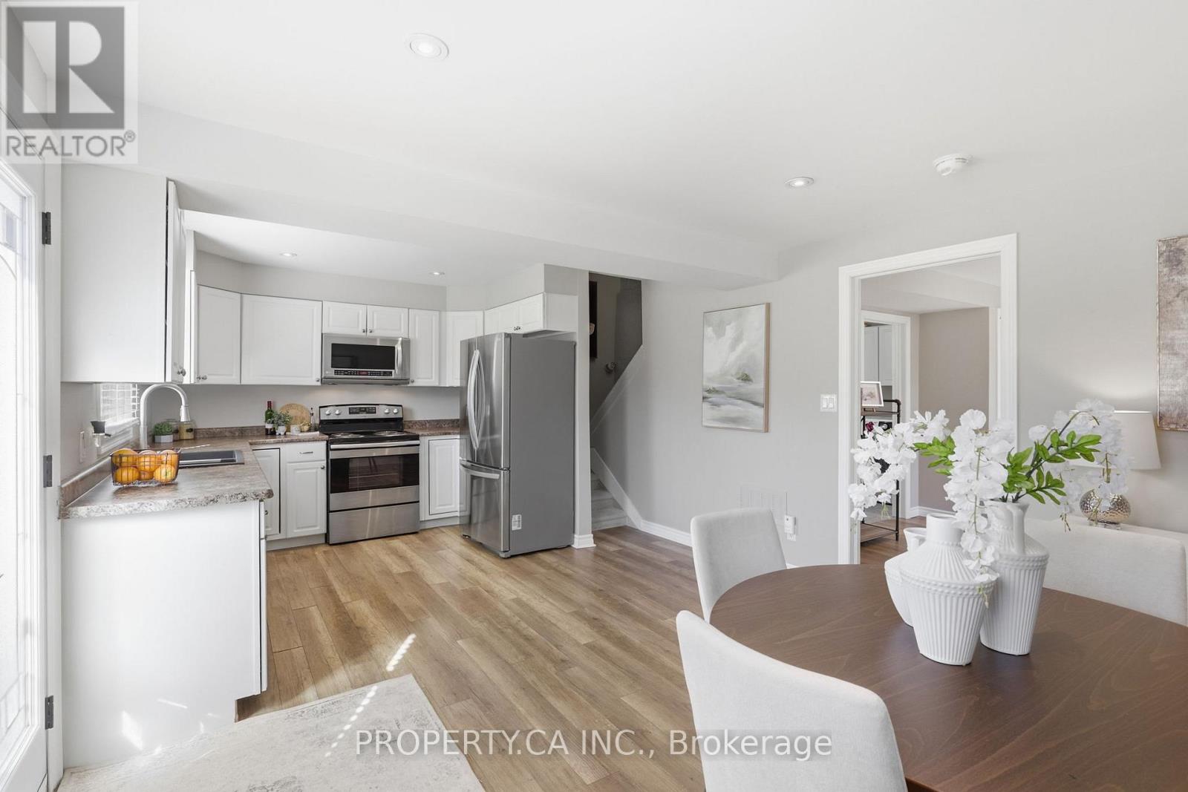
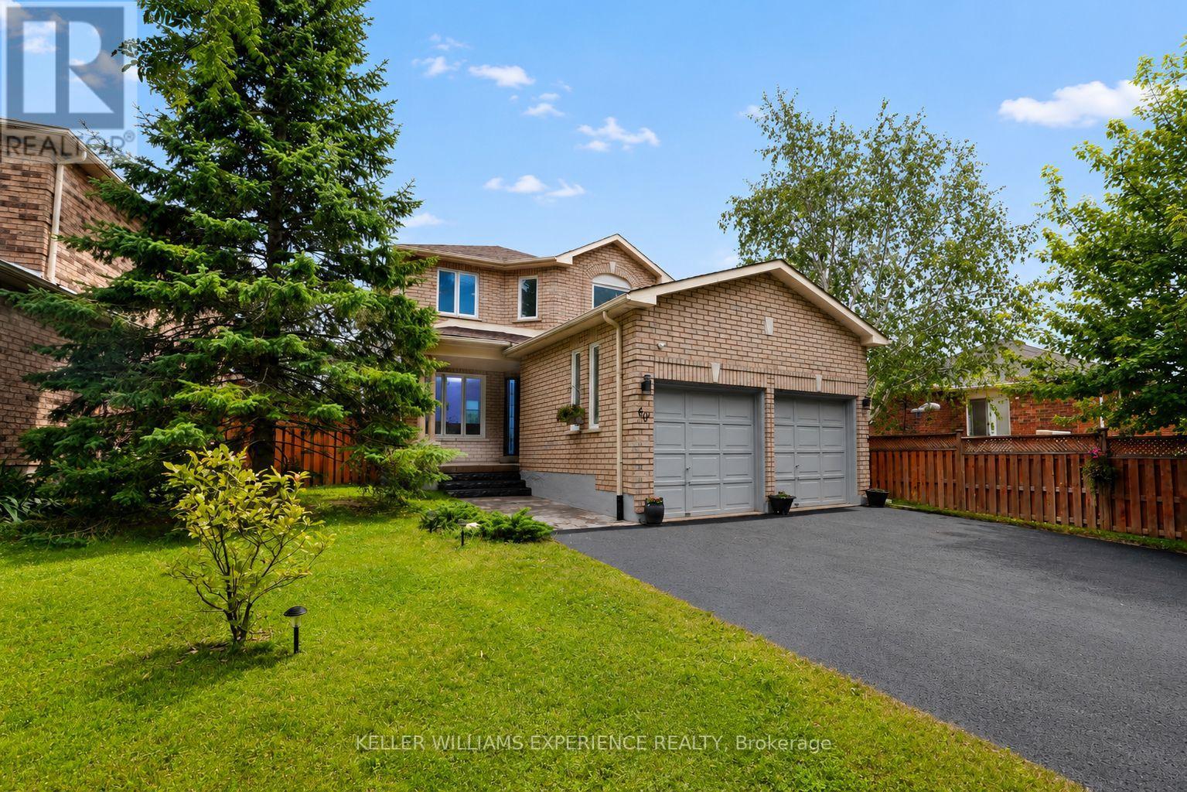
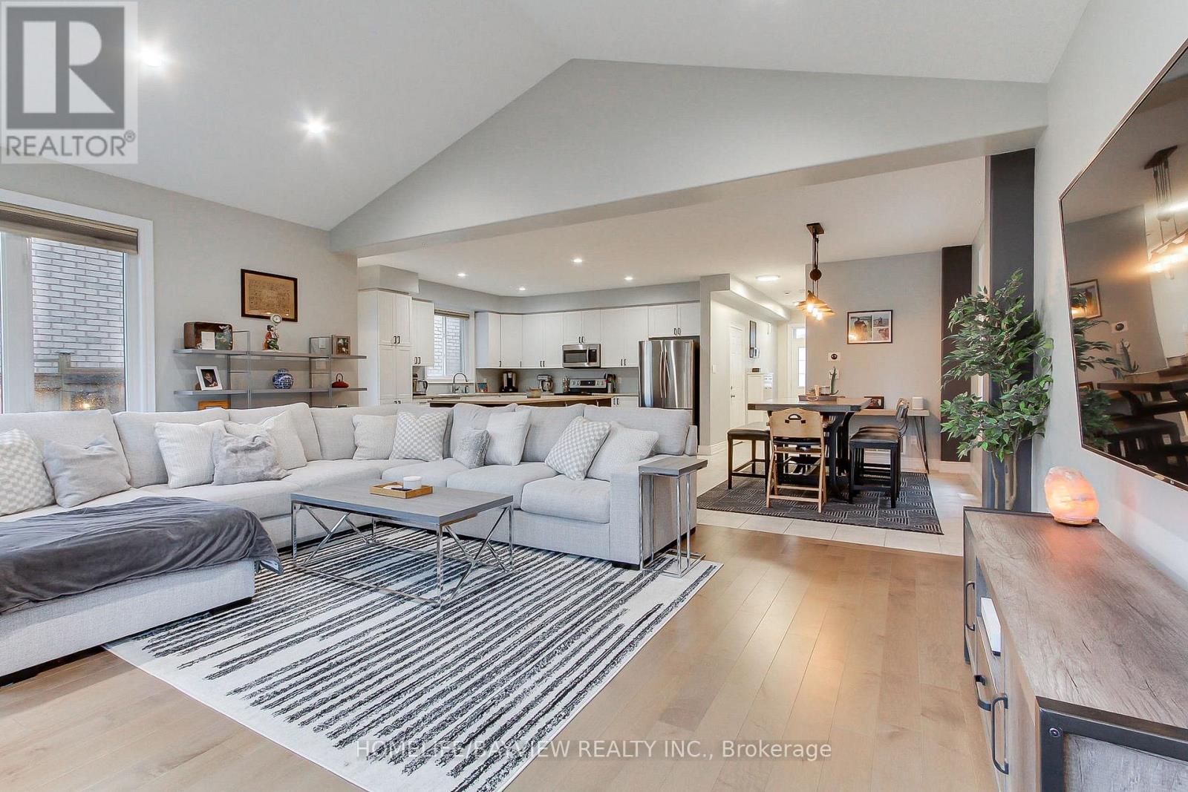
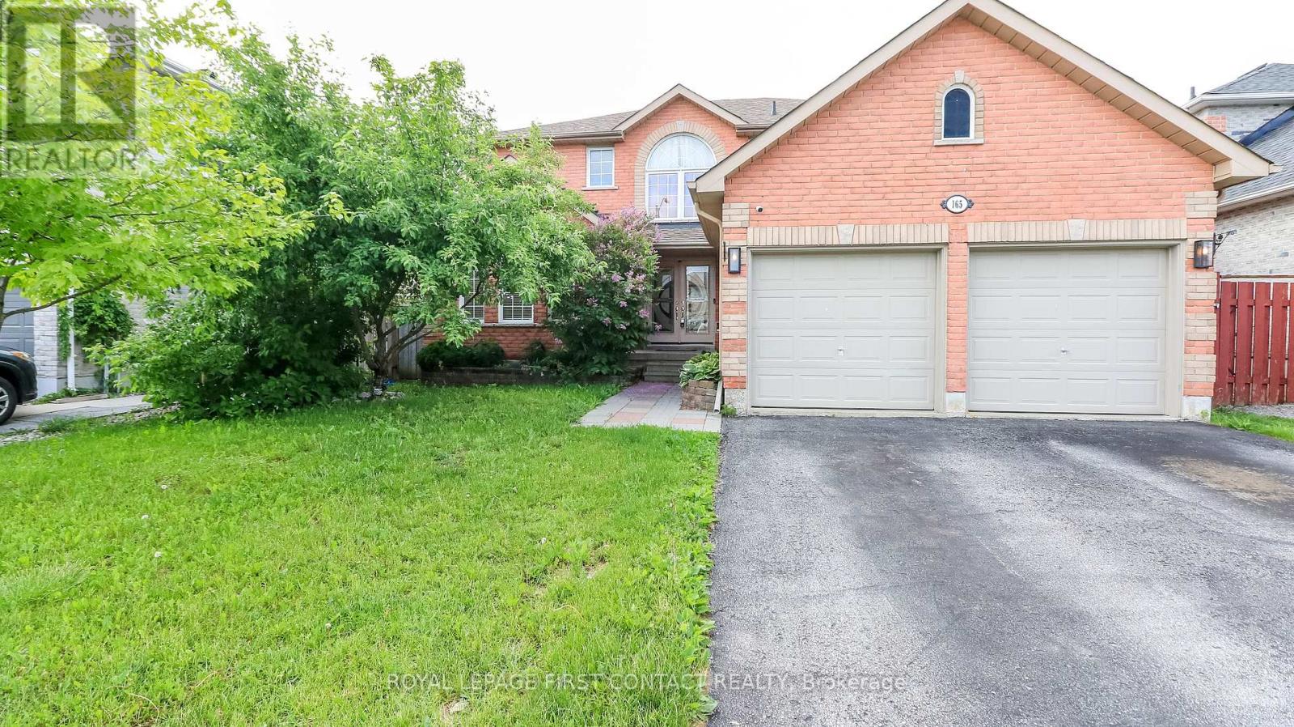
Extensively renovated from top to bottom, this move-in-ready home showcases exceptional craftsmanship and timeless style throughout. The beautifully updated kitchen features warm wood countertops, a classic white subway tile backsplash, a new sink and faucet, updated cabinet hardware, and engineered hardwood flooring that flows seamlessly throughout the main level. Upstairs, you'll find brand new carpeting on the second floor and staircase, complemented by refreshed railings and spindles. Every bathroom has been tastefully renovated with new vanities, toilets, sinks, faucets, mirrors, lighting, and fixtures, while the luxurious primary ensuite boasts a custom walk-in glass shower with elegant tile finishes. Throughout the home, you'll appreciate the attention to detail, including fresh paint, modern light fixtures, wainscoting, new baseboards and shoe mouldings, upgraded interior doors, custom closets and shelving, and stylish new hardware and finishing touches. The exterior has been equally well maintained, featuring a new roof (2026), freshly painted front and garage doors with matching trim, updated exterior lighting, and outstanding curb appeal - offering both beauty and peace of mind for years to come. (id:63050)Details
Details for 112 White Crescent, Barrie Holly, Ontario- Property Type
- Single Family
- Building Type
- House
- Storeys
- 2
- Neighborhood
- Holly
- Land Size
- 32.8 x 109.9 FT
- Year Built
- -
- Annual Property Taxes
- $4,758
- Parking Type
- Attached Garage, Garage
Inside
- Appliances
- Washer, Refrigerator, Central Vacuum, Dishwasher, Stove, Dryer, Window Coverings
- Rooms
- 8
- Bedrooms
- 3
- Bathrooms
- 3
- Fireplace
- -
- Fireplace Total
- -
- Basement
- Unfinished, N/A
Building
- Architecture Style
- -
- Direction
- Cross Streets: Veterans Dr/ Touchette. ** Directions: Veterans Dr to Touchette dr to White Cres.
- Type of Dwelling
- house
- Roof
- -
- Exterior
- Vinyl siding, Brick Veneer
- Foundation
- Concrete
- Flooring
- Laminate, Carpeted
Land
- Sewer
- Sanitary sewer
- Lot Size
- 32.8 x 109.9 FT
- Zoning
- -
- Zoning Description
- R3, R4
Parking
- Features
- Attached Garage, Garage
- Total Parking
- 3
Utilities
- Cooling
- Central air conditioning
- Heating
- Forced air, Natural gas
- Water
- Municipal water
Feature Highlights
- Community
- Community Centre
- Lot Features
- Sump Pump
- Security
- -
- Pool
- -
- Waterfront
- -
Rooms
Rooms for 112 White Crescent, Barrie Holly, OntarioMap

Listatto.comCopyright 2026