
Amy
Jolanda
Learie
115 Denison Avenue Unit 1013 - $1,795,000
115 Denison Avenue Unit 1013 - $1,795,000
115 Denison Avenue Unit 1013
$1,795,000
Kensington-Chinatown
Toronto Kensington Chinatown, OntarioM5T0E6
3 beds
3 baths
1 parking
MLS#: C13598750Listed: about 11 hours agoUpdated:about 11 hours ago
Description
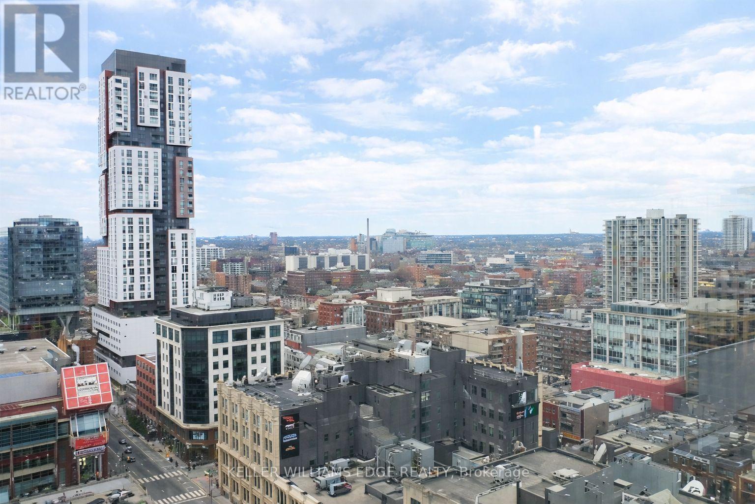
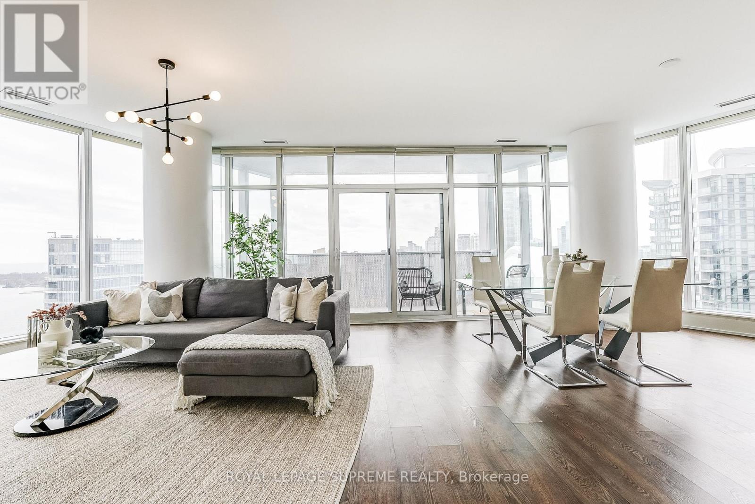
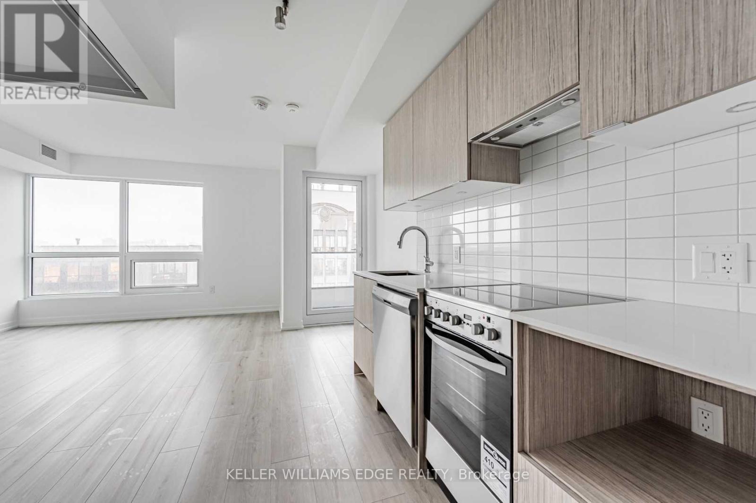
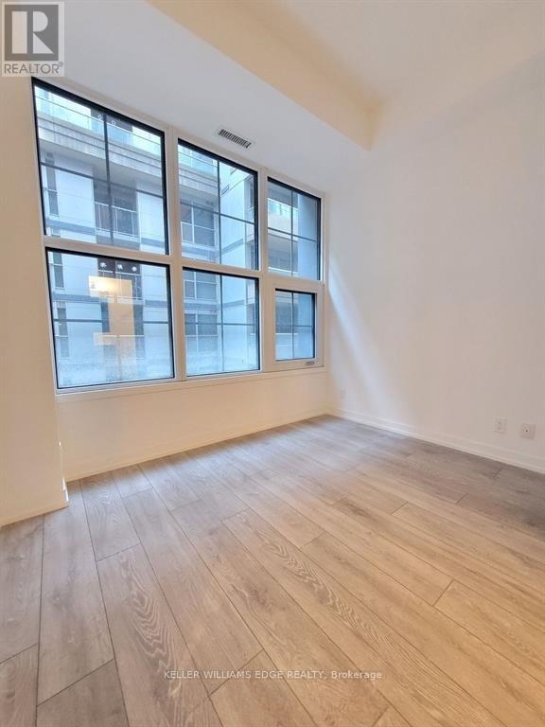
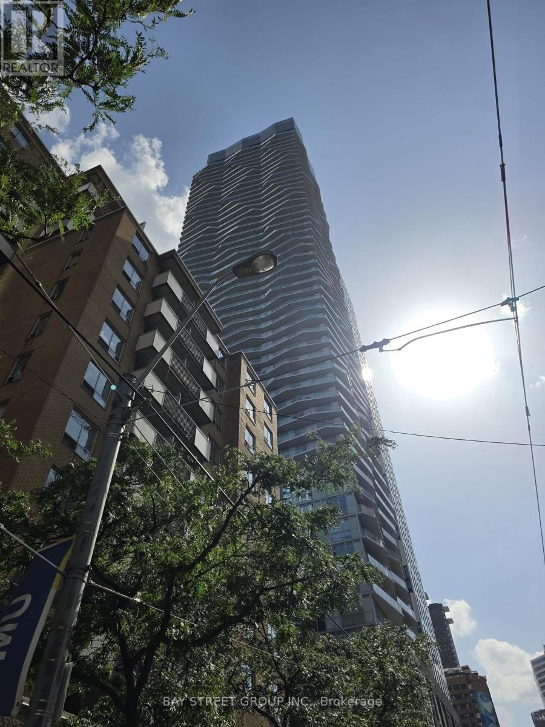
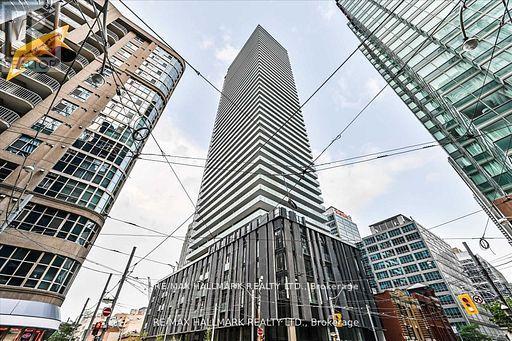
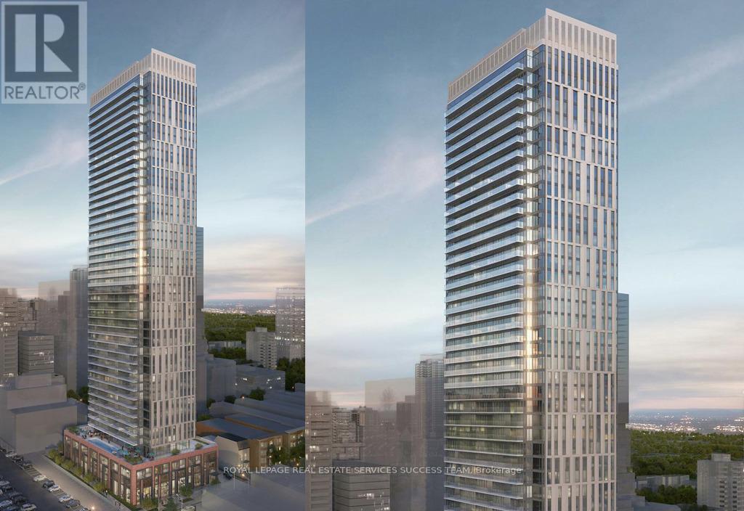
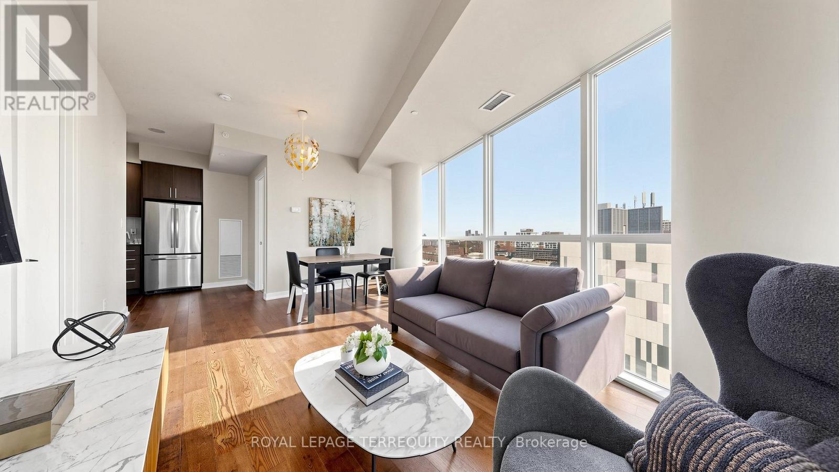
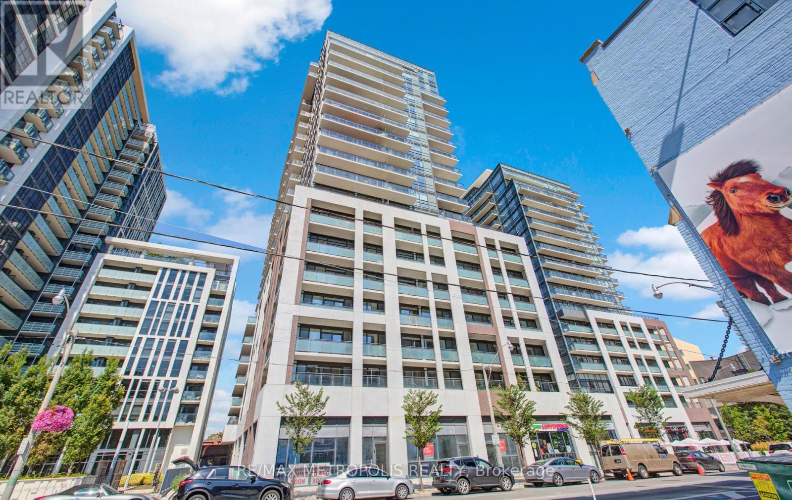
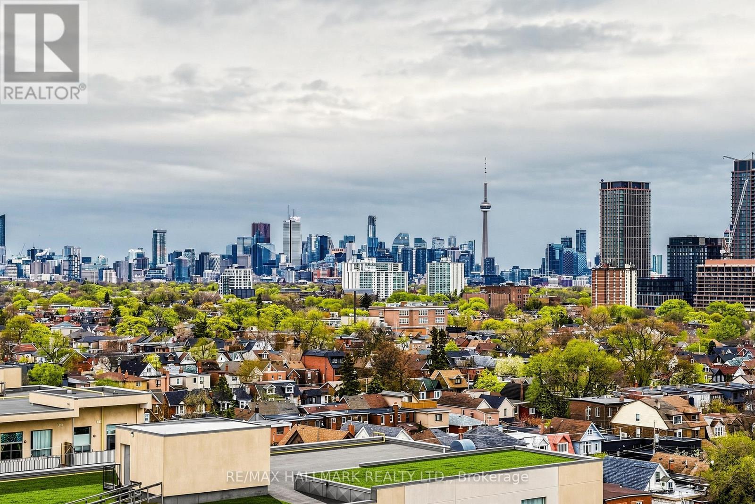
Welcome To Urban Luxury Redefined. Positioned High Above The City, Suite 1013 Represents The Pinnacle Of Contemporary Condominium Design. Featuring A 1403 Square Foot Open Floor Plan With An Oversized 881 Square Foot Terrace And Three Generously Proportioned Bedrooms, Including A Lavish Principal Retreat Featuring A Walk-In Closet Space And Ensuite Bathroom. The Secondary And Tertiary Bedrooms Offer Flexible Luxury For Family, Guests, Or An Executive Home Office. World Class Amenities Including A Rooftop Pool & Lounge. Steps From Toronto's Kensington Market, Queen West And Chinatown, MRKT Alexandra Park Is A Rare Opportunity To Live In The Cultural Epicentre Of Toronto, Surrounded By Unique Shops, Restaurants, Galleries And Parks. (id:63050)Details
Details for 115 Denison Avenue Unit 1013, Toronto Kensington Chinatown, Ontario- Property Type
- Single Family
- Building Type
- Apartment
- Storeys
- -
- Neighborhood
- Kensington-Chinatown
- Land Size
- -
- Year Built
- -
- Annual Property Taxes
- $0
- Parking Type
- Garage, Underground
Inside
- Appliances
- Window Coverings
- Rooms
- -
- Bedrooms
- 3
- Bathrooms
- 3
- Fireplace
- -
- Fireplace Total
- -
- Basement
- None
Building
- Architecture Style
- -
- Direction
- Cross Streets: Dundas St W & Denison Ave. ** Directions: Entrance off Denison Ave.
- Type of Dwelling
- apartment
- Roof
- -
- Exterior
- Concrete, Brick
- Foundation
- -
- Flooring
- -
Land
- Sewer
- -
- Lot Size
- -
- Zoning
- -
- Zoning Description
- -
Parking
- Features
- Garage, Underground
- Total Parking
- 1
Utilities
- Cooling
- Central air conditioning
- Heating
- Forced air, Natural gas
- Water
- -
Feature Highlights
- Community
- Pets Allowed With Restrictions
- Lot Features
- -
- Security
- -
- Pool
- Outdoor pool
- Waterfront
- -
Rooms
Rooms for 115 Denison Avenue Unit 1013, Toronto Kensington Chinatown, OntarioMap

Listatto.comCopyright 2026